
1188 English Sparrow Trl, Highlands Ranch, CO 80129
Local realty services provided by:CENTURY 21 Top Dog Properties
1188 English Sparrow Trl,Highlands Ranch, CO 80129
$715,000
- 3 Beds
- 2 Baths
- - sq. ft.
- Single family
- Sold
Listed by: cassidy bednark
Office: century 21 elevated real estate720-384-6573
MLS#:4023460
Source:IRES
Sorry, we are unable to map this address
Price summary
- Price:$715,000
- Monthly HOA dues:$58
About this home
Open space, open space, open space. These coveted Ranch-Style floor plans backing to open space don't come to market very often, don't miss your opportunity!
As you enter the home you'll immediately discover the great room highlighted by vaulted ceilings, architectural beams, and the one-of-a-kind, custom built pipe shelving. Kitchen features stainless steel appliances, hardwood floors, warm skylight, and storage surrounding you on all sides. The sizable living room includes a gas fireplace attached to a stylized overmantel, and connects to the porch -- the best vantage point for viewing sunsets and snowy winter landscapes. The undeveloped nature will never be built-out, a permanent fixture as part of the Highlands Ranch master planned community. French doors lead to the primary bedroom, gaze outside the expansive glass windows at the mountain views. Bedroom attaches seamlessly to your en suite 5-piece bathroom and oversized walk-in closet. Follow the hallway flanked by the custom laundry closet and sliding barnyard doors towards the other wing of the home, you'll discover the second and third bedrooms adjacent to a full bathroom complete with recently updated sink and countertop.
The unfinished basement gives you tons of storage flexibility and a blank canvas to customize to your needs. All major mechanicals are new within 6 years, radon mitigation and air filtration system are included as well. Basement-level walk out access leads you to the patio connecting to the sizable back yard complimented by beautiful seasonal Day Lilies by the patio, Irises lining the fencing, full herb garden, Raspberry vines, and views of the legendary walking trails. Take advantage of the greenhouse for year-long growing.
Ranch View Middle School and Thunderridge High School are less than a mile away, and easily walkable. Be sure to visit the four local Recreation Centers, complimentary membership is included for all residents. Drone video footage: https://youtu.be/IHSkhmAvbcg...
Contact an agent
Home facts
- Year built:1995
- Listing ID #:4023460
- Added:66 day(s) ago
- Updated:May 30, 2026 at 07:47 PM
Rooms and interior
- Bedrooms:3
- Total bathrooms:2
- Full bathrooms:2
- Kitchen Description:Dishwasher, Disposal, Microwave, Refrigerator
- Basement Description:Built-In Radon, Crawl Space, Sump Pump, Walk-Out Access
Heating and cooling
- Cooling:Ceiling Fan(s), Central Air
- Heating:Forced Air, Hot Water
Structure and exterior
- Roof:Composition
- Year built:1995
- Lot Features:Abuts Private Open Space, Abuts Public Open Space, Gutters, House/Lot Faces SE, Outbuildings, Paved
- Architectural Style:Contemporary
- Construction Materials:Concrete, Frame, Moss Rock, Wood Siding
- Exterior Features:Deck, Sprinkler System
- Levels:One
Schools
- High school:Thunderridge
- Middle school:Ranch View
- Elementary school:Saddle Ranch
Utilities
- Sewer:Public Sewer
Finances and disclosures
- Price:$715,000
- Tax amount:$4,201
Features and amenities
- Appliances:Dishwasher, Disposal, Dryer, Fire Alarm, Microwave, Refrigerator, Washer
- Laundry features:Dryer, Washer
- Amenities:Cathedral Ceiling(s), Walk-In Closet(s)
Parking
- Garage spaces:2
New listings near 1188 English Sparrow Trl
- New
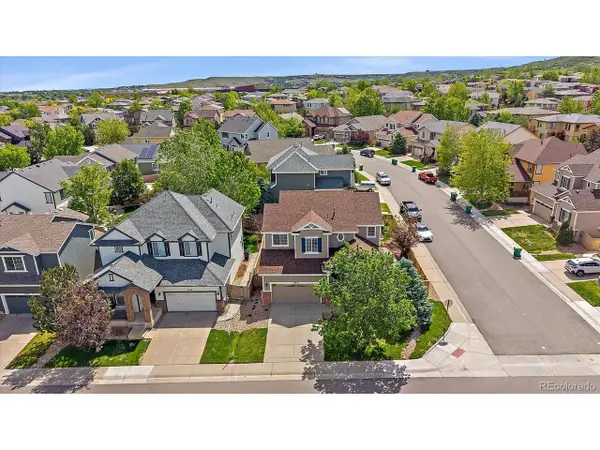 $725,000Active5 beds 4 baths3,337 sq. ft.
10876 Heatherton St, Highlands Ranch, CO 80130
MLS# 1517611Listed by: MB Homes by Amy K - New
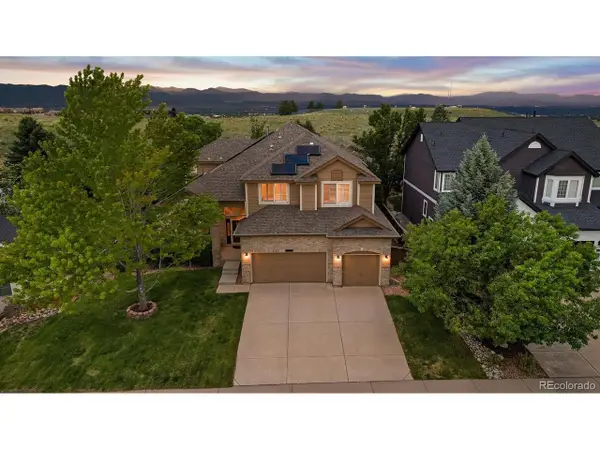 $975,000Active5 beds 4 baths4,865 sq. ft.
10284 Charissglen Cir, Highlands Ranch, CO 80126
MLS# 8425367Listed by: RE/MAX Professionals - New
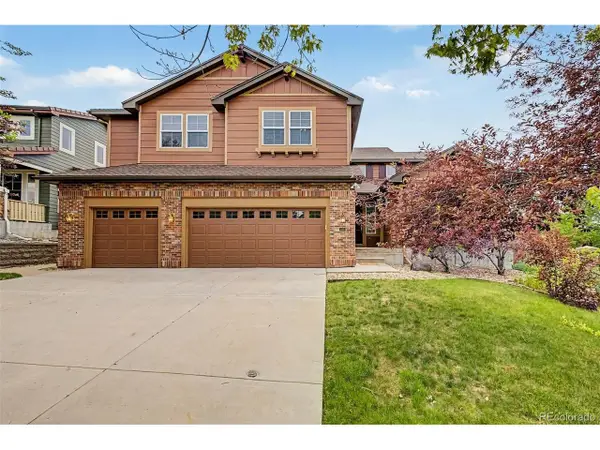 $897,700Active4 beds 3 baths4,421 sq. ft.
760 Ridgemont Cir, Highlands Ranch, CO 80126
MLS# 9501734Listed by: Keller Williams Advantage Realty LLC - New
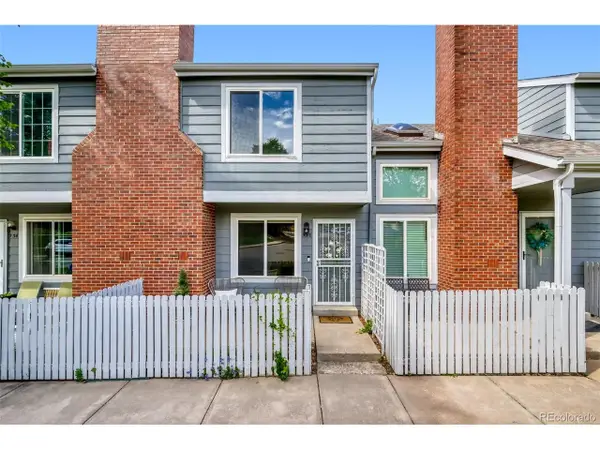 $335,000Active2 beds 2 baths900 sq. ft.
936 Summer Dr #21C, Highlands Ranch, CO 80126
MLS# 1674897Listed by: 8z Real Estate - Open Sun, 1 to 3pmNew
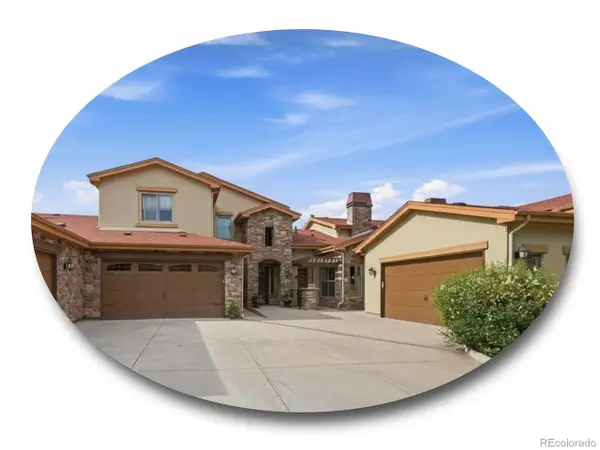 $850,000Active2 beds 3 baths2,858 sq. ft.
2317 Primo Rd #C, Highlands Ranch, CO 80129
MLS# 4051866Listed by: The Steller Group, Inc - New
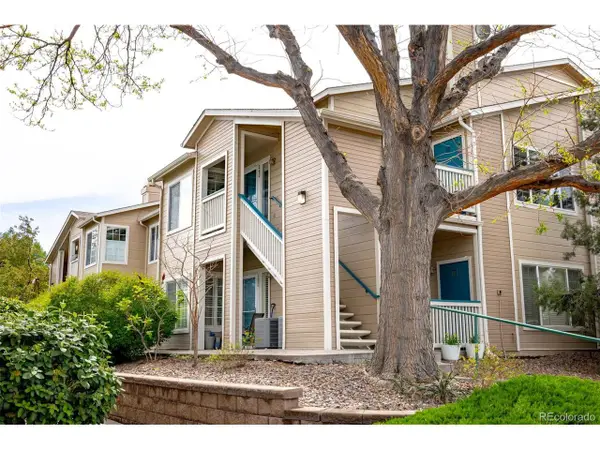 $360,000Active2 beds 2 baths1,077 sq. ft.
3847 Mossy Rock Dr #203, Highlands Ranch, CO 80126
MLS# 2964750Listed by: Milehimodern - New
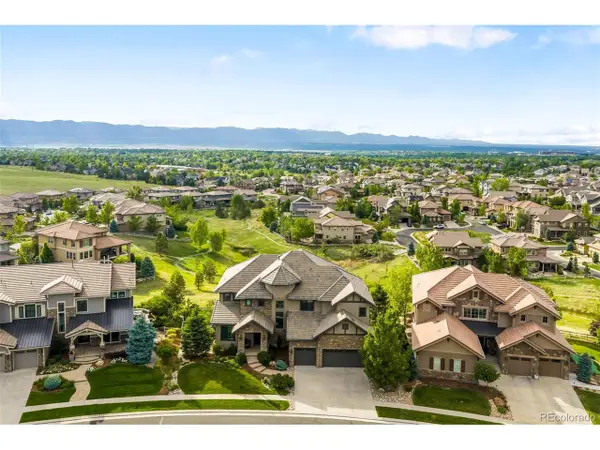 $2,995,000Active4 beds 5 baths6,740 sq. ft.
10777 Sundial Rim Rd, Highlands Ranch, CO 80126
MLS# 5594732Listed by: Compass - Denver - New
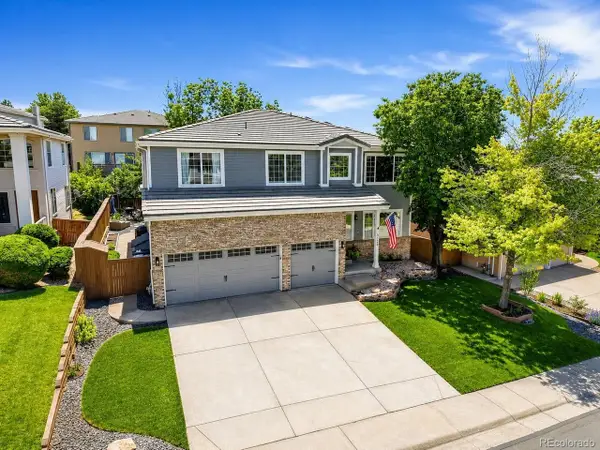 $960,000Active5 beds 4 baths4,211 sq. ft.
9228 Fox Fire Dr, Highlands Ranch, CO 80129
MLS# 7863270Listed by: Compass - Denver - New
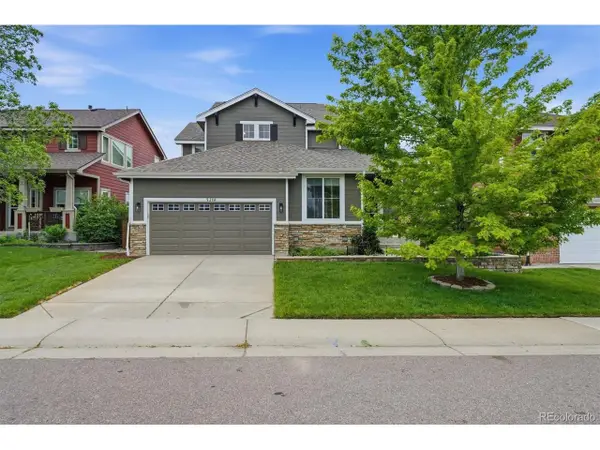 $739,900Active4 beds 4 baths3,288 sq. ft.
3218 Astorbrook Way, Highlands Ranch, CO 80126
MLS# 3429204Listed by: RE/MAX Professionals - New
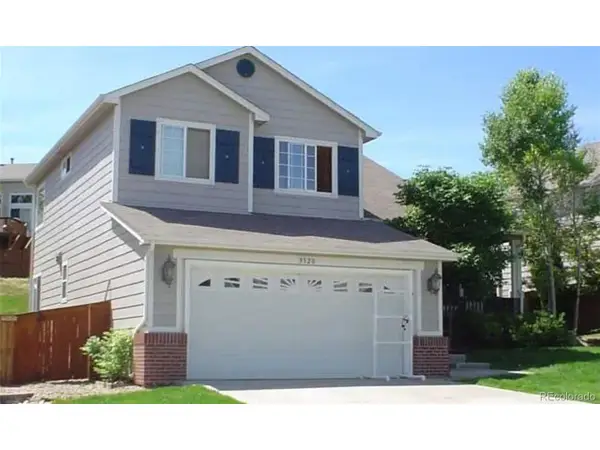 $625,000Active4 beds 3 baths2,250 sq. ft.
9320 Wolfe St, Highlands Ranch, CO 80129
MLS# 7974935Listed by: Home Realty LLC


Protect your home and budget from life's surprises with an Assurant Home Warranty, backed by a partner that supports you through every step of homeownership. Explore Plans.
©2026 Century 21 Real Estate LLC. All rights reserved. CENTURY 21®, the CENTURY 21 Logo and C21® are service marks owned by Century 21 Real Estate LLC. Century 21 Real Estate LLC fully supports the principles of the Fair Housing Act and the Equal Opportunity Act. Each office is independently owned and operated. Listing information is deemed reliable but not guaranteed accurate.