
126 Woodland Ct, Highlands Ranch, CO 80126
Local realty services provided by:CENTURY 21 Top Dog Properties
Listed by: alison lashmet
Office: compass - denver303-536-1786
MLS#:8356345
Source:IRES
Price summary
- Price:$525,000
- Price per sq. ft.:$252.16
- Monthly HOA dues:$58
About this home
Desirable ranch-style townhome in coveted Coventry Ridge in Highlands Ranch with easy, low maintenance living! This clean and well-maintained 3-bedroom, 3-bath home features an open floor plan with lots of natural light. The main floor features an open family room and dining room that flows seamlessly into the kitchen appointed with stainless steel appliances and granite countertops. The main floor also features the primary suite, a second bedroom (or office), add'l full bathroom and laundry room. Downstairs in the finished garden level basement provides tons of natural light with a spacious bonus room, 3rd bedroom, another 3/4 bathroom, and a large unfinished storage room. RECENT July 2026 UPDATES: New HVAC getting installed next week, Brand New Carpet, Brand New Garage Opener & Keypad. This home is also scheduled to be painted this summer by HOA. Centrally located in Highlands Ranch, just one block from the brand-new Highlands Ranch Senior Center, along with access to four recreation centers, miles of trails and open space, Highlands Ranch Town Center with famers markets, restaurants and shopping; this home truly offers all that Highlands Ranch has to offer with easy low-maintenance living!...
Contact an agent
Home facts
- Year built:1997
- Listing ID #:8356345
- Added:1 day(s) ago
- Updated:July 16, 2026 at 11:51 PM
Rooms and interior
- Bedrooms:3
- Total bathrooms:3
- Full bathrooms:1
- Dining Description:Eat-in Kitchen
- Kitchen Description:Dishwasher, Disposal, Microwave, Refrigerator
- Basement Description:Daylight, Partial, Partially Finished, Structural Floor
- Living area:2,082 sq. ft.
Heating and cooling
- Cooling:Central Air
- Heating:Forced Air
Structure and exterior
- Roof:Composition
- Year built:1997
- Building area:2,082 sq. ft.
- Lot area:0.08 Acres
- Lot Features:Cul-De-Sac, Paved
- Architectural Style:Patio Home
- Construction Materials:Brick, Frame, Wood Siding
- Levels:One
Schools
- High school:Mountain Vista
- Middle school:Mountain Ridge
- Elementary school:Northridge
Utilities
- Water:City
- Sewer:Public Sewer
Finances and disclosures
- Price:$525,000
- Price per sq. ft.:$252.16
- Tax amount:$3,605
Features and amenities
- Appliances:Dishwasher, Disposal, Dryer, Fire Alarm, Microwave, Refrigerator, Washer
- Laundry features:Dryer, Washer
- Amenities:Cathedral Ceiling(s), Eat-in Kitchen, Open Floorplan, Walk-In Closet(s)
Parking
- Garage spaces:2
New listings near 126 Woodland Ct
- New
 $699,000Active3 beds 3 baths2,661 sq. ft.
9151 Roadrunner St, Littleton, CO 80129
MLS# 7113681Listed by: Compass - Denver - New
 $859,900Active5 beds 4 baths4,116 sq. ft.
10276 Jill Avenue, Littleton, CO 80130
MLS# 5102727Listed by: LOKATION REAL ESTATE
- New
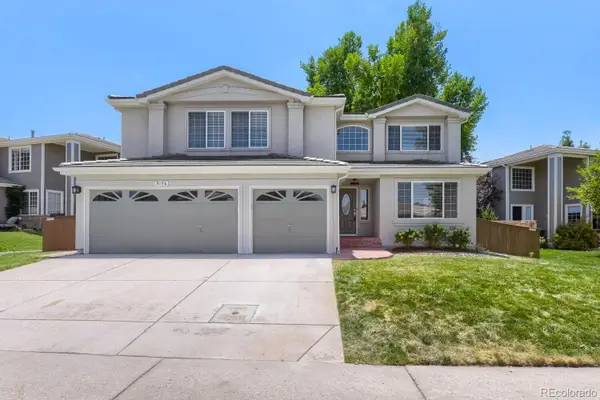 $724,900Active4 beds 4 baths3,927 sq. ft.
9156 Fox Fire Drive, Littleton, CO 80129
MLS# 9504886Listed by: HQ HOMES - New
 $1,050,000Active3 beds 4 baths3,869 sq. ft.
9102 White Pelican Way, Littleton, CO 80126
MLS# 2351621Listed by: HQ Homes - New
 $1,075,000Active6 beds 5 baths4,709 sq. ft.
9125 Ironwood Way, Littleton, CO 80129
MLS# 6310865Listed by: Kentwood Real Estate DTC, LLC - New
 $650,000Active4 beds 4 baths2,813 sq. ft.
3567 Boardwalk Cir, Highlands Ranch, CO 80129
MLS# 7427117Listed by: RE/MAX Professionals - Open Sat, 10 to 11:15amNew
 $599,999Active4 beds 3 baths1,840 sq. ft.
9712 Queenscliffe Dr, Highlands Ranch, CO 80130
MLS# 1064333Listed by: Compass-Denver - New
 $609,000Active4 beds 3 baths2,086 sq. ft.
9785 Wedgewood Dr, Littleton, CO 80126
MLS# 5849017Listed by: Total Realty Corp. - New
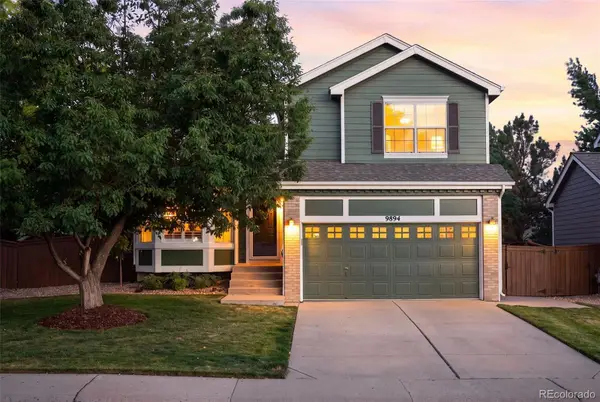 $640,000Active3 beds 3 baths1,914 sq. ft.
9894 Mulberry Way, Littleton, CO 80129
MLS# 9156149Listed by: COMPASS - DENVER


Protect your home and budget from life's surprises with an Assurant Home Warranty, backed by a partner that supports you through every step of homeownership. Explore Plans.
©2026 Century 21 Real Estate LLC. All rights reserved. CENTURY 21®, the CENTURY 21 Logo and C21® are service marks owned by Century 21 Real Estate LLC. Century 21 Real Estate LLC fully supports the principles of the Fair Housing Act and the Equal Opportunity Act. Each office is independently owned and operated. Listing information is deemed reliable but not guaranteed accurate.