
176 Whitehaven, Highlands Ranch, CO 80129
Local realty services provided by:CENTURY 21 CapRock Real Estate
176 Whitehaven,Highlands Ranch, CO 80129
$480,000
- 2 Beds
- 2 Baths
- 1,422 sq. ft.
- Single family
- Active
Listed by: william knapp
Office: compass - denver
MLS#:3167824
Source:ML
Price summary
- Price:$480,000
- Price per sq. ft.:$337.55
- Monthly HOA dues:$58
About this home
A 1% APR credit is offered to any buyers who utilize the listing agents preferred lender to help with current interest rates. Welcome home to this move-in ready, low-maintenance contemporary townhome in a prime Highlands Ranch location. A Perfect setup for active lifestyles, professionals, or anyone seeking convenience and amenities. Move in ready with high dollar items updated including New AC 2026, New Furnace 2021, New Hot Water Heater 2024, and a Reverse Osmosis System for purified water. The two-car garage on the ground level provides secure, convenient parking and room for storage; steps lead up to the main living level where an open-concept layout, modern finishes and abundant natural light create an inviting, functional space for everyday living and entertaining. The open layout of the unit provides seamless comfort when hosting company or relaxing at home in comfort. Enjoy time on your two private patios with morning coffee, al fresco dinners, or easy outdoor relaxation. The kitchen is equipped for healthy living lots of storage, and the home features a high-efficiency water softener for comfort and reduced maintenance. Both bedrooms offer privacy and flexible use, and two full baths with laundry on the upper level as well for streamlined living. Situated within the highly rated Douglas County School System. Recreation is right outside your door with Tanks Park, pickleball and open space trails all located within walking distance. Northridge Rec Center is a 5 minute drive and HRCA open space (Marcy Gulch Trail) plus Tanks Park are both walking distance. Dining, groceries, community activities, and farmers markets all nearby at the Town Center, a 2 min drive away. The HRCA HOA provides you entry to all four recreation centers with access to pools, saunas, acres of open space trails, weigh lifting areas, cardio rooms golf simulators, indoor/outdoor pool access, climbing wall, indoor rec sports, classes, kids clubs, all in state of the art facilities....
Contact an agent
Home facts
- Year built:2003
- Subdivision & Development:Highlands Ranch
- Listing ID #:3167824
Rooms and interior
- Bedrooms:2
- Total bathrooms:2
- Full bathrooms:2
- Flooring:Carpet, Tile, Vinyl
- Bathrooms Description:Five Piece Bath
- Kitchen Description:Dishwasher, Disposal, Oven, Refrigerator, Water Softener
- Living area:1,422 sq. ft.
Heating and cooling
- Cooling:Central Air
- Heating:Forced Air, Natural Gas
Structure and exterior
- Roof:Composition
- Year built:2003
- Building area:1,422 sq. ft.
- Lot Features:Landscaped, Master Planned
- Architectural Style:Contemporary
- Construction Materials:Brick, Frame, Wood Siding
- Exterior Features:Balcony, Covered
- Levels:2 Story
Schools
- High school:Thunderridge
- Middle school:Ranch View
- Elementary school:Saddle Ranch
Utilities
- Water:Public
- Sewer:Public Sewer
Finances and disclosures
- Price:$480,000
- Price per sq. ft.:$337.55
- Tax amount:$2,977
Features and amenities
- Laundry features:Dryer, Washer
- Amenities:Water Softener
Parking
- Garage spaces:2
 Based on information submitted to the MLS GRID as of October 27, 2026 06:02 PM. All data is obtained from various sources and may not have been verified by broker or MLS GRID. Supplied Open House information is subject to change without notice. All information should be independently reviewed and verified for accuracy. Properties may or may not be listed by the office/agent presenting the information. ML Member Broker: Daniel Bishop
New listings near 176 Whitehaven
- Coming Soon
 $719,900Coming Soon4 beds 3 baths2,997 sq. ft.
2214 Cactus Bluff, Highlands Ranch, CO 80129
MLS# 5560186Listed by: RE/MAX PROFESSIONALS - Coming Soon
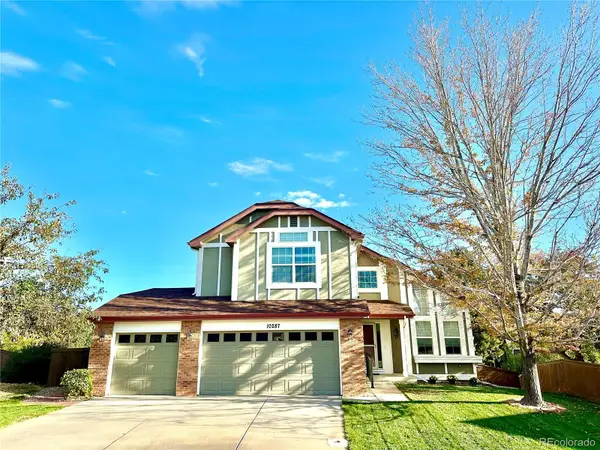 $725,000Coming Soon3 beds 3 baths2,135 sq. ft.
10287 Song Sparrow, Highlands Ranch, CO 80129
MLS# 3165117Listed by: GUIDE REAL ESTATE 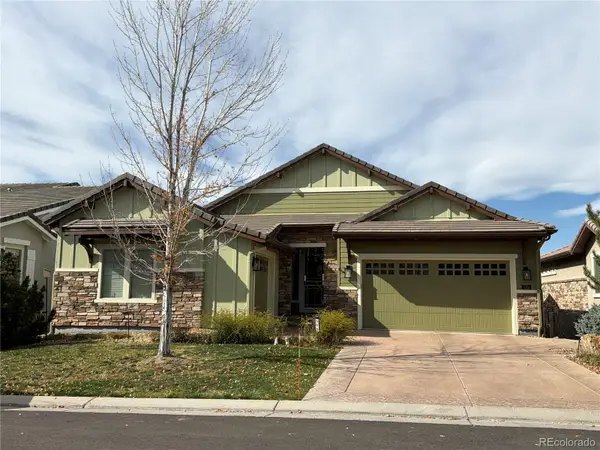 $1,630,000Pending4 beds 4 baths4,354 sq. ft.
305 Basilwood, Highlands Ranch, CO 80126
MLS# 6535357Listed by: THE AGENCY - DENVER- New
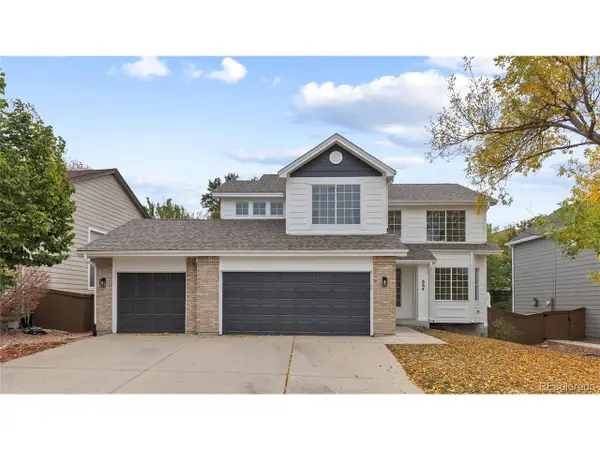 $625,000Active3 beds 4 baths2,544 sq. ft.
864 English Sparrow Trl, Highlands Ranch, CO 80129
MLS# 2009664Listed by: Serhant Colorado LLC - New
 $699,000Active-- beds -- baths2,681 sq. ft.
10636 Wildhurst Cir, Highlands Ranch, CO 80126
MLS# 6527813Listed by: Mainstay Brokerage LLC - New
 $950,000Active6 beds 4 baths3,641 sq. ft.
1384 Shadow Mountain, Highlands Ranch, CO 80126
MLS# 5872645Listed by: KOIS REAL ESTATE - New
 $589,000Active3 beds 3 baths1,840 sq. ft.
9871 Castle Ridge Cir, Highlands Ranch, CO 80129
MLS# 3401044Listed by: 1 Percent Lists Mile High - New
 $619,000Active3 beds 3 baths1,817 sq. ft.
9647 Cove Creek, Highlands Ranch, CO 80129
MLS# 1833989Listed by: STEVEN E CROZIER, INDEPENDENT BROKER - New
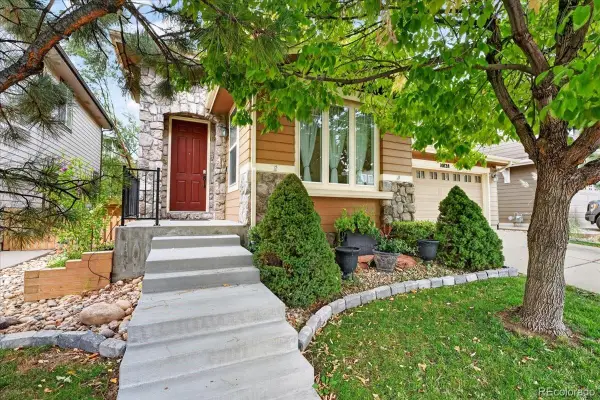 $745,000Active3 beds 3 baths2,562 sq. ft.
10828 Cedar Brook, Highlands Ranch, CO 80126
MLS# 4534992Listed by: REDFIN CORPORATION - New
 $630,000Active3 beds 4 baths2,467 sq. ft.
4244 Lark Sparrow St, Highlands Ranch, CO 80126
MLS# 5712497Listed by: One Stop Realty, LLC


Protect your home and budget from life's surprises with an Assurant Home Warranty, backed by a partner that supports you through every step of homeownership. Explore Plans.
©2026 Century 21 Real Estate LLC. All rights reserved. CENTURY 21®, the CENTURY 21 Logo and C21® are service marks owned by Century 21 Real Estate LLC. Century 21 Real Estate LLC fully supports the principles of the Fair Housing Act and the Equal Opportunity Act. Each office is independently owned and operated. Listing information is deemed reliable but not guaranteed accurate.