
23 Abernathy Ct, Highlands Ranch, CO 80130
Local realty services provided by:CENTURY 21 Cornerstone
Listed by: elizabeth hotz, the hotz group
Office: kentwood real estate dtc, llc303-773-3399
MLS#:9290361
Source:IRES
Price summary
- Price:$699,000
- Price per sq. ft.:$306.31
- Monthly HOA dues:$476
About this home
Perfectly positioned in the highly sought-after 55+ community of Gleneagles Village, this beautifully updated home offers an exceptional blend of comfort, style, and scenic golf course living. Backing directly to the Links Golf Course, in a quiet cul-de-sac, and showcasing sweeping views of the 11th hole, this property delivers a rare opportunity to enjoy tranquil, resort-style surroundings right from your own backyard. Discover a thoughtfully refreshed interior featuring fresh paint, updated light fixtures, and rich wood flooring that flows seamlessly throughout the main living areas. The inviting eat-in kitchen is designed for both everyday living and entertaining, complete with solid surface countertops, stainless steel appliances, and a bright, sun-filled breakfast nook. Just beyond, the spacious family room offers a warm and welcoming atmosphere with a convenient wet bar and bar refrigerator - perfect for entertaining. Sliding doors open to an expansive deck that truly elevates the home's appeal, offering unobstructed golf course views and a retractable awning for shaded comfort. The living room impresses with soaring vaulted ceilings and a cozy gas fireplace, creating a light-filled yet intimate space. The primary suite serves as a private retreat, featuring a generous walk-in closet with custom built-ins and a well-appointed 4-piece ensuite bath. A secondary guest bedroom and full bathroom provide comfort and flexibility for visitors.The large unfinished basement presents endless possibilities, whether you envision additional living space, a hobby area, or simply abundant storage. Residents of Gleneagles Village enjoy access to exceptional amenities, including a clubhouse and community center, fitness facilities, and pool, enhancing the vibrant, active lifestyle this premier community is known for. This is more than a home, it's a lifestyle defined by incredible views, thoughtful upgrades, and effortless living....
Contact an agent
Home facts
- Year built:1985
- Listing ID #:9290361
- Added:23 day(s) ago
- Updated:May 30, 2026 at 02:20 PM
Rooms and interior
- Bedrooms:2
- Total bathrooms:2
- Full bathrooms:1
- Dining Description:Eat-in Kitchen
- Kitchen Description:Dishwasher, Disposal, Microwave, Refrigerator
- Basement Description:Slab, Unfinished
- Living area:2,282 sq. ft.
Heating and cooling
- Cooling:Ceiling Fan(s), Central Air
- Heating:Forced Air
Structure and exterior
- Roof:Composition
- Year built:1985
- Building area:2,282 sq. ft.
- Lot area:0.14 Acres
- Lot Features:Abuts Golf Course, Abuts Private Open Space, Abuts Public Open Space, Golf Course Neighborhood, House Faces South, Paved
- Architectural Style:Contemporary
- Construction Materials:Concrete, Moss Rock, Wood Siding
- Exterior Features:Deck
- Levels:One
Schools
- High school:Highlands Ranch
- Middle school:Cresthill
- Elementary school:Fox Creek
Utilities
- Water:City
- Sewer:Public Sewer
Finances and disclosures
- Price:$699,000
- Price per sq. ft.:$306.31
- Tax amount:$4,069
Features and amenities
- Appliances:Dishwasher, Disposal, Dryer, Microwave, Refrigerator, Washer
- Laundry features:Dryer, Washer
- Amenities:Bay or Bow Window, Cathedral Ceiling(s), Eat-in Kitchen, Open Floorplan, Skylights, Wet Bar
Parking
- Parking description:Oversized Garage
- Garage spaces:2
New listings near 23 Abernathy Ct
- New
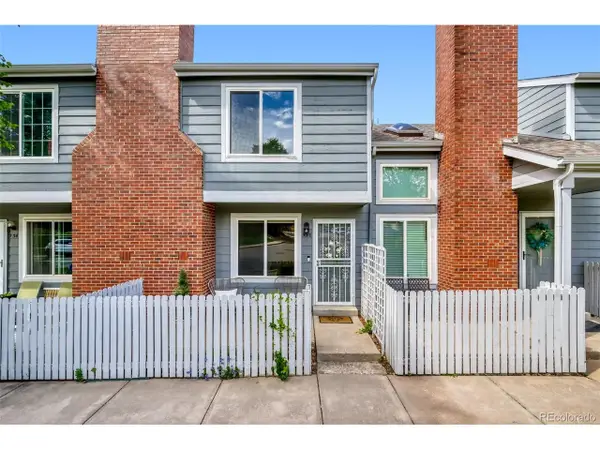 $335,000Active2 beds 2 baths900 sq. ft.
936 Summer Dr #21C, Highlands Ranch, CO 80126
MLS# 1674897Listed by: 8z Real Estate - Open Sun, 1 to 3pmNew
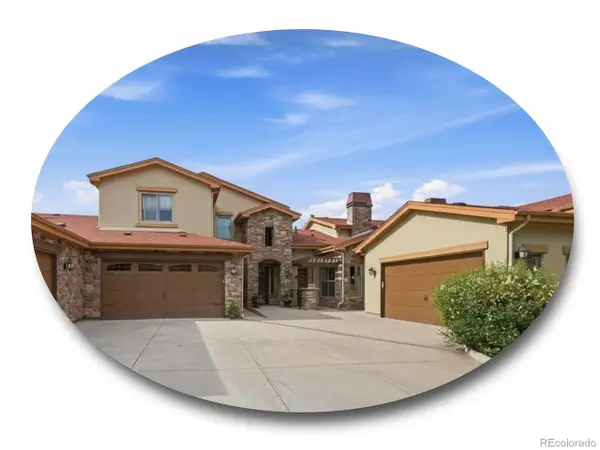 $850,000Active2 beds 3 baths2,858 sq. ft.
2317 Primo Rd #C, Highlands Ranch, CO 80129
MLS# 4051866Listed by: The Steller Group, Inc - New
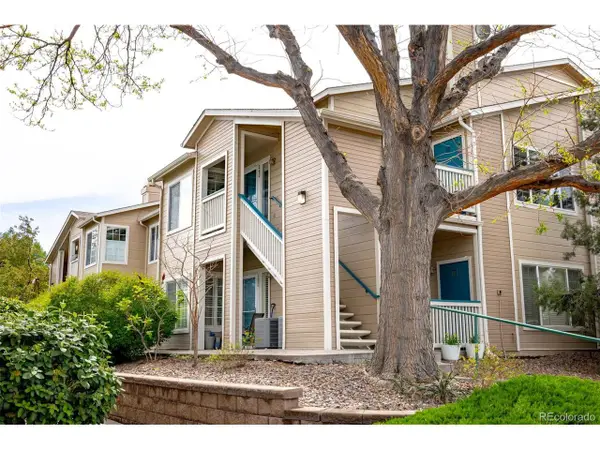 $360,000Active2 beds 2 baths1,077 sq. ft.
3847 Mossy Rock Dr #203, Highlands Ranch, CO 80126
MLS# 2964750Listed by: Milehimodern - New
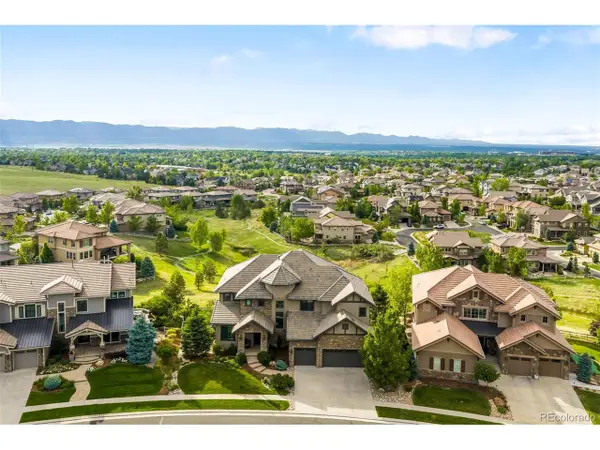 $2,995,000Active4 beds 5 baths6,740 sq. ft.
10777 Sundial Rim Rd, Highlands Ranch, CO 80126
MLS# 5594732Listed by: Compass - Denver - New
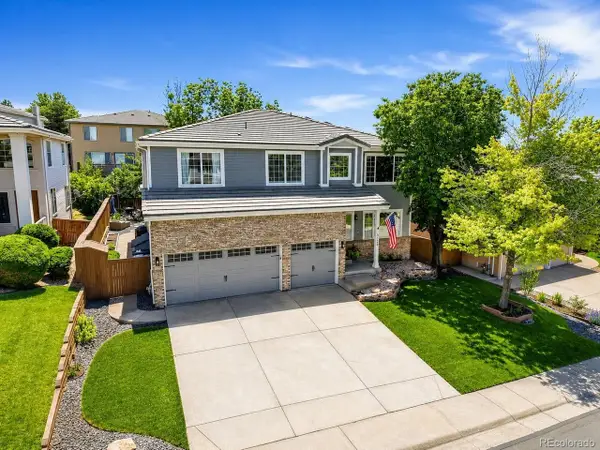 $960,000Active5 beds 4 baths4,211 sq. ft.
9228 Fox Fire Dr, Highlands Ranch, CO 80129
MLS# 7863270Listed by: Compass - Denver - New
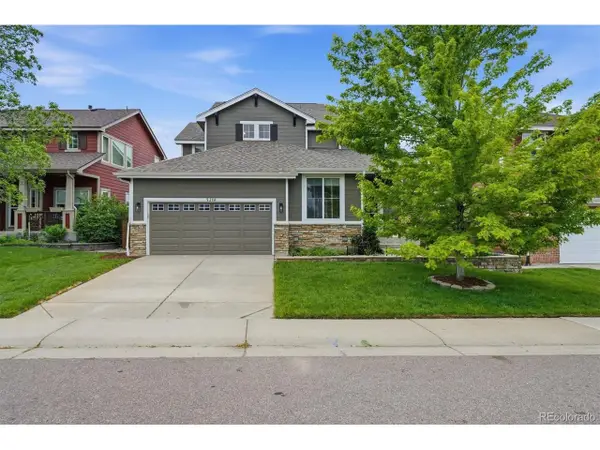 $739,900Active4 beds 4 baths3,288 sq. ft.
3218 Astorbrook Way, Highlands Ranch, CO 80126
MLS# 3429204Listed by: RE/MAX Professionals - New
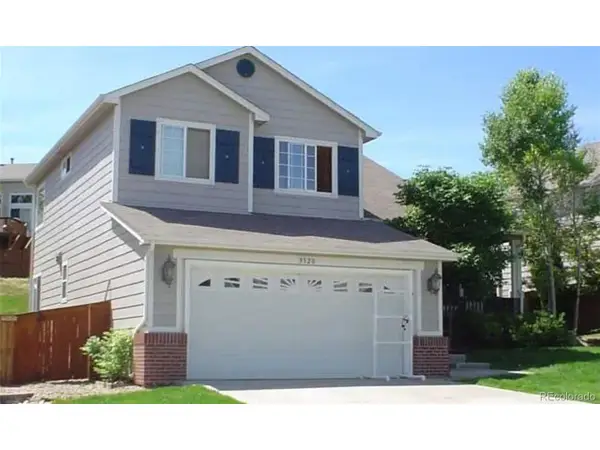 $625,000Active4 beds 3 baths2,250 sq. ft.
9320 Wolfe St, Highlands Ranch, CO 80129
MLS# 7974935Listed by: Home Realty LLC - Open Sun, 11am to 2pmNew
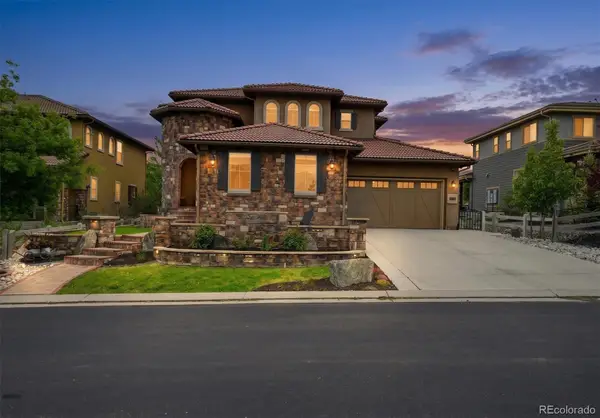 $1,595,000Active5 beds 6 baths5,520 sq. ft.
112 Sandalwood Way, Highlands Ranch, CO 80126
MLS# 8537820Listed by: COLDWELL BANKER REALTY 24
- New
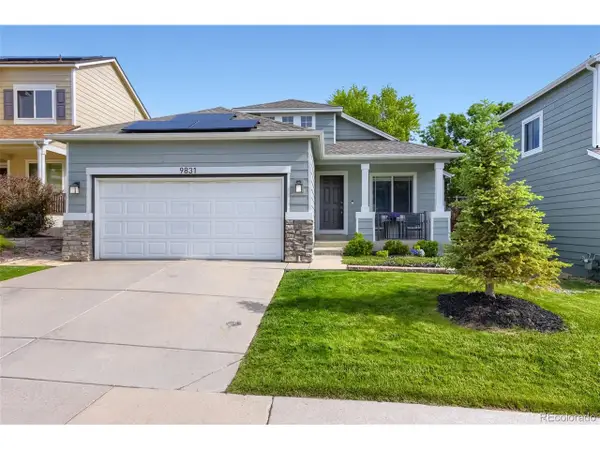 $614,850Active3 beds 3 baths1,836 sq. ft.
9831 Sydney Ln, Highlands Ranch, CO 80130
MLS# 3367577Listed by: RE/MAX Professionals - New
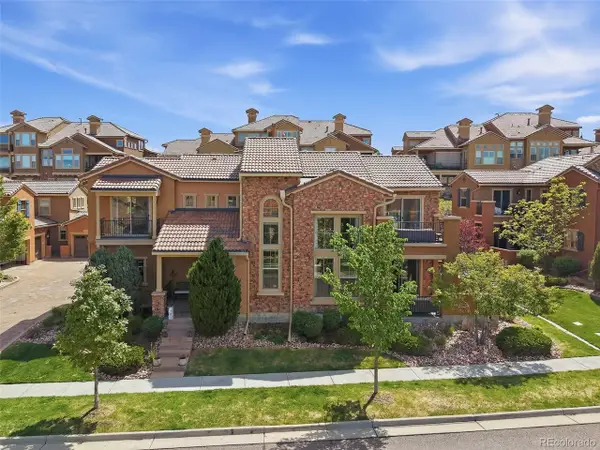 $860,000Active3 beds 3 baths2,036 sq. ft.
9572 Firenze Way, Highlands Ranch, CO 80126
MLS# 5689207Listed by: RE/MAX Professionals


Protect your home and budget from life's surprises with an Assurant Home Warranty, backed by a partner that supports you through every step of homeownership. Explore Plans.
©2026 Century 21 Real Estate LLC. All rights reserved. CENTURY 21®, the CENTURY 21 Logo and C21® are service marks owned by Century 21 Real Estate LLC. Century 21 Real Estate LLC fully supports the principles of the Fair Housing Act and the Equal Opportunity Act. Each office is independently owned and operated. Listing information is deemed reliable but not guaranteed accurate.