
2317 Primo Rd #C, Highlands Ranch, CO 80129
Local realty services provided by:CENTURY 21 CapRock Real Estate
2317 Primo Rd #C,Highlands Ranch, CO 80129
$850,000
- 2 Beds
- 3 Baths
- 2,858 sq. ft.
- Townhouse
- Active
Listed by: blair bryant
Office: the steller group, inc303-539-5228
MLS#:4051866
Source:IRES
Price summary
- Price:$850,000
- Price per sq. ft.:$297.41
- Monthly HOA dues:$392
About this home
*OPEN HOUSE Sunday 5/31 1-3*Turn-key ranch townhome in a 55+ community with breathtaking McClellan Reservoir views, backing to the High Line Canal Trail! This 2-bed, 3-bath gem with a third non-conforming bedroom is designed for peak low-maintenance main-level living, offering bright living spaces, uninterrupted waterfront vistas, a finished walk-out basement, and HOA-managed exterior and structural maintenance. Enter a dramatic foyer with soaring ceilings and warm hardwood floors that flow throughout the home. Enjoy easy weeknight dinners or holiday hosting in the connected kitchen and dining areas, offering abundant shaker-style cabinetry, granite countertops, a center-island breakfast bar with a hot-water dispenser, a walk-in pantry, a gas stove, a nearby powder bath, and a built-in desk. Anchored by a dramatic stone-surround gas fireplace, the living room showcases a full wall of windows and access to the pergola-covered deck, an inviting setting for morning coffee or sunset sips. The vaulted main-level primary suite is a true retreat boasting serene views, electric shades and a luxurious en suite bath with dual vanities, an oversized shower with bench seating, convenient en-suite laundry, and a sprawling walk-in closet with custom built-ins. Downstairs, the finished walk-out basement creates a flexible retreat for multigenerational living, guests, or elevated entertaining with a spacious bedroom featuring a walk-in closet, dedicated office, and nearby full bath. The rec room features tray ceilings, wet bar, and bonus space ideal for a tasting room or lounge, opening directly to a shaded patio with a gas grill hookup and built-in firepit, perfect for relaxed summer evenings. Additional updates include a hot water recirculation speed pump, with recent maintenance roof and siding by the HOA. Perfectly positioned within 5 minutes of Aspen Grove shopping, Breckenridge Brewery, and lightrail with nearby C-470 and Santa Fe for easy city or mountain access....
Contact an agent
Home facts
- Year built:2013
- Listing ID #:4051866
- Added:1 day(s) ago
- Updated:May 29, 2026 at 11:38 PM
Rooms and interior
- Bedrooms:2
- Total bathrooms:3
- Full bathrooms:1
- Half bathrooms:1
- Dining Description:Eat-in Kitchen
- Kitchen Description:Dishwasher, Disposal, Double Oven, Kitchen Island, Microwave, Pantry, Refrigerator, Self Cleaning Oven, Water Softener Owned
- Basement Description:Full, Partially Finished, Slab, Walk-Out Access
- Living area:2,858 sq. ft.
Heating and cooling
- Cooling:Ceiling Fan(s), Central Air
- Heating:Forced Air
Structure and exterior
- Roof:Composition
- Year built:2013
- Building area:2,858 sq. ft.
- Lot area:0.07 Acres
- Lot Features:Gutters, House Faces South, Paved
- Architectural Style:Contemporary
- Construction Materials:Concrete, Moss Rock, Stucco
- Exterior Features:Deck, Patio
- Levels:One
Schools
- High school:Mountain Vista
- Middle school:Mountain Ridge
- Elementary school:Northridge
Utilities
- Water:City
- Sewer:Public Sewer
Finances and disclosures
- Price:$850,000
- Price per sq. ft.:$297.41
- Tax amount:$7,118
Features and amenities
- Appliances:Dishwasher, Disposal, Double Oven, Dryer, Fire Alarm, Microwave, Refrigerator, Self Cleaning Oven, Washer, Water Softener Owned
- Laundry features:Dryer, Washer
- Amenities:Cathedral Ceiling(s), Eat-in Kitchen, Kitchen Island, Open Floorplan, Pantry, Walk-In Closet(s), Wet Bar
Parking
- Garage spaces:2
New listings near 2317 Primo Rd #C
- New
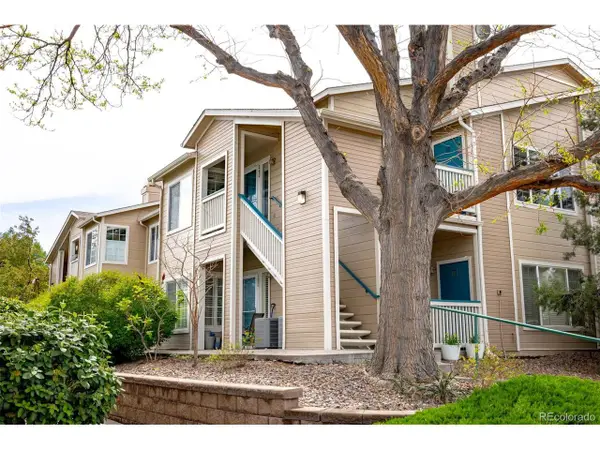 $360,000Active2 beds 2 baths1,077 sq. ft.
3847 Mossy Rock Dr #203, Highlands Ranch, CO 80126
MLS# 2964750Listed by: Milehimodern - New
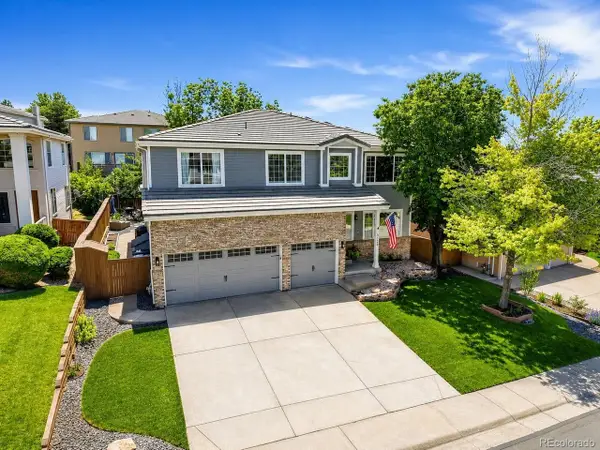 $960,000Active5 beds 4 baths4,211 sq. ft.
9228 Fox Fire Dr, Highlands Ranch, CO 80129
MLS# 7863270Listed by: Compass - Denver - New
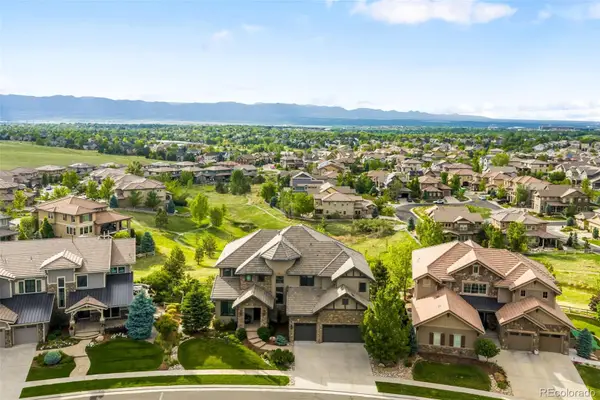 $2,995,000Active4 beds 5 baths6,740 sq. ft.
10777 Sundial Rim Road, Highlands Ranch, CO 80126
MLS# 5594732Listed by: COMPASS - DENVER
- New
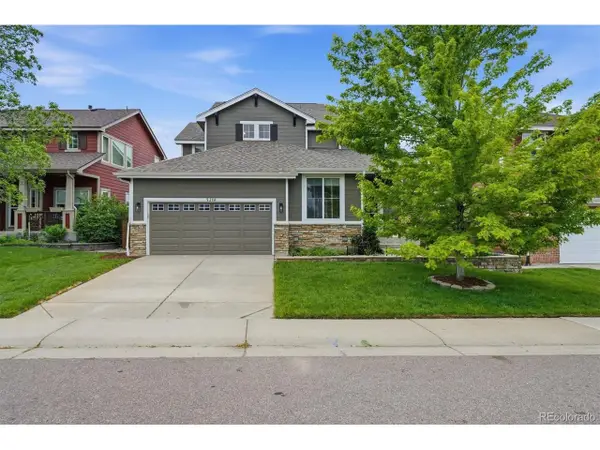 $739,900Active4 beds 4 baths3,288 sq. ft.
3218 Astorbrook Way, Highlands Ranch, CO 80126
MLS# 3429204Listed by: RE/MAX Professionals - New
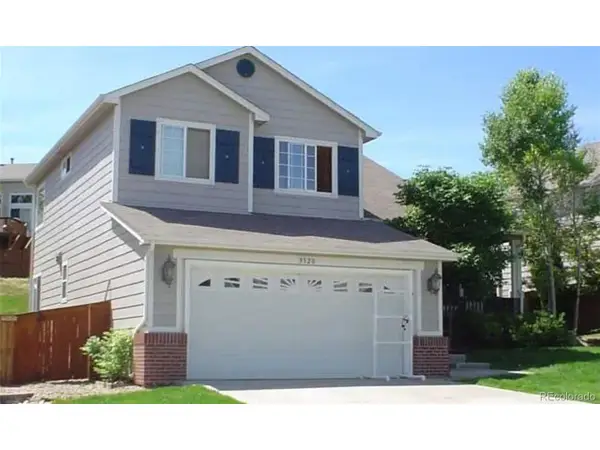 $625,000Active4 beds 3 baths2,250 sq. ft.
9320 Wolfe St, Highlands Ranch, CO 80129
MLS# 7974935Listed by: Home Realty LLC - Open Sun, 11am to 2pmNew
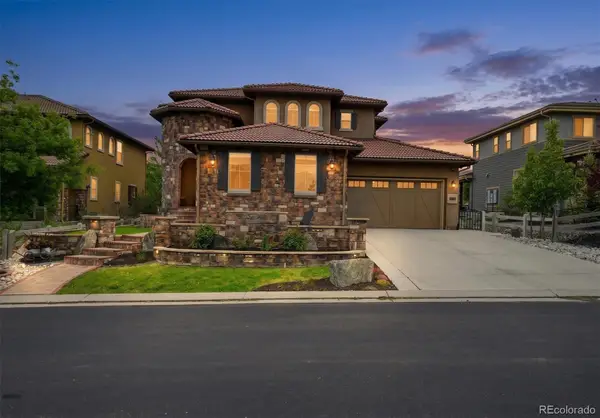 $1,595,000Active5 beds 6 baths5,520 sq. ft.
112 Sandalwood Way, Highlands Ranch, CO 80126
MLS# 8537820Listed by: COLDWELL BANKER REALTY 24 - New
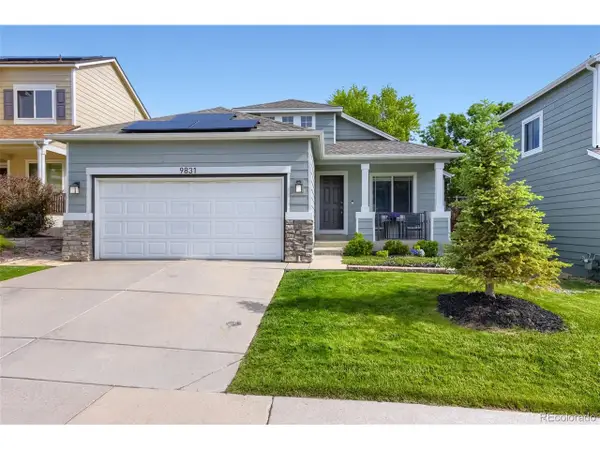 $614,850Active3 beds 3 baths1,836 sq. ft.
9831 Sydney Ln, Highlands Ranch, CO 80130
MLS# 3367577Listed by: RE/MAX Professionals - New
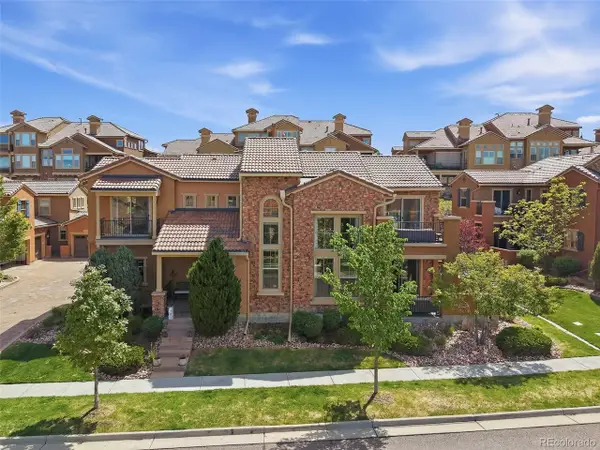 $860,000Active3 beds 3 baths2,036 sq. ft.
9572 Firenze Way, Highlands Ranch, CO 80126
MLS# 5689207Listed by: RE/MAX Professionals - New
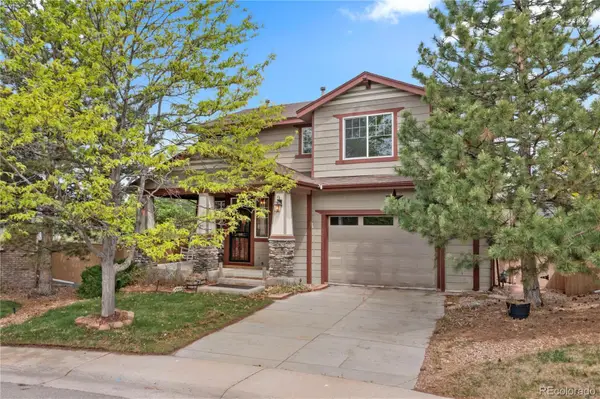 $665,000Active3 beds 3 baths2,459 sq. ft.
10672 Riverbrook Circle, Highlands Ranch, CO 80126
MLS# 5939876Listed by: REDFIN CORPORATION - New
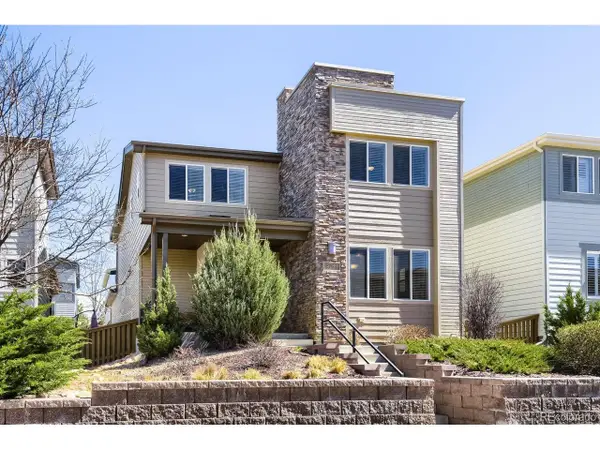 $669,900Active3 beds 3 baths3,284 sq. ft.
9753 Dunning Cir, Highlands Ranch, CO 80126
MLS# 6397857Listed by: Jess Cleaver Real Estate


Protect your home and budget from life's surprises with an Assurant Home Warranty, backed by a partner that supports you through every step of homeownership. Explore Plans.
©2026 Century 21 Real Estate LLC. All rights reserved. CENTURY 21®, the CENTURY 21 Logo and C21® are service marks owned by Century 21 Real Estate LLC. Century 21 Real Estate LLC fully supports the principles of the Fair Housing Act and the Equal Opportunity Act. Each office is independently owned and operated. Listing information is deemed reliable but not guaranteed accurate.