
255 Maplehurst Pt, Highlands Ranch, CO 80126
Local realty services provided by:CENTURY 21 Cornerstone
255 Maplehurst Pt,Highlands Ranch, CO 80126
$1,799,000
- 6 Beds
- 6 Baths
- 5,520 sq. ft.
- Single family
- Active
Listed by: the jackie garcia/noelle chole team, jackie garcia
Office: re/max professionals303-799-9898
MLS#:3254812
Source:IRES
Price summary
- Price:$1,799,000
- Price per sq. ft.:$325.91
- Monthly HOA dues:$360
About this home
Situated on a quiet cul-de-sac within the gated community BACKCOUNTRY and backing to an open space area- this highly sought- after Serenity Star floor-plan offers an exceptional blend of privacy, style, and functionality. New flooring and designer lighting enhance the beautifully appointed interior. The main level features a private office or main floor guest suite with private bath and French doors, an elegant dining room, dramatic two-story great room, and an updated designer kitchen ideal for entertaining. Upstairs, the spacious primary suite showcases mountain views, an updated spa-like bath with soaking tub and dual closets, plus three additional bedrooms-including one with an en-suite bath and two connected by a Jack-and-Jill bath. The finished walk-out lower level offers a generous open living area, bar, two additional bedrooms and a full bath. Step outside to enjoy Colorado evenings on the huge wrap around deck and the serene open-space setting. Embrace the Backcountry lifestyle with resort-style pools, fitness facility, coffee shop, trails, parks, and so much more!...
Contact an agent
Home facts
- Year built:2010
- Subdivision & Development:Backcountry
- Listing ID #:3254812
- Added:70 day(s) ago
- Updated:October 25, 2026 at 03:28 PM
Rooms and interior
- Bedrooms:6
- Total bathrooms:6
- Full bathrooms:5
- Half bathrooms:1
- Dining Description:Eat-in Kitchen
- Bathrooms Description:Jack & Jill Bathroom
- Kitchen Description:Bar Fridge, Dishwasher, Disposal, Double Oven, Kitchen Island, Microwave, Pantry, Refrigerator, Self Cleaning Oven
- Basement Description:Full, Partially Finished, Sump Pump, Walk-Out Access
- Living area:5,520 sq. ft.
Heating and cooling
- Cooling:Ceiling Fan(s), Central Air
- Heating:Forced Air, Humidity Control
Structure and exterior
- Roof:Tile
- Year built:2010
- Building area:5,520 sq. ft.
- Lot area:0.2 Acres
- Lot Features:Cul-De-Sac, House Faces South
- Architectural Style:Contemporary
- Construction Materials:Frame, Stone, Stucco
- Exterior Features:Balcony, Deck, Patio
- Levels:2 Story
Schools
- High school:Thunderridge
- Middle school:Ranch View
- Elementary school:Stone Mountain
Utilities
- Water:Public
- Sewer:Public Sewer
Finances and disclosures
- Price:$1,799,000
- Price per sq. ft.:$325.91
- Tax amount:$11,031
Features and amenities
- Appliances:Bar Fridge, Dishwasher, Disposal, Double Oven, Dryer, Fire Alarm, Microwave, Refrigerator, Self Cleaning Oven, Washer
- Laundry features:Dryer, Washer
- Amenities:Cathedral Ceiling(s), Eat-in Kitchen, Jack & Jill Bathroom, Kitchen Island, Open Floorplan, Pantry, Walk-In Closet(s), Wet Bar
Parking
- Garage spaces:3
New listings near 255 Maplehurst Pt
- Coming Soon
 $719,900Coming Soon4 beds 3 baths3,904 sq. ft.
2214 Cactus Bluff Ave, Highlands Ranch, CO 80129
MLS# 5560186Listed by: RE/MAX Professionals - Coming Soon
 $725,000Coming Soon3 beds 3 baths2,873 sq. ft.
10287 Song Sparrow Ln, Highlands Ranch, CO 80129
MLS# 3165117Listed by: Guide Real Estate - New
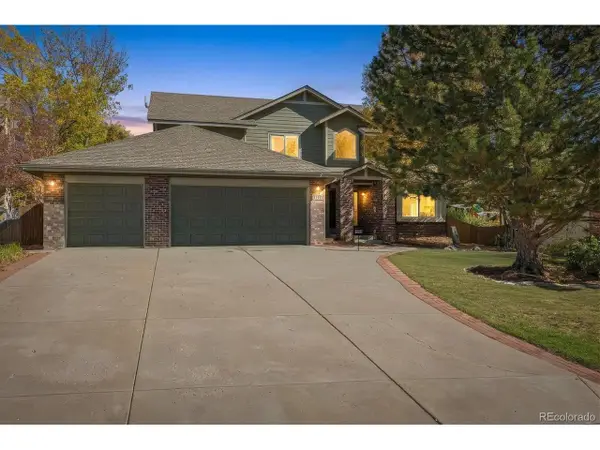 $950,000Active6 beds 4 baths3,689 sq. ft.
1384 Shadow Mountain Dr, Highlands Ranch, CO 80126
MLS# 5872645Listed by: KOIS REAL ESTATE - New
 $589,000Active3 beds 3 baths1,840 sq. ft.
9871 Castle Ridge Cir, Highlands Ranch, CO 80129
MLS# 3401044Listed by: 1 Percent Lists Mile High - New
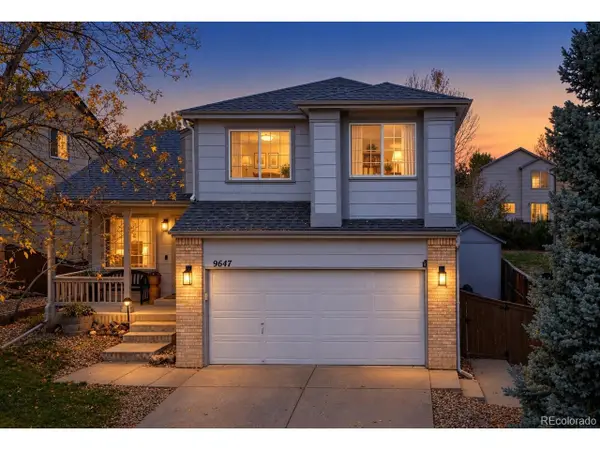 $619,000Active3 beds 3 baths1,817 sq. ft.
9647 Cove Creek Dr, Highlands Ranch, CO 80129
MLS# 1833989Listed by: Steven E Crozier, Independent Broker - New
 $745,000Active3 beds 3 baths3,434 sq. ft.
10828 Cedar Brook St, Highlands Ranch, CO 80126
MLS# 4534992Listed by: Redfin Corporation - New
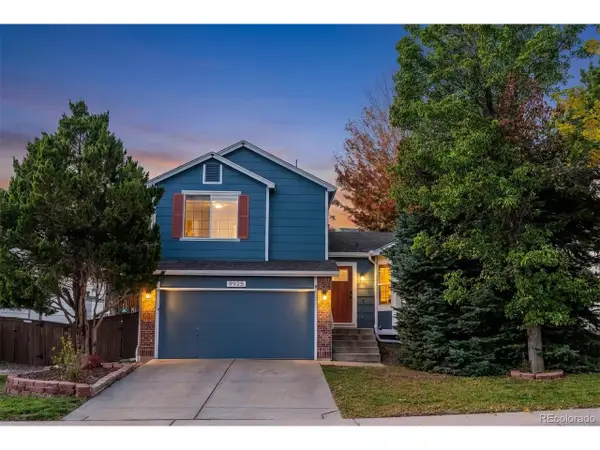 $599,900Active4 beds 3 baths1,821 sq. ft.
9925 Apollo Bay Way, Highlands Ranch, CO 80130
MLS# 5623401Listed by: RE/MAX Leaders - New
 $630,000Active3 beds 4 baths2,467 sq. ft.
4244 Lark Sparrow St, Highlands Ranch, CO 80126
MLS# 5712497Listed by: One Stop Realty, LLC - New
 $1,175,000Active4 beds 4 baths4,811 sq. ft.
10487 Skyreach Rd, Highlands Ranch, CO 80126
MLS# 5805326Listed by: Dream Realty - New
 $479,500Active2 beds 2 baths1,133 sq. ft.
8638 Gold Peak Dr #C, Highlands Ranch, CO 80130
MLS# 7343854Listed by: Compass - Denver


Protect your home and budget from life's surprises with an Assurant Home Warranty, backed by a partner that supports you through every step of homeownership. Explore Plans.
©2026 Century 21 Real Estate LLC. All rights reserved. CENTURY 21®, the CENTURY 21 Logo and C21® are service marks owned by Century 21 Real Estate LLC. Century 21 Real Estate LLC fully supports the principles of the Fair Housing Act and the Equal Opportunity Act. Each office is independently owned and operated. Listing information is deemed reliable but not guaranteed accurate.