
2769 Southshire, Highlands Ranch, CO 80126
Local realty services provided by:CENTURY 21 Signature Realty
Listed by: natalie farn
Office: coldwell banker realty 18
MLS#:6774017
Source:ML
Price summary
- Price:$1,475,000
- Price per sq. ft.:$265.53
- Monthly HOA dues:$58
About this home
MAIN-FLOOR BEDROOM & 3/4 BATH! Capture the beauty of Colorado living in this Mediterranean-inspired Joyce residence, offering mountain and city views from multiple vantage points. The home features a charming private courtyard with classic brick pavers, an upper-level balcony, and a level, oversized backyard. The generous Trex deck provides the perfect setting for outdoor gatherings and evenings spent enjoying sweeping mountain vistas and sparkling city views. One of the home's most desirable features is the main-floor bedroom and adjacent three-quarter bath, creating a practical and welcoming arrangement for multigenerational households or visiting guests who prefer to avoid stairs. The main level also includes a dedicated office. Upstairs, retreat to the spacious primary suite, where vaulted ceilings, curved walls, and a gas fireplace create a relaxing atmosphere. The five-piece ensuite bath features a walk-in shower and a generous walk-in closet. Three additional bedrooms complete the upper level, including two connected by a dual-entry bathroom, providing a practical and well-appointed layout for guests. Two additional living areas and a laundry room complete the upper level. The fully finished basement includes a fitness room, a generous multipurpose space, a wet bar, an additional bedroom, and a three-quarter bath. Whether used for movie nights, recreation, or gatherings, this area adds valuable flexibility to the home's layout. Enjoy convenient access to the Backcountry trail network and highly rated schools, along with Highland Ranch's four recreation centers, scenic parks, diverse dining options, and premier shopping destinations. With distinctive architecture, spectacular views, flexible living spaces, and inviting outdoor retreats, this residence is designed to accommodate a variety of lifestyles. Don't miss it!...
Contact an agent
Home facts
- Year built:2004
- Subdivision & Development:Firelight
- Listing ID #:6774017
Rooms and interior
- Bedrooms:6
- Total bathrooms:6
- Full bathrooms:2
- Half bathrooms:1
- Flooring:Carpet, Laminate, Tile, Vinyl, Wood
- Bathrooms Description:Five Piece Bath
- Kitchen Description:Dishwasher, Disposal, Double Oven, Eat-in Kitchen, Kitchen Island, Microwave, Range, Refrigerator, Self Cleaning Oven, Trash Compactor, Water Purifier
- Basement Description:Daylight, Exterior Entry, Finished, Full, Walk-Out Access
- Living area:5,555 sq. ft.
Heating and cooling
- Cooling:Central Air
- Heating:Forced Air, Natural Gas
Structure and exterior
- Roof:Composition
- Year built:2004
- Building area:5,555 sq. ft.
- Lot Features:Level, Master Planned, Sprinklers In Front, Sprinklers In Rear
- Architectural Style:Rustic Contemporary, Spanish/SW, Traditional
- Construction Materials:Frame, Stone, Stucco
- Exterior Features:Balcony, Covered, Deck, Dog Run, Front Porch, Garden, Gas Valve, Patio, Private Yard, Rain Gutters
- Levels:2 Story
Schools
- High school:Mountain Vista
- Middle school:Mountain Ridge
- Elementary school:Copper Mesa
Utilities
- Water:Public
- Sewer:Public Sewer
Finances and disclosures
- Price:$1,475,000
- Price per sq. ft.:$265.53
- Tax amount:$9,133
Features and amenities
- Laundry features:Dryer, Washer
- Amenities:Double Pane Windows, Humidifier, Sump Pump, Water Purifier, Window Coverings, Window Treatments
Parking
- Garage spaces:3
 Based on information submitted to the MLS GRID as of October 28, 2026 12:03 AM. All data is obtained from various sources and may not have been verified by broker or MLS GRID. Supplied Open House information is subject to change without notice. All information should be independently reviewed and verified for accuracy. Properties may or may not be listed by the office/agent presenting the information. ML Member Broker: Michele A Scherr
New listings near 2769 Southshire
- Coming Soon
 $640,000Coming Soon3 beds 3 baths2,335 sq. ft.
800 Bristle Pine Cir #A, Highlands Ranch, CO 80129
MLS# 5277721Listed by: HomeSmart - Coming Soon
 $725,000Coming Soon3 beds 3 baths2,873 sq. ft.
10287 Song Sparrow Ln, Highlands Ranch, CO 80129
MLS# 3165117Listed by: Guide Real Estate - New
 $999,000Active4 beds 4 baths4,211 sq. ft.
10844 Huntwick St, Highlands Ranch, CO 80130
MLS# 2743140Listed by: eXp Realty, LLC - New
 $426,000Active2 beds 2 baths1,624 sq. ft.
3853 Stonebrush Dr #12C, Highlands Ranch, CO 80126
MLS# 7180184Listed by: Opendoor Brokerage LLC - Open Sat, 12am to 2pmNew
 $710,000Active4 beds 3 baths3,477 sq. ft.
2352 Weatherstone Cir, Highlands Ranch, CO 80126
MLS# 4010236Listed by: Keller Williams Real Estate LLC - New
 $549,900Active3 beds 2 baths1,279 sq. ft.
9497 Devon Ct, Highlands Ranch, CO 80126
MLS# 9743453Listed by: Keller Williams Clients Choice Realty - New
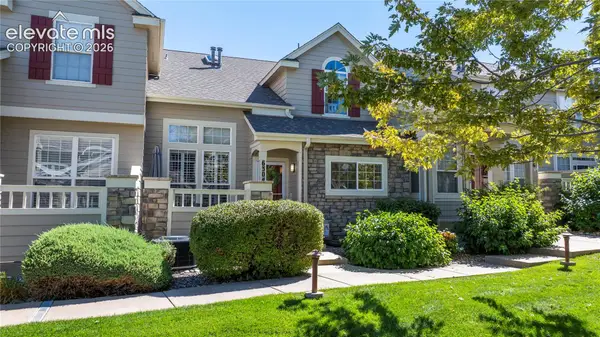 $514,500Active2 beds 3 baths2,460 sq. ft.
6304 Trailhead Road, Highlands Ranch, CO 80130
MLS# 8644871Listed by: BTT REAL ESTATE 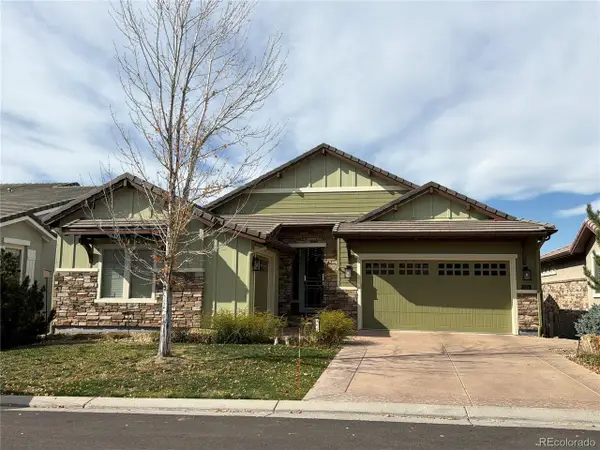 $1,630,000Pending4 beds 4 baths4,452 sq. ft.
305 Basilwood Way, Highlands Ranch, CO 80126
MLS# 6535357Listed by: The Agency - Denver- New
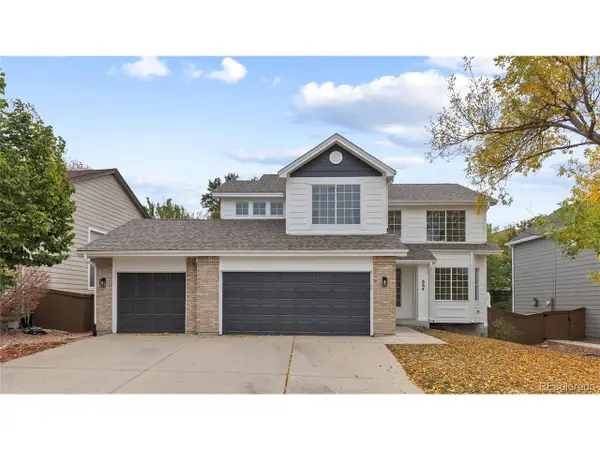 $625,000Active3 beds 4 baths2,544 sq. ft.
864 English Sparrow Trl, Highlands Ranch, CO 80129
MLS# 2009664Listed by: Serhant Colorado LLC - New
 $699,000Active-- beds -- baths2,681 sq. ft.
10636 Wildhurst Cir, Highlands Ranch, CO 80126
MLS# 6527813Listed by: Mainstay Brokerage LLC


Protect your home and budget from life's surprises with an Assurant Home Warranty, backed by a partner that supports you through every step of homeownership. Explore Plans.
©2026 Century 21 Real Estate LLC. All rights reserved. CENTURY 21®, the CENTURY 21 Logo and C21® are service marks owned by Century 21 Real Estate LLC. Century 21 Real Estate LLC fully supports the principles of the Fair Housing Act and the Equal Opportunity Act. Each office is independently owned and operated. Listing information is deemed reliable but not guaranteed accurate.