
281 Phillips Peak, Highlands Ranch, CO 80129
Local realty services provided by:CENTURY 21 Signature Realty
281 Phillips Peak,Highlands Ranch, CO 80129
$912,730
- 5 Beds
- 3 Baths
- - sq. ft.
- Single family
- Sold
Listed by: kim kronenberger
Office: re/max professionals
MLS#:1524751
Source:ML
Sorry, we are unable to map this address
Price summary
- Price:$912,730
- Monthly HOA dues:$58
About this home
Welcome home to this beautiful 5 Bdrm home, ideally situated on a rare, oversized cul-de-sac lot. One of this home's most exceptional features is the expansive, private backyard—a rare find, offering plenty of room for entertaining, outdoor games, gardening, or simply enjoying Colorado's beautiful weather. Combined with thoughtful updates this home offers the perfect blend of comfort & outdoor living. Fresh interior & exterior paint, beautiful hardwood flooring throughout the entire main level, newer carpet, mature trees, drought-tolerant landscaping, & a welcoming front porch create outstanding curb appeal. Step through the dramatic 2-story entry, where soaring ceilings & natural light fill the formal living & dining rooms. The open-concept floor plan flows into the family room w/ hardwood floors & a cozy gas log fireplace. The updated kitchen is designed for gathering with painted cabinetry, granite countertops, a center island, double ovens, a 5-burner gas cooktop, pantry, updated sink & a sunny breakfast nook w/ direct access to the backyard. Step outside to the oversized deck with electric awning overlooking the incredible backyard. The main-level study includes a closet & is located adjacent to an updated 3/4 bath, making it an ideal home office or 5th bdrm. Upstairs, the primary suite features mountain views & updated bath. Two generously sized secondary bedrooms share a Jack-&-Jill bath, while an additional bedroom provides flexible space for a playroom or nursery. The partially finished basement adds valuable living space while still providing abundant storage. Additional highlights include a 3-car tandem garage with epoxy floors,Newer HVAC, newer water heater (2021), newer roof, many newer windows, whole-house water filtration system, smart Rachio irrigation controller, plantation shutters, & numerous thoughtful updates throughout. Ideally located near all 4 HRCA rec centers, miles of trails, neighborhood parks, shopping, dining, & highly rated schools....
Contact an agent
Home facts
- Year built:1995
- Subdivision & Development:Highlands Ranch
- Listing ID #:1524751
Rooms and interior
- Bedrooms:5
- Total bathrooms:3
- Full bathrooms:3
- Flooring:Carpet, Tile, Vinyl, Wood
- Bathrooms Description:Five Piece Bath, Jack & Jill Bathroom
- Kitchen Description:Convection Oven, Cooktop, Dishwasher, Disposal, Double Oven, Eat-in Kitchen, Kitchen Island, Microwave, Pantry, Refrigerator, Self Cleaning Oven, Water Softener
- Basement:Yes
- Basement Description:Bath/Stubbed, Exterior Entry, Finished, Full, Interior Entry, Sump Pump, Walk-Out Access
Heating and cooling
- Cooling:Central Air
- Heating:Forced Air, Natural Gas
- Central air:Yes
Structure and exterior
- Roof:Composition
- Year built:1995
- Lot Features:Cul-De-Sac, Landscaped, Level, Many Trees, Master Planned, Sprinklers In Front, Sprinklers In Rear
- Construction Materials:Brick, Frame, Wood Siding
- Exterior Features:Deck, Front Porch, Garden, Patio, Private Yard, Rain Gutters
- Levels:2 Story
Schools
- High school:Thunderridge
- Middle school:Ranch View
- Elementary school:Saddle Ranch
Utilities
- Water:Public
- Sewer:Public Sewer
Finances and disclosures
- Price:$912,730
- Tax amount:$5,388 (2025)
Features and amenities
- Laundry features:Dryer, In Unit, Washer
- Amenities:Carbon Monoxide Detector(s), Double Pane Windows, Security System, Smart Cameras, Smoke Detector(s), Water Softener, Window Coverings
Parking
- Total parking spaces:3
- Parking description:Concrete Driveway, Dry Walled, Exterior Access Door, Floor Coating, Insulated Garage, Lighted, Tandem
- Garage:Yes
- Garage spaces:3
 Based on information submitted to the MLS GRID as of August 31, 2026 07:26 AM. All data is obtained from various sources and may not have been verified by broker or MLS GRID. Supplied Open House information is subject to change without notice. All information should be independently reviewed and verified for accuracy. Properties may or may not be listed by the office/agent presenting the information. ML Member Broker: Michele A Scherr
New listings near 281 Phillips Peak
- Coming Soon
 $515,000Coming Soon2 beds 2 baths1,324 sq. ft.
1491 Laurenwood Way, Highlands Ranch, CO 80129
MLS# 3586127Listed by: EXP REALTY, LLC - Coming Soon
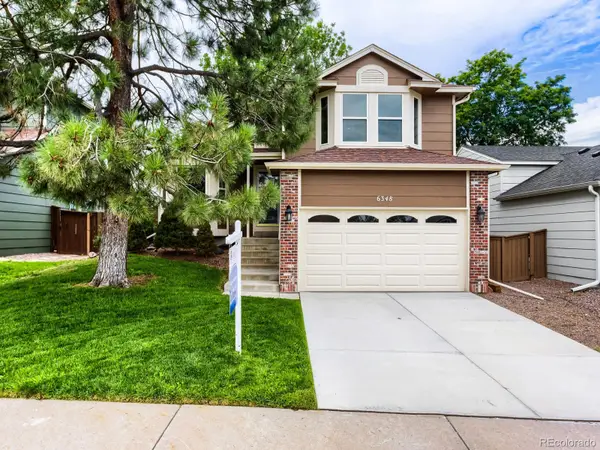 $540,000Coming Soon3 beds 3 baths1,801 sq. ft.
6348 Monterey Place, Highlands Ranch, CO 80130
MLS# 4656629Listed by: EQUITY COLORADO REAL ESTATE - New
 $800,000Active4 beds 4 baths3,058 sq. ft.
8642 Canongate Ln, Highlands Ranch, CO 80130
MLS# 5827258Listed by: Brokers Guild Homes - New
 $549,000Active3 beds 3 baths2,781 sq. ft.
21 Woodland Circle, Highlands Ranch, CO 80126
MLS# 5505821Listed by: PINETTE REALTY GROUP LLC - New
 $369,000Active2 beds 3 baths1,051 sq. ft.
822 Summer Drive, Highlands Ranch, CO 80126
MLS# 8691549Listed by: SIGNATURE REAL ESTATE CORP. - New
 $500,000Active2 beds 3 baths1,384 sq. ft.
789 Bristle Pine Circle #C, Highlands Ranch, CO 80129
MLS# IR1067452Listed by: COMPASS-DENVER - New
 $845,000Active3 beds 3 baths2,272 sq. ft.
9216 Viaggio Way, Highlands Ranch, CO 80126
MLS# 2727791Listed by: RE/MAX PROFESSIONALS - New
 $920,000Active3 beds 3 baths3,727 sq. ft.
9748 S Ashleigh Lane, Highlands Ranch, CO 80126
MLS# 4886578Listed by: KELLER WILLIAMS DTC - New
 $529,000Active2 beds 1 baths1,010 sq. ft.
8917 Copeland Street, Littleton, CO 80126
MLS# 8900686Listed by: REALTY ONE GROUP PREMIER - New
 $1,100,000Active3 beds 4 baths3,173 sq. ft.
9108 Viaggio Way, Highlands Ranch, CO 80126
MLS# 9714576Listed by: RE/MAX Professionals


Protect your home and budget from life's surprises with an Assurant Home Warranty, backed by a partner that supports you through every step of homeownership. Explore Plans.
©2026 Century 21 Real Estate LLC. All rights reserved. CENTURY 21®, the CENTURY 21 Logo and C21® are service marks owned by Century 21 Real Estate LLC. Century 21 Real Estate LLC fully supports the principles of the Fair Housing Act and the Equal Opportunity Act. Each office is independently owned and operated. Listing information is deemed reliable but not guaranteed accurate.