
3041 Wyecliff Way, Highlands Ranch, CO 80126
Local realty services provided by:CENTURY 21 Top Dog Properties
Listed by: jackie garcia, noelle chole
Office: re/max professionals303-799-9898
MLS#:1851024
Source:IRES
Price summary
- Price:$1,300,000
- Price per sq. ft.:$285.78
- Monthly HOA dues:$58.67
About this home
LOCATION, LOCATION! Situated on a large lot backing to a beautiful OPEN SPACE area, this lovely updated home is truly move-in ready. From the moment you enter, you'll notice the designer finishes throughout, including stunning wide-plank white oak flooring, soaring ceilings, and a custom staircase. The main level features a chef-inspired kitchen with a large quartz island, Bosch appliances, a custom hood, coffee bar, and gorgeous cabinetry. Adjacent to the kitchen is a cozy breakfast nook with a fireplace. The main floor also offers a great room, family room with millwork, formal dining area, laundry room, and powder bath. Upstairs, the spacious primary suite includes a spa-like bathroom, along with three additional bedrooms, a built-in office, and an additional full bath.The finished lower level includes a comfortable family room with a fireplace and an additional bathroom. Step outside to your private backyard retreat featuring a custom pergola, expansive yard, and peaceful open space views with trails for long walks or jogging. This exceptional home is one you won't want to miss!...
Contact an agent
Home facts
- Year built:1997
- Listing ID #:1851024
- Added:16 day(s) ago
- Updated:May 30, 2026 at 02:20 PM
Rooms and interior
- Bedrooms:4
- Total bathrooms:4
- Full bathrooms:2
- Half bathrooms:1
- Kitchen Description:Dishwasher, Disposal, Double Oven, Kitchen Island, Microwave, Refrigerator, Self Cleaning Oven, Water Purifier Owned
- Basement Description:Partial, Sump Pump
- Living area:4,549 sq. ft.
Heating and cooling
- Cooling:Ceiling Fan(s), Central Air
- Heating:Forced Air, Humidity Control
Structure and exterior
- Roof:Tile
- Year built:1997
- Building area:4,549 sq. ft.
- Lot area:0.29 Acres
- Lot Features:Abuts Private Open Space, Abuts Public Open Space
- Architectural Style:Contemporary
- Construction Materials:Frame, Stucco
- Exterior Features:Patio
- Levels:2 Story
Schools
- High school:Mountain Vista
- Middle school:Mountain Ridge
- Elementary school:Summit View
Utilities
- Sewer:Public Sewer
Finances and disclosures
- Price:$1,300,000
- Price per sq. ft.:$285.78
- Tax amount:$6,465
Features and amenities
- Appliances:Dishwasher, Disposal, Double Oven, Dryer, Fire Alarm, Microwave, Refrigerator, Self Cleaning Oven, Washer, Water Purifier Owned
- Laundry features:Dryer, Washer
- Amenities:Kitchen Island, Open Floorplan, Walk-In Closet(s)
Parking
- Garage spaces:3
New listings near 3041 Wyecliff Way
- New
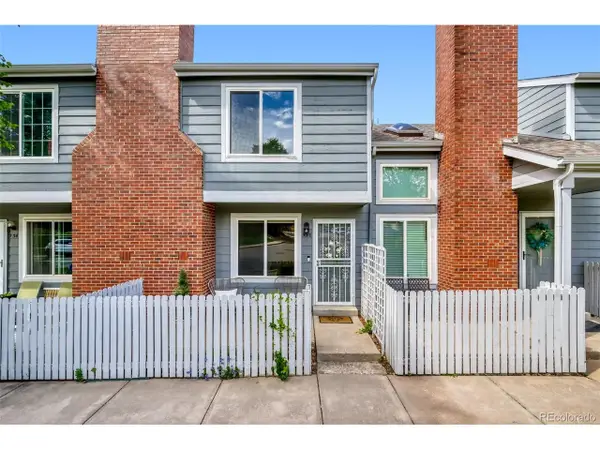 $335,000Active2 beds 2 baths900 sq. ft.
936 Summer Dr #21C, Highlands Ranch, CO 80126
MLS# 1674897Listed by: 8z Real Estate - Open Sun, 1 to 3pmNew
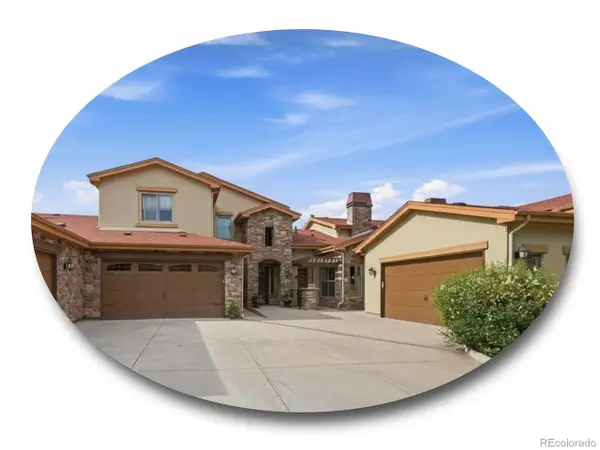 $850,000Active2 beds 3 baths2,858 sq. ft.
2317 Primo Rd #C, Highlands Ranch, CO 80129
MLS# 4051866Listed by: The Steller Group, Inc - New
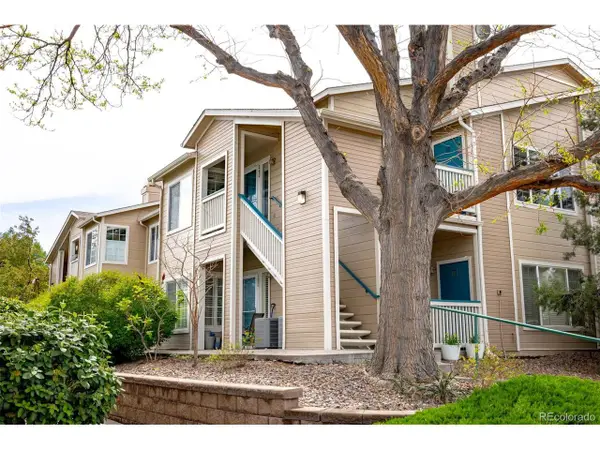 $360,000Active2 beds 2 baths1,077 sq. ft.
3847 Mossy Rock Dr #203, Highlands Ranch, CO 80126
MLS# 2964750Listed by: Milehimodern - New
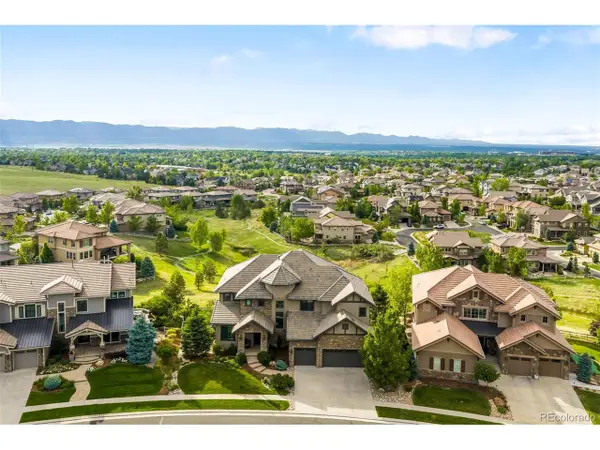 $2,995,000Active4 beds 5 baths6,740 sq. ft.
10777 Sundial Rim Rd, Highlands Ranch, CO 80126
MLS# 5594732Listed by: Compass - Denver - New
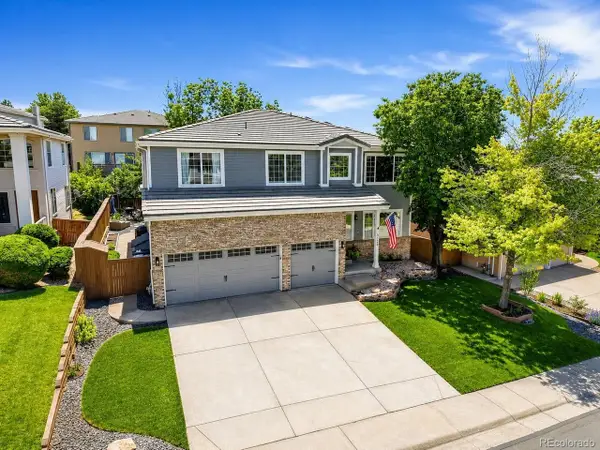 $960,000Active5 beds 4 baths4,211 sq. ft.
9228 Fox Fire Dr, Highlands Ranch, CO 80129
MLS# 7863270Listed by: Compass - Denver - New
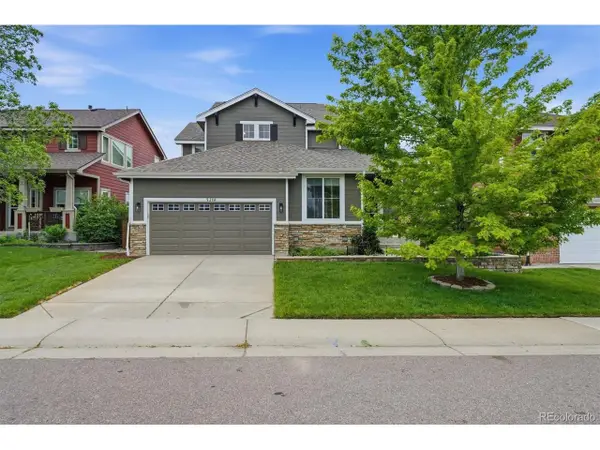 $739,900Active4 beds 4 baths3,288 sq. ft.
3218 Astorbrook Way, Highlands Ranch, CO 80126
MLS# 3429204Listed by: RE/MAX Professionals - New
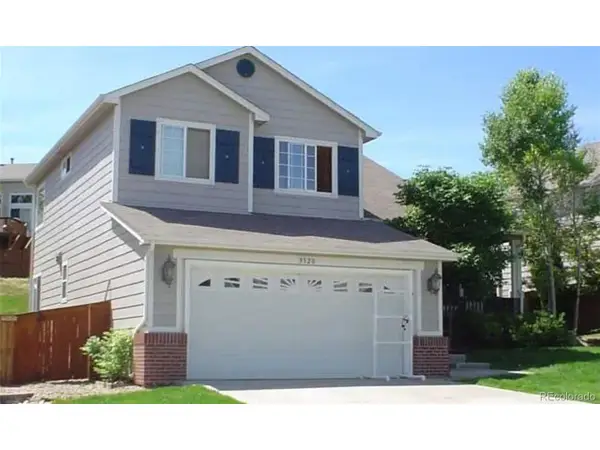 $625,000Active4 beds 3 baths2,250 sq. ft.
9320 Wolfe St, Highlands Ranch, CO 80129
MLS# 7974935Listed by: Home Realty LLC - Open Sun, 11am to 2pmNew
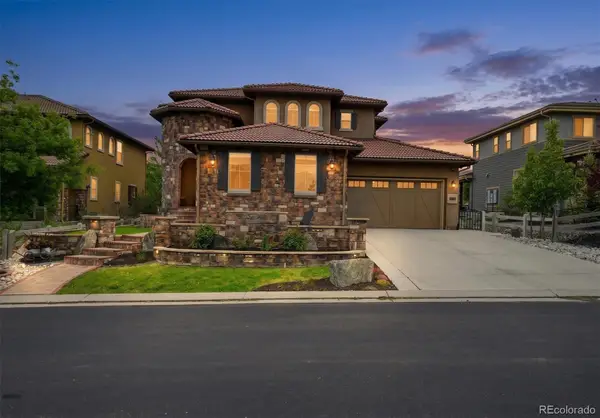 $1,595,000Active5 beds 6 baths5,520 sq. ft.
112 Sandalwood Way, Highlands Ranch, CO 80126
MLS# 8537820Listed by: COLDWELL BANKER REALTY 24
- New
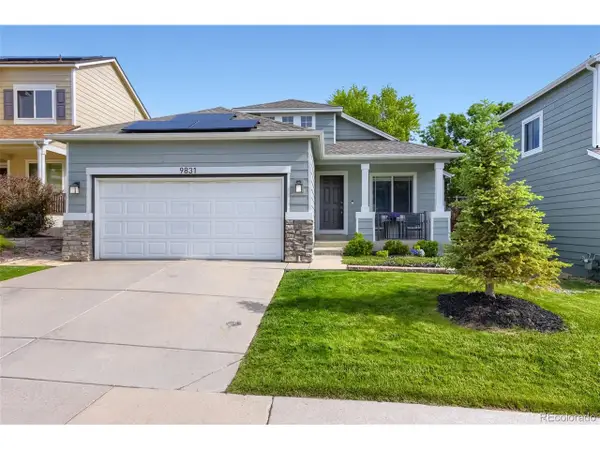 $614,850Active3 beds 3 baths1,836 sq. ft.
9831 Sydney Ln, Highlands Ranch, CO 80130
MLS# 3367577Listed by: RE/MAX Professionals - New
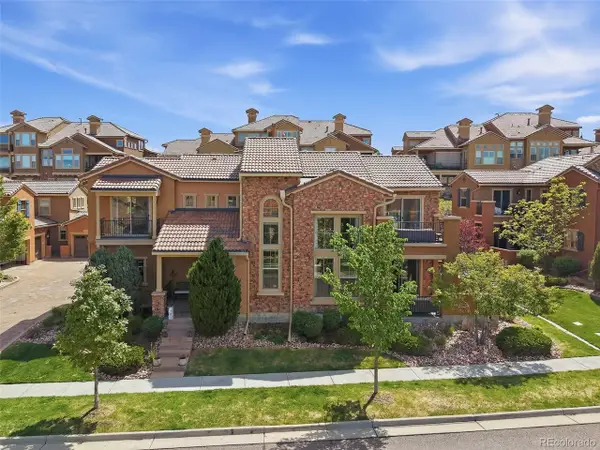 $860,000Active3 beds 3 baths2,036 sq. ft.
9572 Firenze Way, Highlands Ranch, CO 80126
MLS# 5689207Listed by: RE/MAX Professionals


Protect your home and budget from life's surprises with an Assurant Home Warranty, backed by a partner that supports you through every step of homeownership. Explore Plans.
©2026 Century 21 Real Estate LLC. All rights reserved. CENTURY 21®, the CENTURY 21 Logo and C21® are service marks owned by Century 21 Real Estate LLC. Century 21 Real Estate LLC fully supports the principles of the Fair Housing Act and the Equal Opportunity Act. Each office is independently owned and operated. Listing information is deemed reliable but not guaranteed accurate.