
3143 White Oak St, Highlands Ranch, CO 80129
Local realty services provided by:CENTURY 21 Cornerstone
3143 White Oak St,Highlands Ranch, CO 80129
$699,000
- 4 Beds
- 4 Baths
- 3,144 sq. ft.
- Single family
- Active
Listed by: jeffrey white
Office: your castle realty llc303-962-4272
MLS#:2639926
Source:IRES
Price summary
- Price:$699,000
- Price per sq. ft.:$222.33
- Monthly HOA dues:$57
About this home
Check out this lovely 4 bedroom, 4 bath home with a loft AND a walkout basement! As you walk in you are welcomed by a bright living room with Cathedral ceilings. A little further into the home is an open kitchen with a bar-height island, a dining area with a bay window, and a family room with a gas fireplace. Upstairs are the 3 bedrooms, including the large Primary with
a 5-piece bath and a large walk-in closet. The other two bedrooms are spacious, full of light, and have large closets. Next, check out
the open loft area, which would be great for a home office or play area. Don't forget to go down to see the
walk-out basement with an additional bedroom, full bathroom, 2 family room areas, and a large storage area with an
egress window (this area could easily be finished off for a 5th bedroom!). Finally, step out the basement sliding glass door
to the covered patio and your peaceful yard with your own apple tree! Located in the coveted Westridge neighborhood in Highlands Ranch, this home has easy access to Santa Fe or Town Center and less than a 5-minute walk to Plum Valley Park and Plum Valley Trail....
Contact an agent
Home facts
- Year built:1993
- Listing ID #:2639926
- Added:23 day(s) ago
- Updated:May 31, 2026 at 01:48 AM
Rooms and interior
- Bedrooms:4
- Total bathrooms:4
- Full bathrooms:3
- Half bathrooms:1
- Dining Description:Eat-in Kitchen
- Kitchen Description:Dishwasher, Microwave, Pantry, Refrigerator
- Basement Description:Walk-Out Access
- Living area:3,144 sq. ft.
Heating and cooling
- Cooling:Ceiling Fan(s), Central Air
- Heating:Forced Air
Structure and exterior
- Roof:Composition
- Year built:1993
- Building area:3,144 sq. ft.
- Lot area:0.1 Acres
- Lot Features:House Faces South, Paved
- Construction Materials:Frame
- Exterior Features:Sprinkler System
- Levels:2 Story
Schools
- High school:Thunderridge
- Middle school:Ranch View
- Elementary school:Coyote Creek
Utilities
- Sewer:Public Sewer
Finances and disclosures
- Price:$699,000
- Price per sq. ft.:$222.33
- Tax amount:$4,602
Features and amenities
- Appliances:Dishwasher, Dryer, Microwave, Refrigerator, Washer
- Laundry features:Dryer, Washer
- Amenities:Bay or Bow Window, Eat-in Kitchen, Open Floorplan, Pantry, Walk-In Closet(s)
Parking
- Garage spaces:2
New listings near 3143 White Oak St
- New
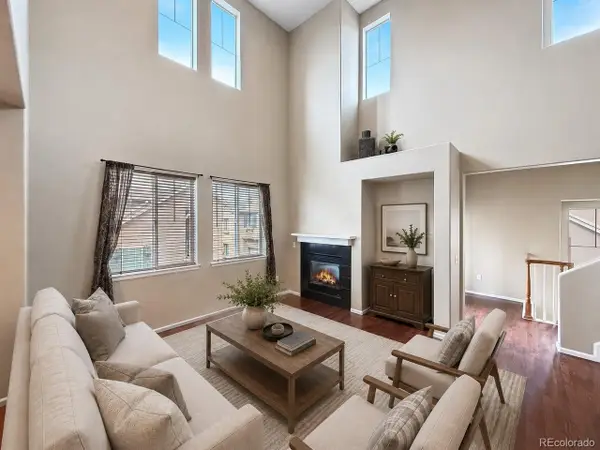 $495,000Active2 beds 2 baths1,594 sq. ft.
10521 Ashfield St #4D, Highlands Ranch, CO 80126
MLS# 8295221Listed by: HomeSmart Realty - New
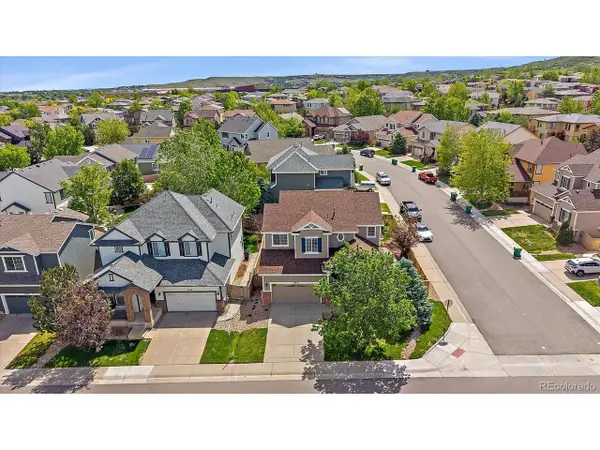 $725,000Active5 beds 4 baths3,337 sq. ft.
10876 Heatherton St, Highlands Ranch, CO 80130
MLS# 1517611Listed by: MB Homes by Amy K - New
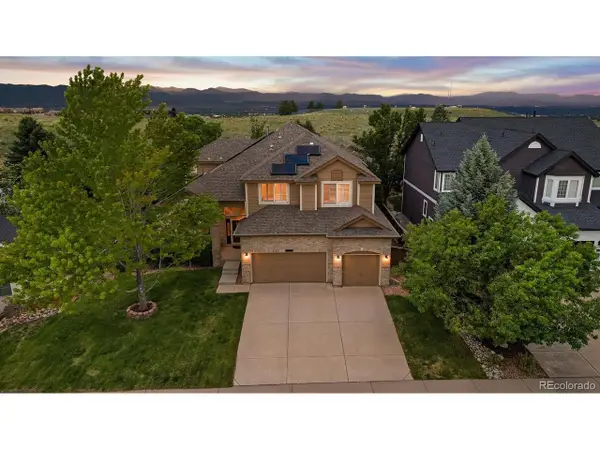 $975,000Active5 beds 4 baths4,865 sq. ft.
10284 Charissglen Cir, Highlands Ranch, CO 80126
MLS# 8425367Listed by: RE/MAX Professionals - New
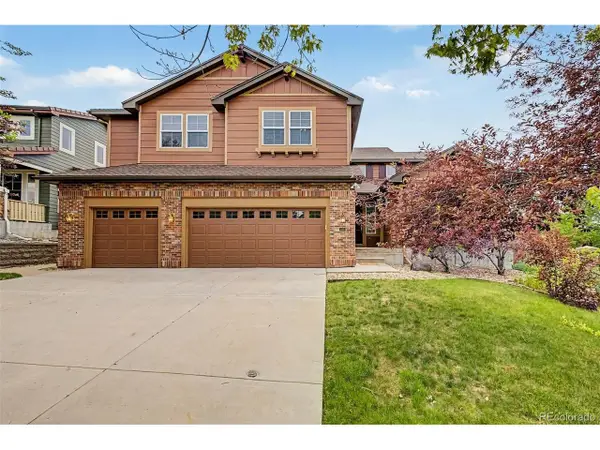 $897,700Active4 beds 3 baths4,421 sq. ft.
760 Ridgemont Cir, Highlands Ranch, CO 80126
MLS# 9501734Listed by: Keller Williams Advantage Realty LLC - New
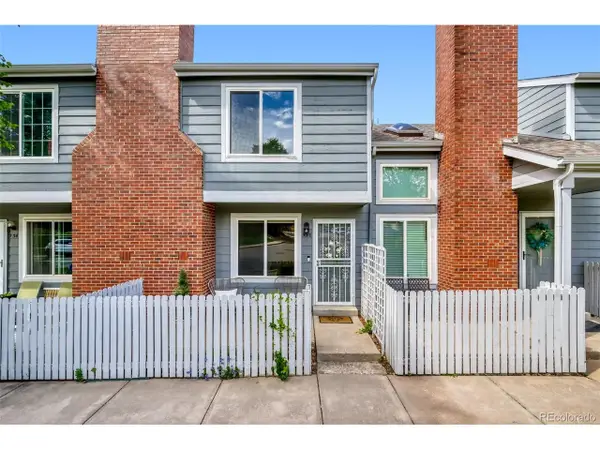 $335,000Active2 beds 2 baths900 sq. ft.
936 Summer Dr #21C, Highlands Ranch, CO 80126
MLS# 1674897Listed by: 8z Real Estate - Open Sun, 1 to 3pmNew
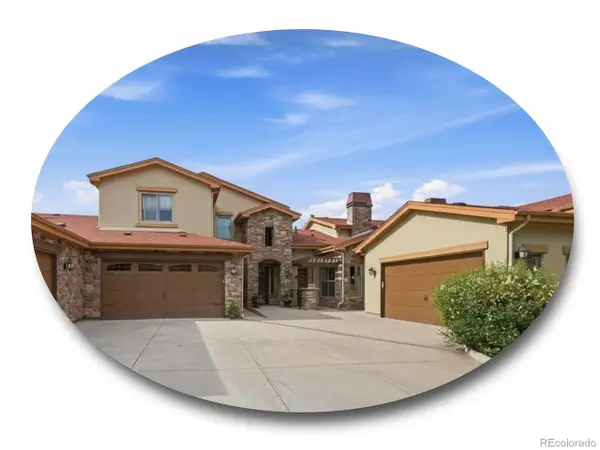 $850,000Active2 beds 3 baths2,858 sq. ft.
2317 Primo Rd #C, Highlands Ranch, CO 80129
MLS# 4051866Listed by: The Steller Group, Inc - New
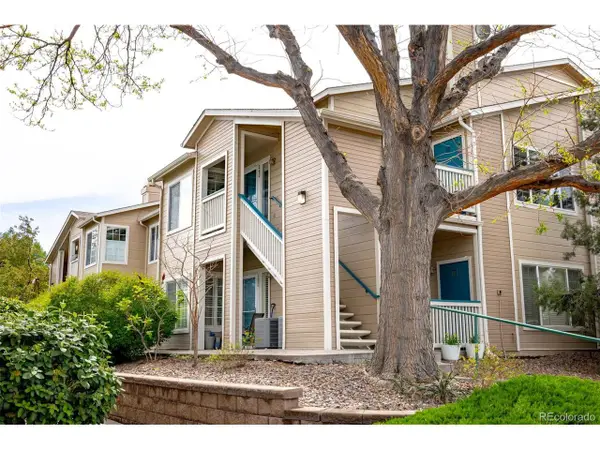 $360,000Active2 beds 2 baths1,077 sq. ft.
3847 Mossy Rock Dr #203, Highlands Ranch, CO 80126
MLS# 2964750Listed by: Milehimodern - New
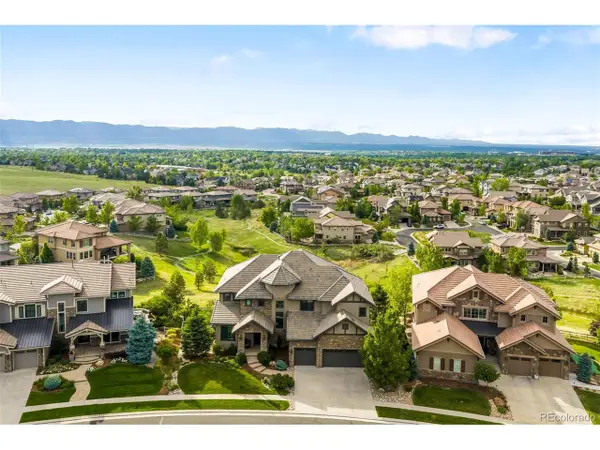 $2,995,000Active4 beds 5 baths6,740 sq. ft.
10777 Sundial Rim Rd, Highlands Ranch, CO 80126
MLS# 5594732Listed by: Compass - Denver - New
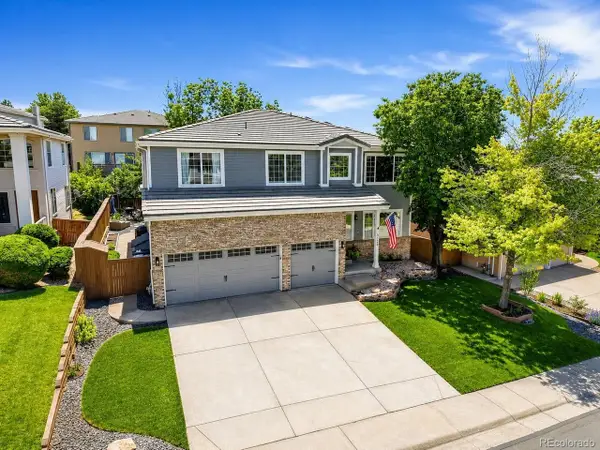 $960,000Active5 beds 4 baths4,211 sq. ft.
9228 Fox Fire Dr, Highlands Ranch, CO 80129
MLS# 7863270Listed by: Compass - Denver - New
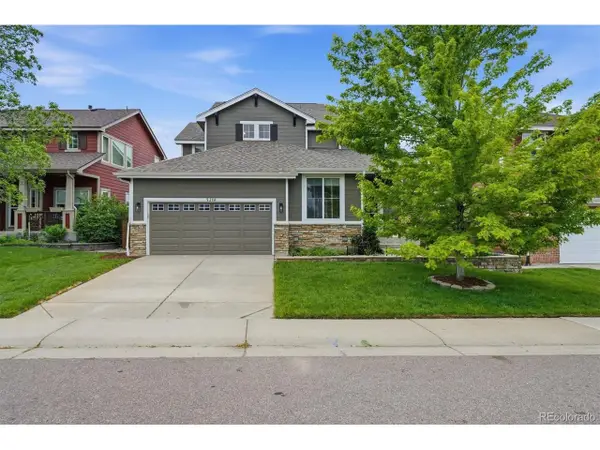 $739,900Active4 beds 4 baths3,288 sq. ft.
3218 Astorbrook Way, Highlands Ranch, CO 80126
MLS# 3429204Listed by: RE/MAX Professionals


Protect your home and budget from life's surprises with an Assurant Home Warranty, backed by a partner that supports you through every step of homeownership. Explore Plans.
©2026 Century 21 Real Estate LLC. All rights reserved. CENTURY 21®, the CENTURY 21 Logo and C21® are service marks owned by Century 21 Real Estate LLC. Century 21 Real Estate LLC fully supports the principles of the Fair Housing Act and the Equal Opportunity Act. Each office is independently owned and operated. Listing information is deemed reliable but not guaranteed accurate.