
3712 Cactus Creek Ct #201, Highlands Ranch, CO 80126
Local realty services provided by:CENTURY 21 Cornerstone
Listed by: reana kaminsky
Office: landmark residential brokerage720-248-7653
MLS#:9804183
Source:IRES
Price summary
- Price:$359,913
- Price per sq. ft.:$349.09
- Monthly HOA dues:$387
About this home
MOUNTAIN VIEWS + OPEN SPACE + TWO PRIMARY SUITES + 1-CAR GARAGE + HIGHLANDS RANCH LIFESTYLE! Second-floor PENTHOUSE condo in the highly desirable Canyon Ranch community! Light, bright, and full of personality, this home offers an open floor plan, vaulted ceilings, beautiful flooring, and a stunning stone-surround gas fireplace. The kitchen makes a statement with gorgeous deep green cabinetry, stainless steel appliances, ample storage, and a dining area filled with natural light and MOUNTAIN VIEWS!!!! Step outside onto your private balcony and take in the Colorado fresh air! TWO spacious bedrooms, TWO full bathrooms, a desirable dual-primary layout offer flexibility, comfort, and privacy. The primary suite features vaulted ceilings, a walk-in closet, and a private bathroom with double sinks and BRAND NEW WALK IN SHOWER. In-unit laundry and a detached 1-car garage add everyday convenience #50-C. **newer water heater** LOCATION, LOCATION, LOCATION! Enjoy nearby open space, a peaceful pond, and walking trails throughout the community. Canyon Ranch offers fantastic amenities including an outdoor pool, hot tub, clubhouse, and fitness center. PLUS, enjoy access to all FOUR Highlands Ranch recreation centers featuring pools, fitness facilities, tennis courts, and more! Minutes from shopping, restaurants, parks, trails, and everything Highlands Ranch has to offer. Whether you're a first-time buyer, downsizing, or simply looking for a lock-and-leave lifestyle without sacrificing comfort or location, this home delivers! Douglas County School District!!! Access to four premier Highlands Ranch recreation centers, trails, parks, and top-rated schools, with quick access to C-470, the DTC, Red Rocks, and Downtown Denver. Incredible trail access to the backcountry trail system, Bluffs Regional Park, Highline Canal Trail, and more! Minutes to shopping, dining and entertainment at Park Meadows Mall! No one above you!!! RARE open space and mountain views!!!...
Contact an agent
Home facts
- Year built:1996
- Subdivision & Development:Canyon Ranch
- Listing ID #:9804183
- Added:2 day(s) ago
- Updated:October 23, 2026 at 02:34 PM
Rooms and interior
- Bedrooms:2
- Total bathrooms:2
- Full bathrooms:1
- Dining Description:Eat-in Kitchen
- Kitchen Description:Dishwasher, Microwave, Pantry, Refrigerator
- Living area:1,031 sq. ft.
Heating and cooling
- Cooling:Ceiling Fan(s), Central Air
- Heating:Forced Air
Structure and exterior
- Roof:Composition
- Year built:1996
- Building area:1,031 sq. ft.
- Lot Features:Abuts Private Open Space, Abuts Public Open Space, Corner Lot, House Faces West, Meadow, Paved
- Architectural Style:Contemporary
- Construction Materials:Frame
- Exterior Features:Balcony, Patio
- Levels:One
Schools
- High school:Highlands Ranch
- Middle school:Cresthill
- Elementary school:Cougar Run
Utilities
- Water:Public
- Sewer:Public Sewer
Finances and disclosures
- Price:$359,913
- Price per sq. ft.:$349.09
- Tax amount:$2,368
Features and amenities
- Appliances:Dishwasher, Dryer, Microwave, Refrigerator, Washer
- Laundry features:Dryer, Washer
- Amenities:Cathedral Ceiling(s), Eat-in Kitchen, Open Floorplan, Pantry, Walk-In Closet(s)
Parking
- Garage spaces:1
New listings near 3712 Cactus Creek Ct #201
- Coming Soon
 $719,900Coming Soon4 beds 3 baths3,904 sq. ft.
2214 Cactus Bluff Ave, Highlands Ranch, CO 80129
MLS# 5560186Listed by: RE/MAX Professionals - Coming SoonOpen Sat, 12 to 2pm
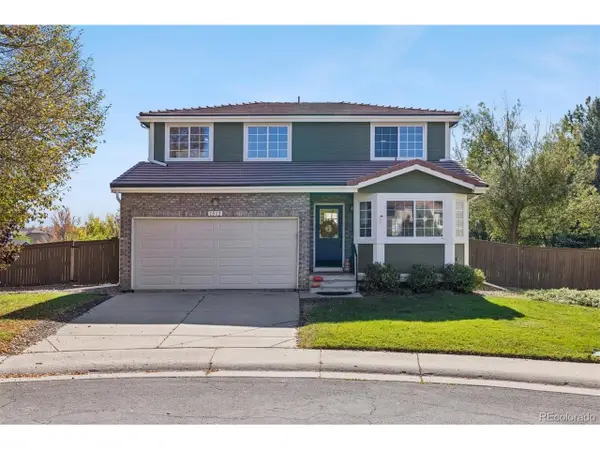 $659,900Coming Soon3 beds 3 baths2,158 sq. ft.
1512 Spring Water Way, Highlands Ranch, CO 80129
MLS# 7912580Listed by: MB The Hunts Real Estate Group - Coming Soon
 $725,000Coming Soon3 beds 3 baths2,873 sq. ft.
10287 Song Sparrow Ln, Highlands Ranch, CO 80129
MLS# 3165117Listed by: Guide Real Estate - New
 $1,175,000Active4 beds 4 baths4,811 sq. ft.
10487 Skyreach Rd, Highlands Ranch, CO 80126
MLS# 5805326Listed by: Dream Realty - New
 $479,500Active2 beds 2 baths1,133 sq. ft.
8638 Gold Peak Dr #C, Highlands Ranch, CO 80130
MLS# 7343854Listed by: Compass - Denver - New
 $1,500,000Active5 beds 5 baths6,328 sq. ft.
10563 Serengeti Dr, Littleton, CO 80124
MLS# 7154818Listed by: Keller Williams DTC - New
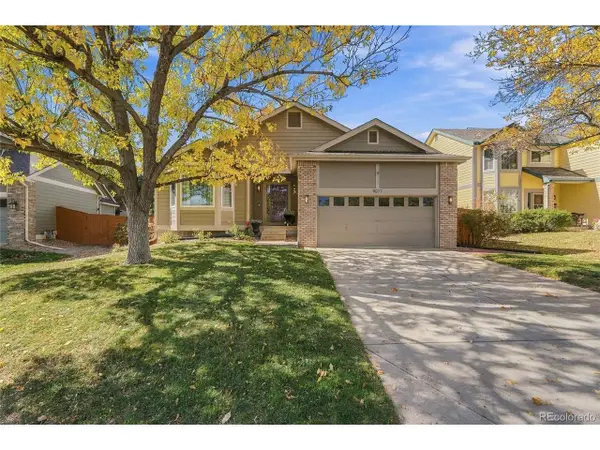 $710,000Active3 beds 2 baths2,933 sq. ft.
9017 Goosander Way, Littleton, CO 80126
MLS# 3977605Listed by: Your Castle Real Estate Inc - Open Sat, 12 to 2pmNew
 $665,000Active3 beds 4 baths2,447 sq. ft.
10253 Spotted Owl Ct, Highlands Ranch, CO 80129
MLS# 7617228Listed by: LoKation Real Estate - New
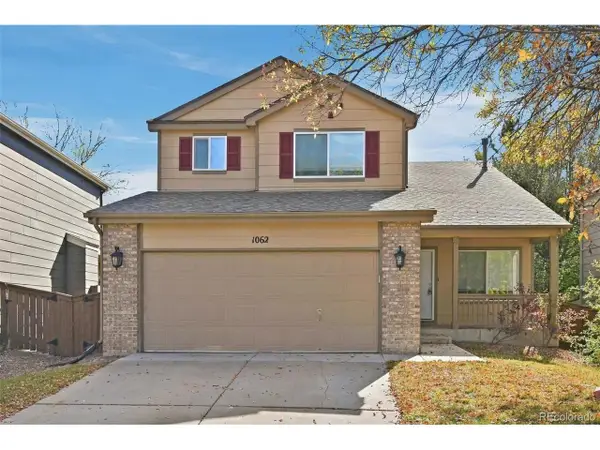 $615,000Active5 beds 3 baths2,640 sq. ft.
1062 Timbervale Trl, Highlands Ranch, CO 80129
MLS# 2163060Listed by: Atlas Real Estate Group - New
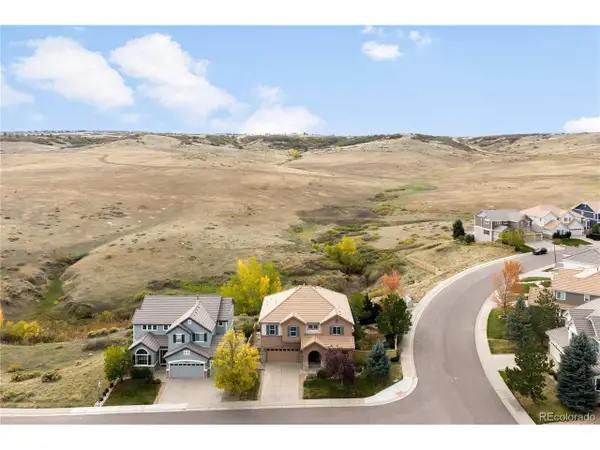 $900,000Active4 beds 3 baths3,946 sq. ft.
4300 Canyonbrook Dr, Highlands Ranch, CO 80130
MLS# 4569777Listed by: Serhant Colorado LLC


Protect your home and budget from life's surprises with an Assurant Home Warranty, backed by a partner that supports you through every step of homeownership. Explore Plans.
©2026 Century 21 Real Estate LLC. All rights reserved. CENTURY 21®, the CENTURY 21 Logo and C21® are service marks owned by Century 21 Real Estate LLC. Century 21 Real Estate LLC fully supports the principles of the Fair Housing Act and the Equal Opportunity Act. Each office is independently owned and operated. Listing information is deemed reliable but not guaranteed accurate.