
4372 Chatswood Pl, Highlands Ranch, CO 80126
Local realty services provided by:CENTURY 21 Cornerstone
Listed by: craig hoover, marieke kittelson
Office: mb bellissimo homes303-399-2566
MLS#:8855741
Source:IRES
Price summary
- Price:$615,000
- Price per sq. ft.:$240.23
- Monthly HOA dues:$58
About this home
Tucked on a quiet cul-de-sac in the heart of Highlands Ranch, this home has the kind of warmth, space, and setting that buyers are looking for. From the moment you step inside, the vaulted ceiling, natural light, and fresh neutral finishes create an open, welcoming feel. The main level offers an easy, comfortable flow with luxury vinyl plank flooring, a bright living room, dining area, and a cozy family room with a gas fireplace and built-ins. The kitchen is functional, and ready for everyday life with quartz countertops, a pantry, breakfast nook, island, and sliding door access to the backyard. Step outside and you'll find a fully fenced yard with a deck, patio, mature landscaping, and room to relax, play, garden, grill, or entertain. Upstairs, the primary suite feels like a true retreat with a 5-piece bath featuring dual sinks, quartz countertop, soaking tub, and a walk-in closet. Two additional bedrooms, a full bath, and a loft provide flexible space for guests, a home office, playroom, workout area, or reading nook. The unfinished basement is a major bonus, offering valuable storage and exciting potential-think future rec room, home gym, media space, workshop, hobby area, or simply room to grow as your needs change. The attached 2-car garage includes shelving and an EV charger, and the home also offers a whole-house humidifier, radon mitigation system, some newer windows, and a Class IV roof installed in 2023. The location is hard to beat-close to Highlands Ranch trails, parks, playgrounds, open space, HRCA recreation amenities, shopping, dining, schools, and convenient C-470 access. If you've been looking for a home that feels comfortable, practical, and easy to love, this one is worth seeing in person. Schedule your showing today, before it's gone!...
Contact an agent
Home facts
- Year built:1999
- Listing ID #:8855741
- Added:16 day(s) ago
- Updated:May 30, 2026 at 02:20 PM
Rooms and interior
- Bedrooms:3
- Total bathrooms:3
- Full bathrooms:2
- Half bathrooms:1
- Kitchen Description:Dishwasher, Disposal, Kitchen Island, Microwave, Pantry, Refrigerator
- Basement Description:Built-In Radon, Partial, Structural Floor, Sump Pump, Unfinished
- Living area:2,560 sq. ft.
Heating and cooling
- Cooling:Ceiling Fan(s), Central Air
- Heating:Forced Air, Humidity Control
Structure and exterior
- Roof:Composition
- Year built:1999
- Building area:2,560 sq. ft.
- Lot area:0.17 Acres
- Lot Features:Cul-De-Sac, Gutters, House Faces North, Paved
- Construction Materials:Frame
- Exterior Features:Deck, Sprinkler System
- Levels:2 Story
Schools
- High school:Mountain Vista
- Middle school:Mountain Ridge
- Elementary school:Sand Creek
Utilities
- Water:City
- Sewer:Public Sewer
Finances and disclosures
- Price:$615,000
- Price per sq. ft.:$240.23
- Tax amount:$4,132
Features and amenities
- Appliances:Dishwasher, Disposal, Dryer, Fire Alarm, Microwave, Refrigerator, Washer
- Laundry features:Dryer, Washer
- Amenities:Cathedral Ceiling(s), Kitchen Island, Pantry, Walk-In Closet(s)
Parking
- Garage spaces:2
New listings near 4372 Chatswood Pl
- New
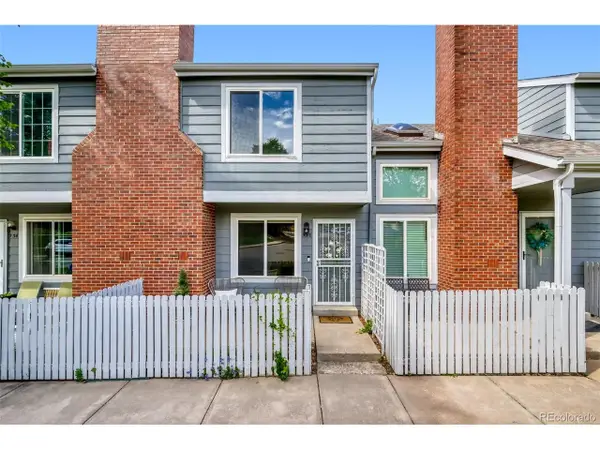 $335,000Active2 beds 2 baths900 sq. ft.
936 Summer Dr #21C, Highlands Ranch, CO 80126
MLS# 1674897Listed by: 8z Real Estate - Open Sun, 1 to 3pmNew
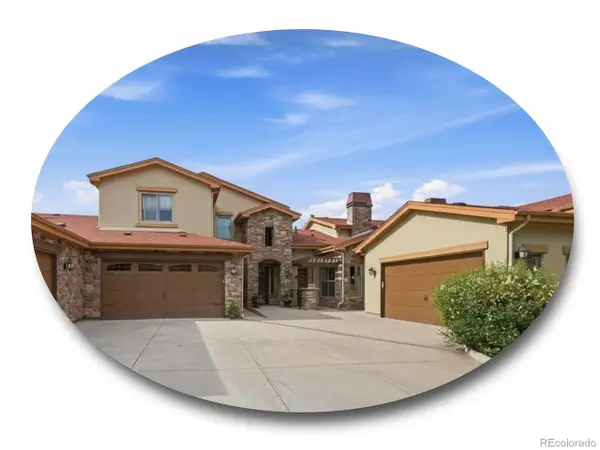 $850,000Active2 beds 3 baths2,858 sq. ft.
2317 Primo Rd #C, Highlands Ranch, CO 80129
MLS# 4051866Listed by: The Steller Group, Inc - New
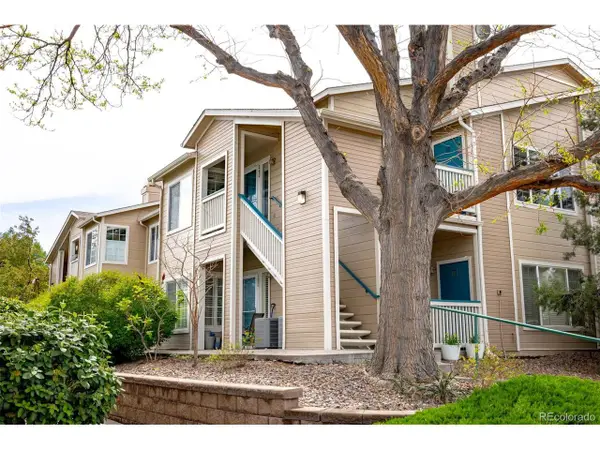 $360,000Active2 beds 2 baths1,077 sq. ft.
3847 Mossy Rock Dr #203, Highlands Ranch, CO 80126
MLS# 2964750Listed by: Milehimodern - New
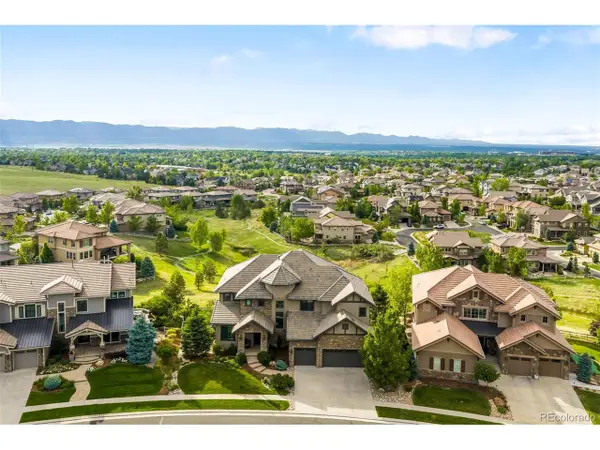 $2,995,000Active4 beds 5 baths6,740 sq. ft.
10777 Sundial Rim Rd, Highlands Ranch, CO 80126
MLS# 5594732Listed by: Compass - Denver - New
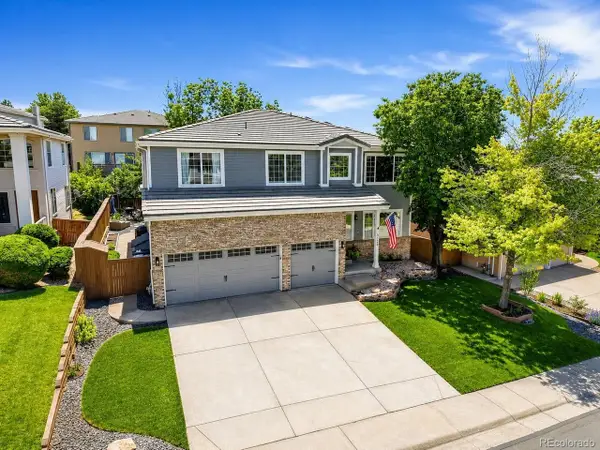 $960,000Active5 beds 4 baths4,211 sq. ft.
9228 Fox Fire Dr, Highlands Ranch, CO 80129
MLS# 7863270Listed by: Compass - Denver - New
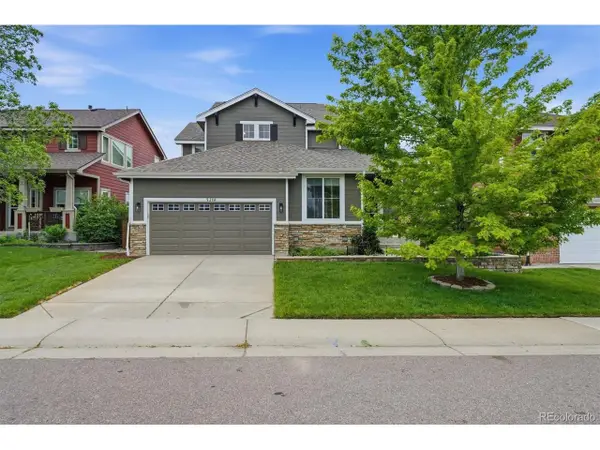 $739,900Active4 beds 4 baths3,288 sq. ft.
3218 Astorbrook Way, Highlands Ranch, CO 80126
MLS# 3429204Listed by: RE/MAX Professionals - New
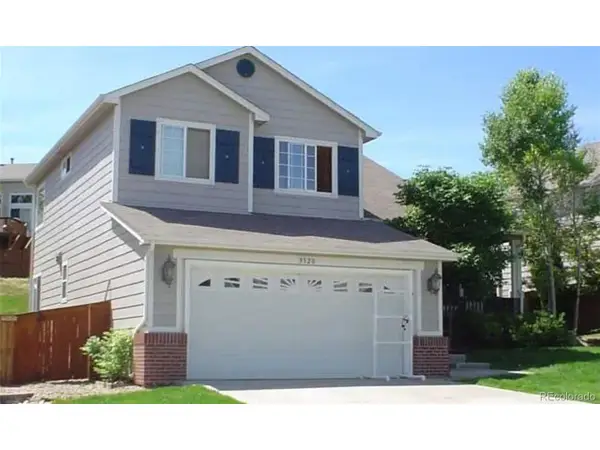 $625,000Active4 beds 3 baths2,250 sq. ft.
9320 Wolfe St, Highlands Ranch, CO 80129
MLS# 7974935Listed by: Home Realty LLC - Open Sun, 11am to 2pmNew
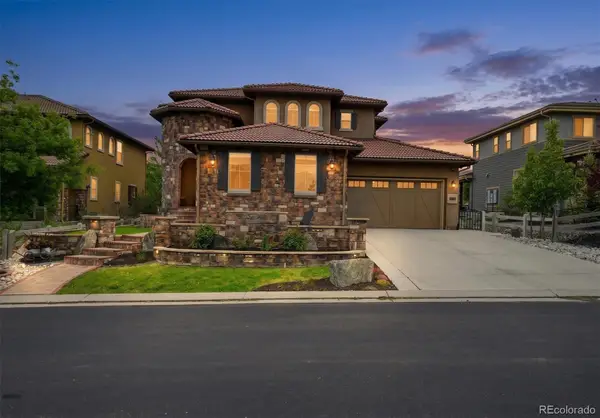 $1,595,000Active5 beds 6 baths5,520 sq. ft.
112 Sandalwood Way, Highlands Ranch, CO 80126
MLS# 8537820Listed by: COLDWELL BANKER REALTY 24
- New
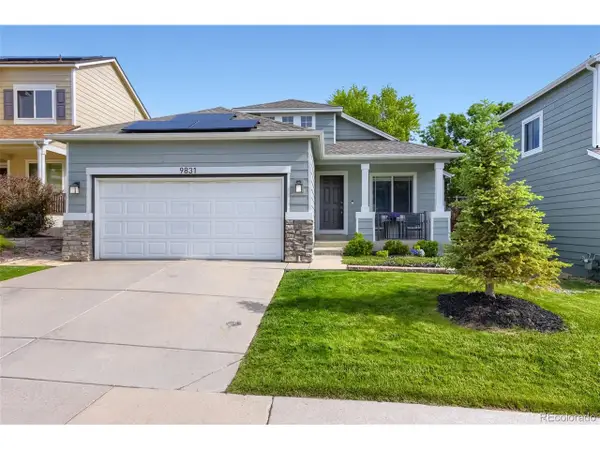 $614,850Active3 beds 3 baths1,836 sq. ft.
9831 Sydney Ln, Highlands Ranch, CO 80130
MLS# 3367577Listed by: RE/MAX Professionals - New
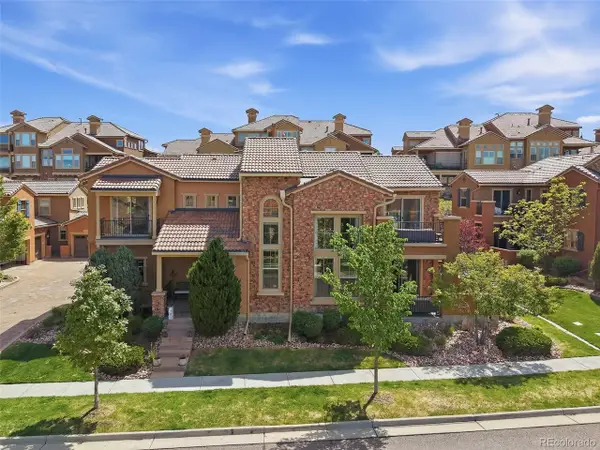 $860,000Active3 beds 3 baths2,036 sq. ft.
9572 Firenze Way, Highlands Ranch, CO 80126
MLS# 5689207Listed by: RE/MAX Professionals


Protect your home and budget from life's surprises with an Assurant Home Warranty, backed by a partner that supports you through every step of homeownership. Explore Plans.
©2026 Century 21 Real Estate LLC. All rights reserved. CENTURY 21®, the CENTURY 21 Logo and C21® are service marks owned by Century 21 Real Estate LLC. Century 21 Real Estate LLC fully supports the principles of the Fair Housing Act and the Equal Opportunity Act. Each office is independently owned and operated. Listing information is deemed reliable but not guaranteed accurate.