
451 Rose Finch, Highlands Ranch, CO 80129
Local realty services provided by:CENTURY 21 Bear Facts Realty
451 Rose Finch,Highlands Ranch, CO 80129
$775,000
- 5 Beds
- 4 Baths
- 3,346 sq. ft.
- Single family
- Active
Listed by: jennifer routon
Office: liv sotheby's international realty
MLS#:7317140
Source:ML
Price summary
- Price:$775,000
- Price per sq. ft.:$231.62
- Monthly HOA dues:$58.67
About this home
There's something special about a home that offers the perfect combination of space, comfort, and location. Welcome to 451 Rose Finch Circle, a beautiful two-story home in the highly desirable Indigo Hills neighborhood of Highlands Ranch. From the moment you step inside, soaring ceilings, beautiful hardwood floors, and an inviting floor plan create a wonderful sense of openness. The spacious formal living and dining areas offer an elegant setting for entertaining, while the generously sized kitchen features abundant cabinetry and plenty of room for everyday living. A dedicated main-floor office provides the perfect work-from-home space, adding flexibility to an already functional layout. Upstairs, you'll find four bedrooms conveniently located on the same level, a highly sought-after feature in Highlands Ranch. The spacious primary suite offers a comfortable retreat, complete with a custom-designed closet. The finished basement adds even more versatility with a fifth bedroom and additional living space. Step outside to enjoy a generously sized backyard with room to relax, entertain, and enjoy Colorado's beautiful seasons. Beyond the home itself, Indigo Hills offers an exceptional lifestyle with a neighborhood pool, miles of nearby trails, beautiful parks, and easy access to shopping, dining, and recreation. Plus, enjoy access to the four Highlands Ranch recreation centers, offering fitness facilities, swimming pools, sports courts, classes, and activities for all ages. With the holidays just around the corner, imagine settling into your new home and enjoying all that this special neighborhood has to offer. A new season, a fresh start, and a wonderful place to call home!...
Contact an agent
Home facts
- Year built:2001
- Subdivision & Development:Indigo Hills
- Listing ID #:7317140
Rooms and interior
- Bedrooms:5
- Total bathrooms:4
- Full bathrooms:3
- Half bathrooms:1
- Flooring:Carpet, Tile, Wood
- Bathrooms Description:Five Piece Bath
- Kitchen Description:Dishwasher, Disposal, Eat-in Kitchen, Microwave, Oven, Pantry, Refrigerator, Self Cleaning Oven
- Basement Description:Finished, Partial, Sump Pump
- Living area:3,346 sq. ft.
Heating and cooling
- Cooling:Central Air
- Heating:Forced Air, Natural Gas
Structure and exterior
- Roof:Composition
- Year built:2001
- Building area:3,346 sq. ft.
- Lot Features:Landscaped, Master Planned, Sprinklers In Front, Sprinklers In Rear
- Architectural Style:Traditional
- Construction Materials:Brick, Frame, Wood Siding
- Exterior Features:Front Porch, Patio, Private Yard
- Foundation Description:Slab
- Levels:2 Story
Schools
- High school:Thunderridge
- Middle school:Ranch View
- Elementary school:Saddle Ranch
Utilities
- Water:Public
- Sewer:Public Sewer
Finances and disclosures
- Price:$775,000
- Price per sq. ft.:$231.62
- Tax amount:$4,976
Parking
- Garage spaces:2
 Based on information submitted to the MLS GRID as of October 30, 2026 08:45 PM. All data is obtained from various sources and may not have been verified by broker or MLS GRID. Supplied Open House information is subject to change without notice. All information should be independently reviewed and verified for accuracy. Properties may or may not be listed by the office/agent presenting the information. ML Member Broker: Juan L. Sanchez
New listings near 451 Rose Finch
- Coming Soon
 $640,000Coming Soon3 beds 3 baths2,335 sq. ft.
800 Bristle Pine Cir #A, Highlands Ranch, CO 80129
MLS# 5277721Listed by: HomeSmart - New
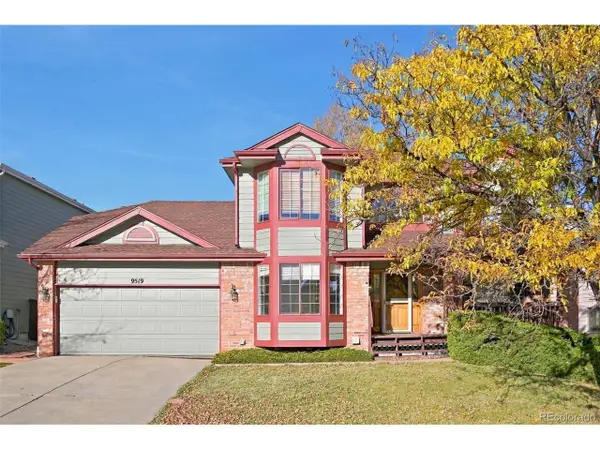 $695,000Active4 beds 3 baths3,298 sq. ft.
9519 Bellmore Ln, Highlands Ranch, CO 80126
MLS# 4641998Listed by: Atlas Real Estate Group - New
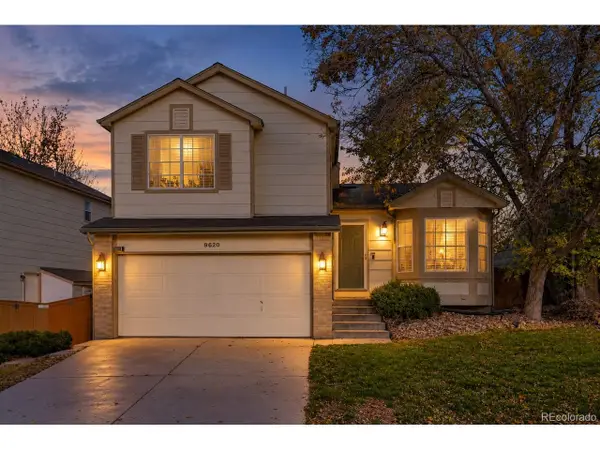 $569,900Active3 beds 2 baths1,830 sq. ft.
9620 Castle Ridge Cir, Highlands Ranch, CO 80129
MLS# 9429286Listed by: RE/MAX Leaders - New
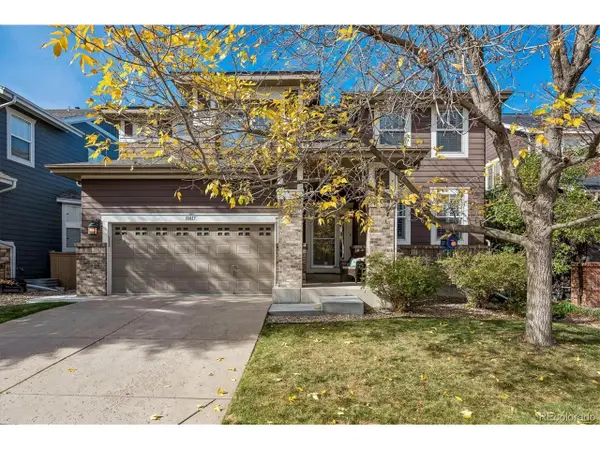 $878,000Active5 beds 4 baths3,767 sq. ft.
10817 Hickory Ridge St, Highlands Ranch, CO 80126
MLS# 3025898Listed by: Keller Williams Realty Urban Elite - New
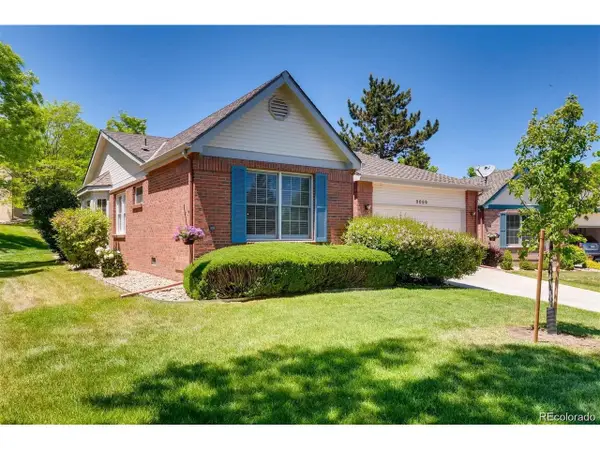 $635,000Active2 beds 2 baths1,636 sq. ft.
9099 Greenspointe Ct, Highlands Ranch, CO 80130
MLS# 2713149Listed by: Your Castle Realty LLC - New
 $1,695,000Active4 beds 4 baths4,322 sq. ft.
10545 Fairhurst Way, Highlands Ranch, CO 80126
MLS# 1916621Listed by: Professional Realty Group - Open Sat, 12 to 2pmNew
 $999,000Active4 beds 4 baths4,211 sq. ft.
10844 Huntwick St, Highlands Ranch, CO 80130
MLS# 2743140Listed by: eXp Realty, LLC - New
 $426,000Active2 beds 2 baths1,624 sq. ft.
3853 Stonebrush Dr #12C, Highlands Ranch, CO 80126
MLS# 7180184Listed by: Opendoor Brokerage LLC - Open Sat, 12am to 2pmNew
 $710,000Active4 beds 3 baths3,477 sq. ft.
2352 Weatherstone Cir, Highlands Ranch, CO 80126
MLS# 4010236Listed by: Keller Williams Real Estate LLC


Protect your home and budget from life's surprises with an Assurant Home Warranty, backed by a partner that supports you through every step of homeownership. Explore Plans.
©2026 Century 21 Real Estate LLC. All rights reserved. CENTURY 21®, the CENTURY 21 Logo and C21® are service marks owned by Century 21 Real Estate LLC. Century 21 Real Estate LLC fully supports the principles of the Fair Housing Act and the Equal Opportunity Act. Each office is independently owned and operated. Listing information is deemed reliable but not guaranteed accurate.