
4858 Waldenwood, Highlands Ranch, CO 80130
Local realty services provided by:CENTURY 21 Bear Facts Realty
4858 Waldenwood,Highlands Ranch, CO 80130
$600,000
- 3 Beds
- 3 Baths
- 1,862 sq. ft.
- Single family
- Active
Listed by: dawn zalfa
Office: coldwell banker realty 28
MLS#:4140625
Source:ML
Price summary
- Price:$600,000
- Price per sq. ft.:$322.23
- Monthly HOA dues:$58
About this home
UPDATED CUL-DE-SAC HOME ON HUGE LOT ~ PRICED TO SELL!!!
~ Nearly 1/4 acre lot!!! Move-in ready, worry-free home with NEW AC & coils, NEW water heater, NEWER furnace, NEW mini-split, NEW refrigerator, NEW microwave, NEW interior paint, NEWER exterior paint & NEWER covered pergola. Recently updated kitchen, bathrooms, lighting & finishes. Charming wood floors & plantation shutters on main floor.
~ Ample windows make this open floor plan light & bright. Lovely living room showcase cozy fireplace. The kitchen flows seamlessly into the dining room, family room & patio for easy living & entertaining. The LARGE updated chef’s kitchen features quartz counters, SS appliances, custom pantry & island. Upstairs features the primary ensuite with updated bath, 2 additional bedrooms & updated full bath. Versatile unfinished basement with laundry area is perfect for gym or playroom & is already plumbed for bathroom.
~ HUGE (nearly 1/4 acre) private fenced backyard with mature trees & professional landscaping. Immerse yourself in the Colorado lifestyle on the private rear patio NEWER covered pergola for dining or hot tub. Storage shed for gardening tools or outdoor toys.
~ Conveniently located near parks, trails, shopping, dining, top-rated schools & four Highlands Ranch recreation center.
*** Please see video & virtual tour!...
Contact an agent
Home facts
- Year built:2000
- Subdivision & Development:Highlands Ranch Southridge
- Listing ID #:4140625
Rooms and interior
- Bedrooms:3
- Total bathrooms:3
- Full bathrooms:2
- Half bathrooms:1
- Flooring:Carpet, Tile, Wood
- Kitchen Description:Dishwasher, Disposal, Eat-in Kitchen, Kitchen Island, Microwave, Oven, Pantry, Range, Refrigerator
- Basement Description:Bath/Stubbed, Unfinished
- Living area:1,862 sq. ft.
Heating and cooling
- Cooling:Central Air
- Heating:Forced Air, Natural Gas
Structure and exterior
- Roof:Spanish Tile
- Year built:2000
- Building area:1,862 sq. ft.
- Lot Features:Cul-De-Sac, Landscaped, Master Planned, Sloped, Sprinklers In Front, Sprinklers In Rear
- Architectural Style:Contemporary
- Construction Materials:Cement Siding, Wood Siding
- Exterior Features:Covered, Patio, Private Yard
- Foundation Description:Slab
- Levels:2 Story
Schools
- High school:Highlands Ranch
- Middle school:Cresthill
- Elementary school:Arrowwood
Utilities
- Water:Public
- Sewer:Public Sewer
Finances and disclosures
- Price:$600,000
- Price per sq. ft.:$322.23
- Tax amount:$4,382
Parking
- Garage spaces:2
 Based on information submitted to the MLS GRID as of October 26, 2026 06:29 PM. All data is obtained from various sources and may not have been verified by broker or MLS GRID. Supplied Open House information is subject to change without notice. All information should be independently reviewed and verified for accuracy. Properties may or may not be listed by the office/agent presenting the information. ML Member Broker: Juan L. Sanchez
New listings near 4858 Waldenwood
- Coming Soon
 $719,900Coming Soon4 beds 3 baths3,904 sq. ft.
2214 Cactus Bluff Ave, Highlands Ranch, CO 80129
MLS# 5560186Listed by: RE/MAX Professionals - Coming Soon
 $725,000Coming Soon3 beds 3 baths2,873 sq. ft.
10287 Song Sparrow Ln, Highlands Ranch, CO 80129
MLS# 3165117Listed by: Guide Real Estate - New
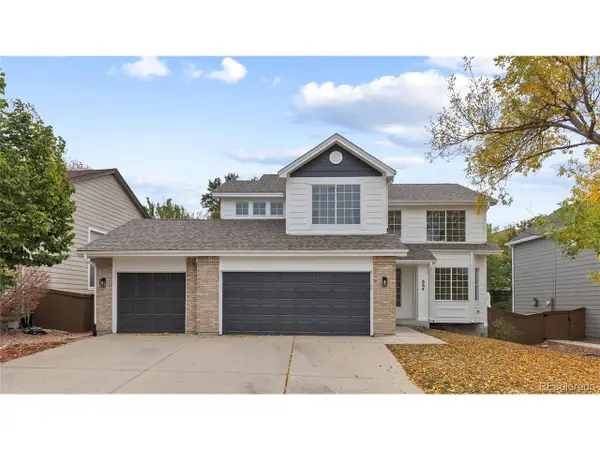 $625,000Active3 beds 4 baths2,544 sq. ft.
864 English Sparrow Trl, Highlands Ranch, CO 80129
MLS# 2009664Listed by: Serhant Colorado LLC - New
 $699,000Active-- beds -- baths2,681 sq. ft.
10636 Wildhurst Cir, Highlands Ranch, CO 80126
MLS# 6527813Listed by: Mainstay Brokerage LLC - New
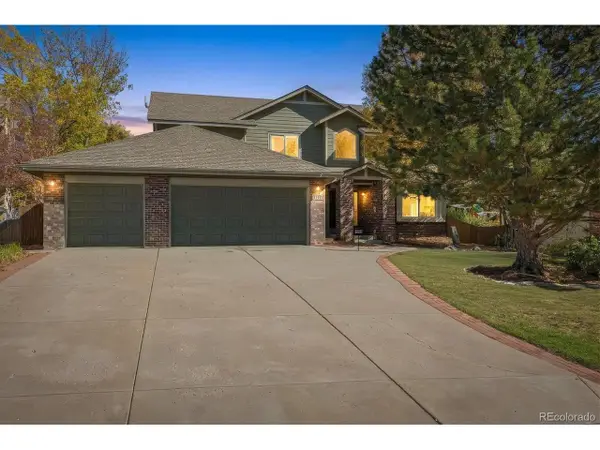 $950,000Active6 beds 4 baths3,689 sq. ft.
1384 Shadow Mountain Dr, Highlands Ranch, CO 80126
MLS# 5872645Listed by: KOIS REAL ESTATE - New
 $589,000Active3 beds 3 baths1,840 sq. ft.
9871 Castle Ridge Cir, Highlands Ranch, CO 80129
MLS# 3401044Listed by: 1 Percent Lists Mile High - New
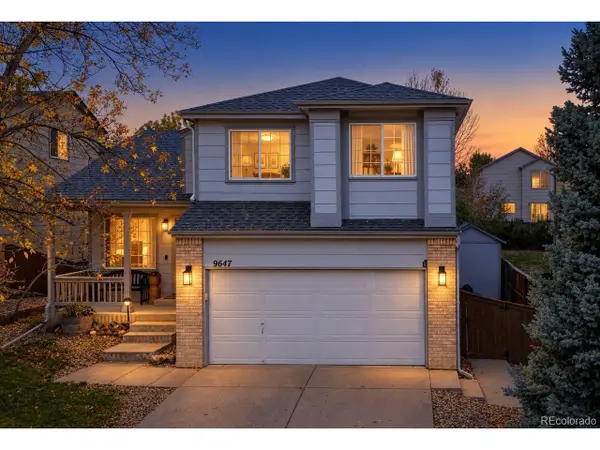 $619,000Active3 beds 3 baths1,817 sq. ft.
9647 Cove Creek Dr, Highlands Ranch, CO 80129
MLS# 1833989Listed by: Steven E Crozier, Independent Broker - New
 $745,000Active3 beds 3 baths3,434 sq. ft.
10828 Cedar Brook St, Highlands Ranch, CO 80126
MLS# 4534992Listed by: Redfin Corporation - New
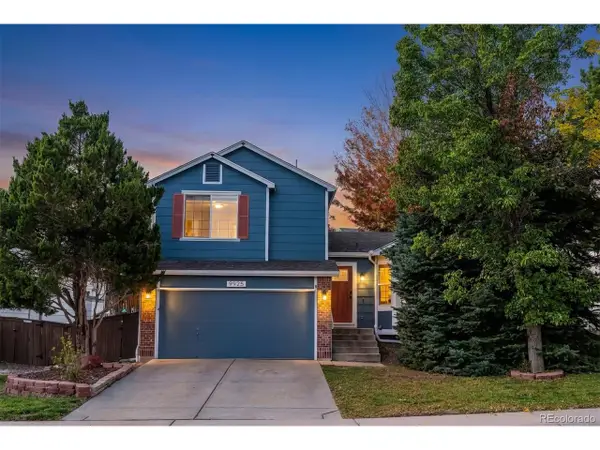 $599,900Active4 beds 3 baths1,821 sq. ft.
9925 Apollo Bay Way, Highlands Ranch, CO 80130
MLS# 5623401Listed by: RE/MAX Leaders - New
 $630,000Active3 beds 4 baths2,467 sq. ft.
4244 Lark Sparrow St, Highlands Ranch, CO 80126
MLS# 5712497Listed by: One Stop Realty, LLC


Protect your home and budget from life's surprises with an Assurant Home Warranty, backed by a partner that supports you through every step of homeownership. Explore Plans.
©2026 Century 21 Real Estate LLC. All rights reserved. CENTURY 21®, the CENTURY 21 Logo and C21® are service marks owned by Century 21 Real Estate LLC. Century 21 Real Estate LLC fully supports the principles of the Fair Housing Act and the Equal Opportunity Act. Each office is independently owned and operated. Listing information is deemed reliable but not guaranteed accurate.