
4883 Apollo Bay Dr, Highlands Ranch, CO 80130
Local realty services provided by:CENTURY 21 Top Dog Properties
Listed by: jolynn crownover
Office: real broker, llc dba real720-807-2890
MLS#:2558280
Source:IRES
Price summary
- Price:$599,900
- Price per sq. ft.:$234.7
- Monthly HOA dues:$58
About this home
A Saturday from this Highlands Ranch home can include a morning at the climbing wall at Eastridge Rec Center, a game at the Highland Heritage Regional Park fields, and a grocery run to Whole Foods, all less than a mile away. Imagine your weekdays are just as convenient, with Arrowwood Elementary, Cresthill Middle, and Highlands Ranch High School each about a mile away, Eastridge open for a 5 am workout before work, and light rail about 10 minutes by car. Inside, vaulted ceilings lift the front living and dining room, and the kitchen pairs granite counters and a gas range with an island, a pantry, and a door straight onto the big covered deck. A gas fireplace warms the living room on cooler nights. On the main floor, a bedroom with a closet makes an easy home office or guest room, and a powder room and mudroom laundry with a new washer and dryer handle the everyday. Upstairs, the primary suite brings two walk-in closets and a five-piece bath with a soaking tub and double vanity, and two more bedrooms and a full bath complete the level. Downstairs, the finished basement has a rec room for movie nights, two nooks for a home gym or hobby space, and a half bath. Two egress windows and a closet mean it can become a fifth bedroom when you're ready. The backyard is low-water turf with a storage shed and a freshly stained privacy fence, so your weekends stay free. The oversized two-car garage has built-in cabinets. Come winter, the south-facing driveway gets the sun, so you'll shovel a lot less. Quarterly HRCA dues of $174 open the doors to all four rec centers, including the golf simulator at Southridge, also under a mile away, and the cold plunges and infrared sauna at Westridge. King Soopers, Egg Harbor Cafe, and Hound Hill Dog Park are within about a mile too. Book a showing and see what a Saturday here feels like....
Contact an agent
Home facts
- Year built:1997
- Subdivision & Development:Highlands Ranch
- Listing ID #:2558280
- Added:133 day(s) ago
- Updated:October 23, 2026 at 02:34 PM
Rooms and interior
- Bedrooms:4
- Total bathrooms:4
- Full bathrooms:2
- Half bathrooms:2
- Dining Description:Eat-in Kitchen
- Kitchen Description:Dishwasher, Disposal, Kitchen Island, Microwave, Pantry, Refrigerator
- Basement Description:Partial, Partially Finished
- Living area:2,556 sq. ft.
Heating and cooling
- Cooling:Ceiling Fan(s), Central Air
- Heating:Forced Air
Structure and exterior
- Roof:Composition
- Year built:1997
- Building area:2,556 sq. ft.
- Lot area:0.11 Acres
- Lot Features:House Faces South, Outbuildings, Paved
- Construction Materials:Brick, Frame
- Exterior Features:Deck, Patio, Sprinkler System
- Levels:2 Story
Schools
- High school:Highlands Ranch
- Middle school:Cresthill
- Elementary school:Arrowwood
Utilities
- Water:Public
- Sewer:Public Sewer
Finances and disclosures
- Price:$599,900
- Price per sq. ft.:$234.7
- Tax amount:$4,284
Features and amenities
- Appliances:Dishwasher, Disposal, Dryer, Microwave, Refrigerator, Washer
- Laundry features:Dryer, Washer
- Amenities:Cathedral Ceiling(s), Eat-in Kitchen, Kitchen Island, Pantry, Walk-In Closet(s)
Parking
- Garage spaces:2
New listings near 4883 Apollo Bay Dr
- Coming Soon
 $719,900Coming Soon4 beds 3 baths3,904 sq. ft.
2214 Cactus Bluff Ave, Highlands Ranch, CO 80129
MLS# 5560186Listed by: RE/MAX Professionals - Coming SoonOpen Sat, 12 to 2pm
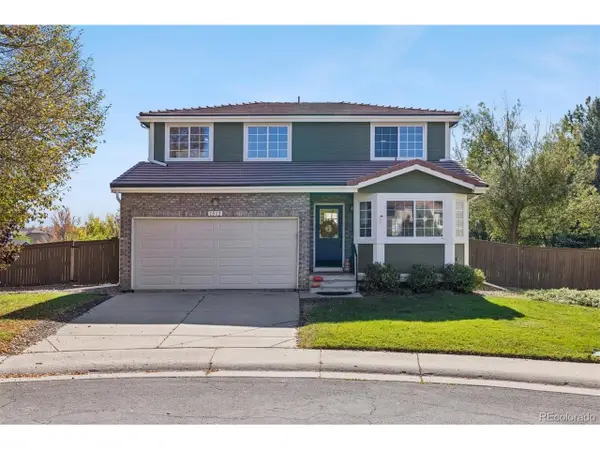 $659,900Coming Soon3 beds 3 baths2,158 sq. ft.
1512 Spring Water Way, Highlands Ranch, CO 80129
MLS# 7912580Listed by: MB The Hunts Real Estate Group - Coming Soon
 $725,000Coming Soon3 beds 3 baths2,873 sq. ft.
10287 Song Sparrow Ln, Highlands Ranch, CO 80129
MLS# 3165117Listed by: Guide Real Estate - New
 $1,175,000Active4 beds 4 baths4,811 sq. ft.
10487 Skyreach Rd, Highlands Ranch, CO 80126
MLS# 5805326Listed by: Dream Realty - New
 $479,500Active2 beds 2 baths1,133 sq. ft.
8638 Gold Peak Dr #C, Highlands Ranch, CO 80130
MLS# 7343854Listed by: Compass - Denver - New
 $1,500,000Active5 beds 5 baths6,328 sq. ft.
10563 Serengeti Dr, Littleton, CO 80124
MLS# 7154818Listed by: Keller Williams DTC - New
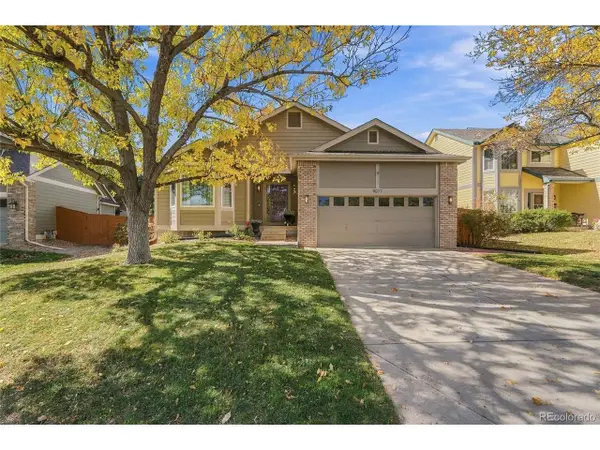 $710,000Active3 beds 2 baths2,933 sq. ft.
9017 Goosander Way, Littleton, CO 80126
MLS# 3977605Listed by: Your Castle Real Estate Inc - Open Sat, 12 to 2pmNew
 $665,000Active3 beds 4 baths2,447 sq. ft.
10253 Spotted Owl Ct, Highlands Ranch, CO 80129
MLS# 7617228Listed by: LoKation Real Estate - New
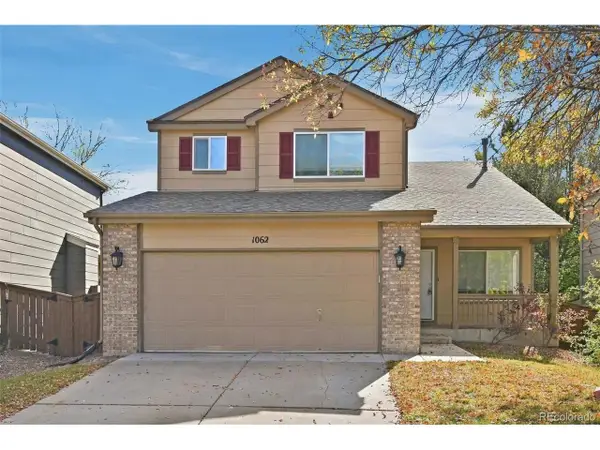 $615,000Active5 beds 3 baths2,640 sq. ft.
1062 Timbervale Trl, Highlands Ranch, CO 80129
MLS# 2163060Listed by: Atlas Real Estate Group - New
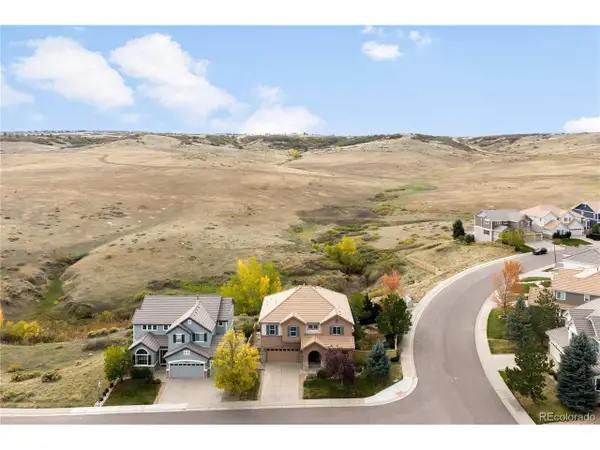 $900,000Active4 beds 3 baths3,946 sq. ft.
4300 Canyonbrook Dr, Highlands Ranch, CO 80130
MLS# 4569777Listed by: Serhant Colorado LLC


Protect your home and budget from life's surprises with an Assurant Home Warranty, backed by a partner that supports you through every step of homeownership. Explore Plans.
©2026 Century 21 Real Estate LLC. All rights reserved. CENTURY 21®, the CENTURY 21 Logo and C21® are service marks owned by Century 21 Real Estate LLC. Century 21 Real Estate LLC fully supports the principles of the Fair Housing Act and the Equal Opportunity Act. Each office is independently owned and operated. Listing information is deemed reliable but not guaranteed accurate.