
5136 Weeping Willow Circle, Highlands Ranch, CO 80130
Local realty services provided by:CENTURY 21 Bear Facts Realty
5136 Weeping Willow Circle,Highlands Ranch, CO 80130
$619,000
- 4 Beds
- 4 Baths
- 2,312 sq. ft.
- Single family
- Active
Listed by: scott barker
Office: barker real estate company
MLS#:4909775
Source:ML
Price summary
- Price:$619,000
- Price per sq. ft.:$267.73
- Monthly HOA dues:$58
About this home
Welcome Home! This is THE ONE you’ve been waiting for! You’re going to LOVE this beautifully updated home sitting on one of the biggest lots in desirable Eastridge! Step inside to a spacious formal living room with vaulted ceilings and tons of natural light. The main level flows seamlessly with brand-new LVP flooring throughout the entry, living room, kitchen, and great room. The kitchen features newer stainless-steel appliances, a center island, and an eat-in dining space, while the expansive great room is the perfect place to gather around the cozy fireplace. A convenient half bath and laundry complete the main level. Upstairs, the incredible primary suite is sure to impress! Enjoy a spa-like bathroom with dual sinks, walk-in shower, walk-in closet, plus a fantastic private office/flex space. Two additional bedrooms and a full bathroom complete the second floor. The recently finished basement adds even more living space with a large family room/bedroom and ¾ bathroom—perfect for guests, a home office, movie nights, or whatever your lifestyle needs! Loved by the same family for over 11 years, this home has been thoughtfully updated and lovingly maintained. You’ll appreciate the new LVP flooring on the main level, brand-new carpet upstairs, finished basement, newer HVAC, roof, windows, exterior paint, permanent exterior lighting, gorgeous custom covered back patio, & so much more (be sure to ask for the complete list)! Outside, the oversized lot provides plenty of room to relax, play, entertain, and enjoy the Colorado sunshine with its recently completed custom back patio. The location is fantastic—just steps from Highlands Ranch High School, Cresthill Middle School, and the Eastridge Recreation Center, with shopping, restaurants, and miles of trails for walking and biking just minutes away. Beautifully updated, thoughtfully maintained, an incredible lot, and an unbeatable Eastridge location—this one truly has it all!...
Contact an agent
Home facts
- Year built:1994
- Subdivision & Development:Eastridge
- Listing ID #:4909775
Rooms and interior
- Bedrooms:4
- Total bathrooms:4
- Full bathrooms:1
- Half bathrooms:1
- Flooring:Carpet, Tile, Vinyl
- Kitchen Description:Dishwasher, Disposal, Kitchen Island, Microwave, Pantry, Range, Refrigerator
- Basement:Yes
- Basement Description:Bath/Stubbed, Crawl Space, Finished, Partial, Sump Pump
- Living area:2,312 sq. ft.
Heating and cooling
- Cooling:Central Air
- Heating:Forced Air
- Central air:Yes
Structure and exterior
- Roof:Composition
- Year built:1994
- Building area:2,312 sq. ft.
- Lot area:0.21 Acres
- Lot Features:Level, Sprinklers In Front, Sprinklers In Rear
- Construction Materials:Frame, Wood Siding
- Exterior Features:Covered, Front Porch, Patio, Private Yard, Rain Gutters
- Levels:2 Story
Schools
- High school:Highlands Ranch
- Middle school:Cresthill
- Elementary school:Fox Creek
Utilities
- Water:Public
- Sewer:Public Sewer
Finances and disclosures
- Price:$619,000
- Price per sq. ft.:$267.73
- Tax amount:$4,127 (2025)
Features and amenities
- Laundry features:Dryer, In Unit, Washer
- Amenities:Carbon Monoxide Detector(s), Double Pane Windows, Smoke Detector(s), Video Doorbell
Parking
- Total parking spaces:2
- Garage:Yes
- Garage spaces:2
 Based on information submitted to the MLS GRID as of September 9, 2026 10:41 PM. All data is obtained from various sources and may not have been verified by broker or MLS GRID. Supplied Open House information is subject to change without notice. All information should be independently reviewed and verified for accuracy. Properties may or may not be listed by the office/agent presenting the information. ML Member Broker: Juan L. Sanchez
New listings near 5136 Weeping Willow Circle
- Coming SoonOpen Sun, 1 to 3pm
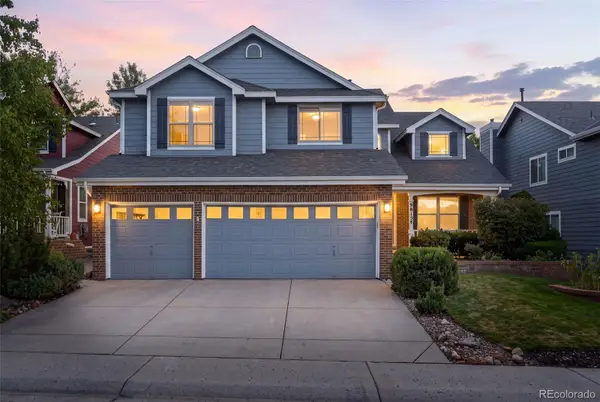 $825,000Coming Soon5 beds 4 baths3,715 sq. ft.
9815 Spring Hill Street, Highlands Ranch, CO 80129
MLS# 9742545Listed by: COMPASS - DENVER - Coming Soon
 $1,125,000Coming Soon5 beds 4 baths5,065 sq. ft.
2644 Pemberly Avenue, Highlands Ranch, CO 80126
MLS# 5813469Listed by: THE W REAL ESTATE GROUP - Coming SoonOpen Sat, 11am to 2pm
 $725,000Coming Soon4 beds 4 baths3,040 sq. ft.
9455 Autumn Ash Pl, Highlands Ranch, CO 80126
MLS# 9965417Listed by: 8z Real Estate - Coming Soon
 $920,000Coming Soon5 beds 5 baths4,586 sq. ft.
10425 Colby Canyon Drive, Highlands Ranch, CO 80129
MLS# 8175724Listed by: RE/MAX PROFESSIONALS - Coming Soon
 $1,325,000Coming Soon4 beds 4 baths4,399 sq. ft.
294 Featherwalk Ct, Highlands Ranch, CO 80126
MLS# 5991357Listed by: Compass - Denver - Coming Soon
 $630,000Coming Soon3 beds 3 baths1,801 sq. ft.
6363 Laguna Circle, Highlands Ranch, CO 80130
MLS# 1627121Listed by: RE/MAX PROFESSIONALS 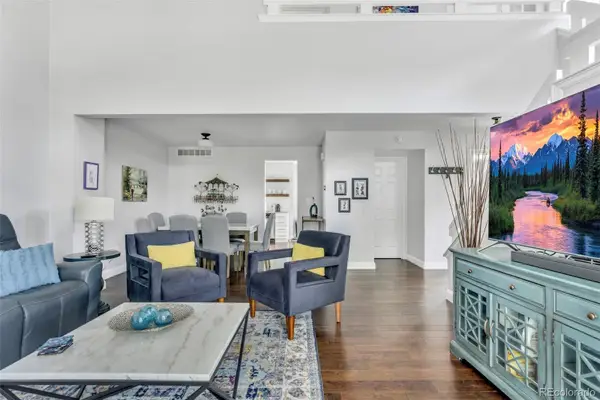 $455,000Active2 beds 3 baths1,741 sq. ft.
112 Blue Spruce Court, Highlands Ranch, CO 80126
MLS# 4001562Listed by: CONNIE SMITH- New
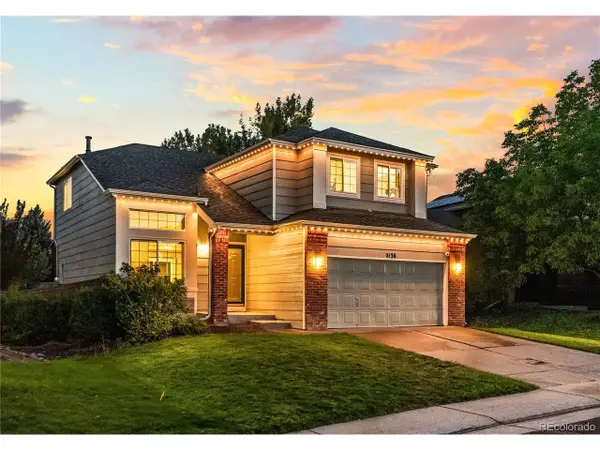 $619,000Active4 beds 4 baths2,312 sq. ft.
5136 Weeping Willow Cir, Highlands Ranch, CO 80130
MLS# 4909775Listed by: Barker Real Estate Company - New
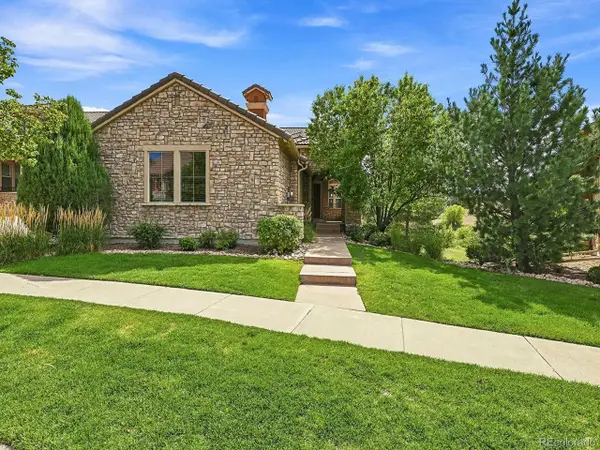 $1,100,000Active3 beds 3 baths3,778 sq. ft.
3036 Veneto Ct, Highlands Ranch, CO 80126
MLS# 4220184Listed by: Swan Realty Corp


Protect your home and budget from life's surprises with an Assurant Home Warranty, backed by a partner that supports you through every step of homeownership. Explore Plans.
©2026 Century 21 Real Estate LLC. All rights reserved. CENTURY 21®, the CENTURY 21 Logo and C21® are service marks owned by Century 21 Real Estate LLC. Century 21 Real Estate LLC fully supports the principles of the Fair Housing Act and the Equal Opportunity Act. Each office is independently owned and operated. Listing information is deemed reliable but not guaranteed accurate.