
5323 Shetland Ct, Highlands Ranch, CO 80130
Local realty services provided by:CENTURY 21 Cornerstone
Upcoming open houses
- Sat, Oct 2411:00 am - 01:00 pm
Listed by: rike palese, the real estate experts
Office: re/max professionals303-799-9898
MLS#:7443760
Source:IRES
Price summary
- Price:$650,000
- Price per sq. ft.:$226.24
- Monthly HOA dues:$501
About this home
Enjoy low-maintenance living, added privacy and a desirable corner location in the gated community of Gleneagles Village, Highlands Ranch's premier 55+ neighborhood. With no next-door neighbor on one side, this inviting patio home offers a wonderful sense of openness and privacy. Step inside to the spacious living and dining rooms highlighted by vaulted ceilings, beautiful new wood flooring and a cozy gas fireplace. A full wall of windows fills the space with natural light and frames views of the back deck, creating an effortless connection between indoor and outdoor living. The kitchen offers a center island, bayed breakfast area and convenient access to the back deck, ideal for morning coffee, casual meals or relaxing outdoors. The main floor primary suite is a comfortable retreat featuring a five-piece bath with new tile flooring and a spacious walk-in closet. A second main floor bedroom also includes a walk-in closet and is conveniently located adjacent to a full bath, providing flexibility for guests or could be used as a den. Downstairs, the basement adds even more possibilities with a finished room featuring multiple windows, a roughed-in for a bath and generous unfinished storage space. Additional updates include new carpet, refreshed interior paint and new lighting. A main floor laundry/mud room is an added convenience. Gleneagles Village offers an appealing lifestyle with its own clubhouse and swimming pool and many community activities along with access to the many amenities of Highlands Ranch. Neighborhood shopping is conveniently located nearby, and easy access to C-470 makes getting around the metro area a breeze. Low-maintenance living. A private corner setting. A gated community with exceptional amenities. Welcome home to Gleneagles Village!...
Contact an agent
Home facts
- Year built:2001
- Subdivision & Development:Gleneagles Village
- Listing ID #:7443760
- Added:2 day(s) ago
- Updated:October 24, 2026 at 09:41 PM
Rooms and interior
- Bedrooms:2
- Total bathrooms:2
- Full bathrooms:2
- Kitchen Description:Dishwasher, Kitchen Island, Pantry, Refrigerator
- Basement Description:Crawl Space, Partial, Partially Finished
- Living area:2,873 sq. ft.
Heating and cooling
- Cooling:Ceiling Fan(s), Central Air
- Heating:Forced Air
Structure and exterior
- Roof:Composition
- Year built:2001
- Building area:2,873 sq. ft.
- Lot area:0.15 Acres
- Lot Features:Corner Lot, Golf Course Neighborhood, House Faces South, Paved
- Construction Materials:Brick, Concrete, Frame
- Exterior Features:Deck, Patio, Sprinkler System
- Levels:One
Schools
- High school:Highlands Ranch
- Middle school:Cresthill
- Elementary school:Fox Creek
Utilities
- Water:Public
- Sewer:Public Sewer
Finances and disclosures
- Price:$650,000
- Price per sq. ft.:$226.24
- Tax amount:$3,969
Features and amenities
- Appliances:Dishwasher, Dryer, Fire Alarm, Refrigerator, Washer
- Laundry features:Dryer, Washer
- Amenities:Bay or Bow Window, Cathedral Ceiling(s), Kitchen Island, Pantry, Walk-In Closet(s)
Parking
- Garage spaces:2
New listings near 5323 Shetland Ct
- Coming Soon
 $719,900Coming Soon4 beds 3 baths3,904 sq. ft.
2214 Cactus Bluff Ave, Highlands Ranch, CO 80129
MLS# 5560186Listed by: RE/MAX Professionals - Coming Soon
 $725,000Coming Soon3 beds 3 baths2,873 sq. ft.
10287 Song Sparrow Ln, Highlands Ranch, CO 80129
MLS# 3165117Listed by: Guide Real Estate - New
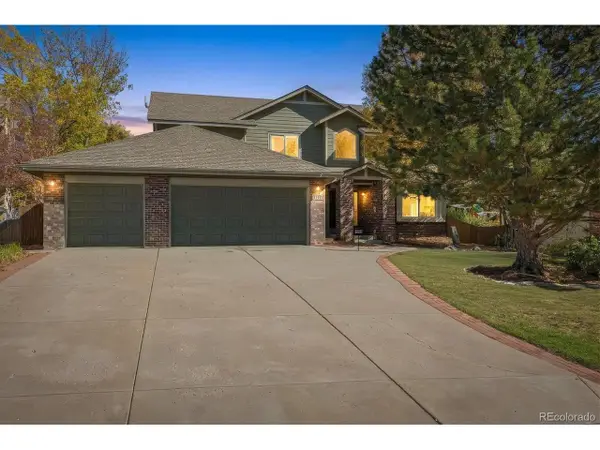 $950,000Active6 beds 4 baths3,689 sq. ft.
1384 Shadow Mountain Dr, Highlands Ranch, CO 80126
MLS# 5872645Listed by: KOIS REAL ESTATE - New
 $589,000Active3 beds 3 baths1,840 sq. ft.
9871 Castle Ridge Cir, Highlands Ranch, CO 80129
MLS# 3401044Listed by: 1 Percent Lists Mile High - New
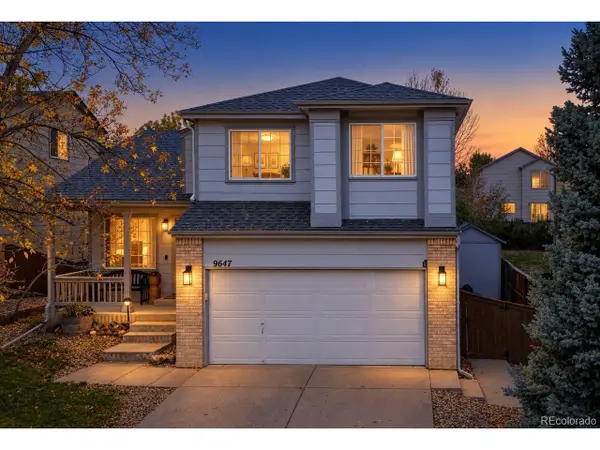 $619,000Active3 beds 3 baths1,817 sq. ft.
9647 Cove Creek Dr, Highlands Ranch, CO 80129
MLS# 1833989Listed by: Steven E Crozier, Independent Broker - Open Sat, 1 to 3pmNew
 $745,000Active3 beds 3 baths3,434 sq. ft.
10828 Cedar Brook St, Highlands Ranch, CO 80126
MLS# 4534992Listed by: Redfin Corporation - Open Sat, 12 to 2pmNew
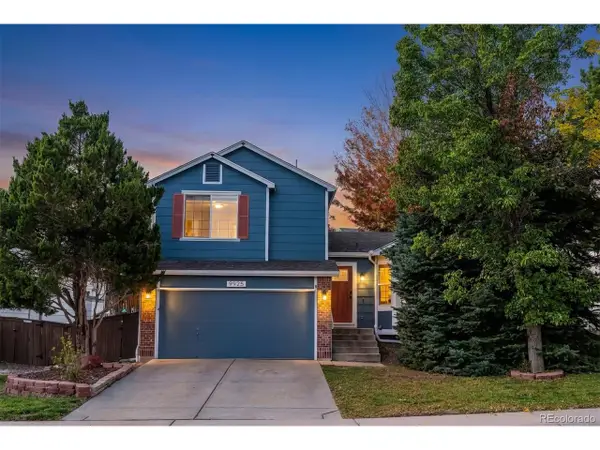 $599,900Active4 beds 3 baths1,821 sq. ft.
9925 Apollo Bay Way, Highlands Ranch, CO 80130
MLS# 5623401Listed by: RE/MAX Leaders - New
 $630,000Active3 beds 4 baths2,467 sq. ft.
4244 Lark Sparrow St, Highlands Ranch, CO 80126
MLS# 5712497Listed by: One Stop Realty, LLC - Open Sat, 12 to 3pmNew
 $1,175,000Active4 beds 4 baths4,811 sq. ft.
10487 Skyreach Rd, Highlands Ranch, CO 80126
MLS# 5805326Listed by: Dream Realty - New
 $479,500Active2 beds 2 baths1,133 sq. ft.
8638 Gold Peak Dr #C, Highlands Ranch, CO 80130
MLS# 7343854Listed by: Compass - Denver


Protect your home and budget from life's surprises with an Assurant Home Warranty, backed by a partner that supports you through every step of homeownership. Explore Plans.
©2026 Century 21 Real Estate LLC. All rights reserved. CENTURY 21®, the CENTURY 21 Logo and C21® are service marks owned by Century 21 Real Estate LLC. Century 21 Real Estate LLC fully supports the principles of the Fair Housing Act and the Equal Opportunity Act. Each office is independently owned and operated. Listing information is deemed reliable but not guaranteed accurate.