
6316 Nassau Ct, Highlands Ranch, CO 80130
Local realty services provided by:CENTURY 21 Top Dog Properties
6316 Nassau Ct,Highlands Ranch, CO 80130
$625,000
- 4 Beds
- 4 Baths
- 2,129 sq. ft.
- Single family
- Active
Upcoming open houses
- Sat, Oct 2411:00 am - 01:00 pm
Listed by: joy wardroup
Office: milehimodern303-876-1073
MLS#:3891137
Source:IRES
Price summary
- Price:$625,000
- Price per sq. ft.:$293.57
- Monthly HOA dues:$58
About this home
Nestled against a backdrop of open space and mountain views, this Highlands Ranch home blends comfortable living with a light-filled interior. A front porch welcomes residents inward, where vaulted ceilings, skylights and large windows bring natural light into the front living area. The bright kitchen features stainless steel appliances, all-white cabinetry, a tiled backsplash and a garden window above the sink, complemented by a sunlit dining area. In the main living room, a fireplace, built-ins and sliding glass doors create a warm gathering space with access to a covered deck. This home boasts two options for an upper or garden level basement private primary bedroom with en-suite bath, while two additional bedrooms provide flexibility. In addition a dedicated office or craft room features built-in cabinetry and backyard access. New carpeting, huge (and many) walk-in closets and a laundry room with storage add everyday ease. All this is complemented by an attached two-car garage filled with cabinets, storage and space for a workshop. Outside, a private, fenced backyard offers a peaceful retreat, with a gate to access the open space, park and walking paths. Come and enjoy this cozy home and scenic open-space setting!...
Contact an agent
Home facts
- Year built:1989
- Subdivision & Development:Highlands Ranch
- Listing ID #:3891137
- Added:1 day(s) ago
- Updated:October 23, 2026 at 02:34 PM
Rooms and interior
- Bedrooms:4
- Total bathrooms:4
- Full bathrooms:1
- Half bathrooms:1
- Dining Description:Eat-in Kitchen
- Kitchen Description:Dishwasher, Disposal, Microwave, Refrigerator
- Basement Description:Daylight, Partial, Slab, Unfinished, Walk-Out Access
- Living area:2,129 sq. ft.
Heating and cooling
- Cooling:Ceiling Fan(s), Central Air
- Heating:Forced Air
Structure and exterior
- Roof:Composition
- Year built:1989
- Building area:2,129 sq. ft.
- Lot area:0.11 Acres
- Lot Features:Abuts Private Open Space, Gutters, House Faces East, Paved
- Construction Materials:Frame
- Exterior Features:Deck, Patio, Sprinkler System
- Levels:2 Story
Schools
- High school:Highlands Ranch
- Middle school:Cresthill
- Elementary school:Fox Creek
Utilities
- Water:Public
- Sewer:Public Sewer
Finances and disclosures
- Price:$625,000
- Price per sq. ft.:$293.57
- Tax amount:$3,774
Features and amenities
- Appliances:Dishwasher, Disposal, Microwave, Refrigerator
- Amenities:Cathedral Ceiling(s), Eat-in Kitchen, Skylights
Parking
- Garage spaces:2
New listings near 6316 Nassau Ct
- Coming Soon
 $719,900Coming Soon4 beds 3 baths3,904 sq. ft.
2214 Cactus Bluff Ave, Highlands Ranch, CO 80129
MLS# 5560186Listed by: RE/MAX Professionals - Coming SoonOpen Sat, 12 to 2pm
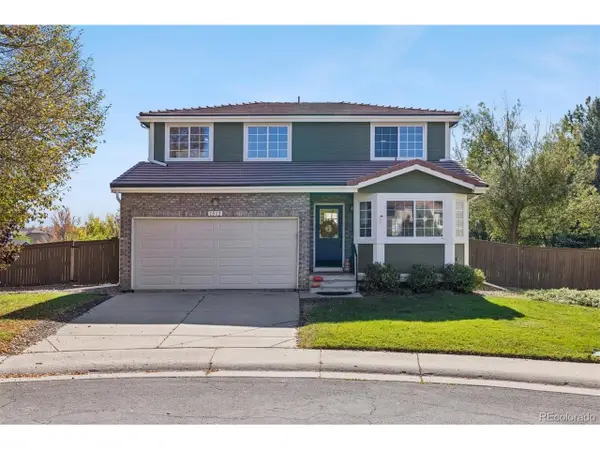 $659,900Coming Soon3 beds 3 baths2,158 sq. ft.
1512 Spring Water Way, Highlands Ranch, CO 80129
MLS# 7912580Listed by: MB The Hunts Real Estate Group - Coming Soon
 $725,000Coming Soon3 beds 3 baths2,873 sq. ft.
10287 Song Sparrow Ln, Highlands Ranch, CO 80129
MLS# 3165117Listed by: Guide Real Estate - New
 $1,175,000Active4 beds 4 baths4,811 sq. ft.
10487 Skyreach Rd, Highlands Ranch, CO 80126
MLS# 5805326Listed by: Dream Realty - New
 $479,500Active2 beds 2 baths1,133 sq. ft.
8638 Gold Peak Dr #C, Highlands Ranch, CO 80130
MLS# 7343854Listed by: Compass - Denver - New
 $1,500,000Active5 beds 5 baths6,328 sq. ft.
10563 Serengeti Dr, Littleton, CO 80124
MLS# 7154818Listed by: Keller Williams DTC - New
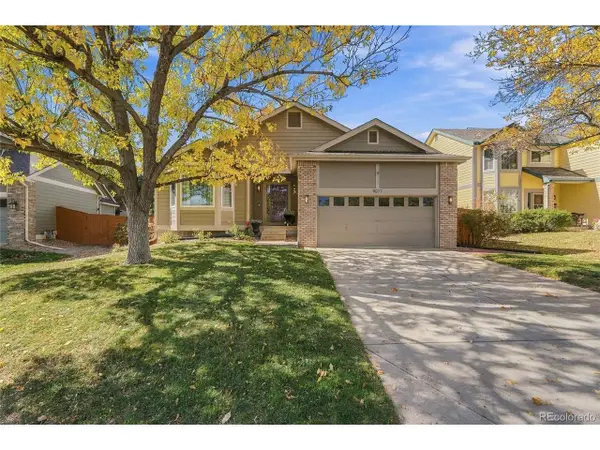 $710,000Active3 beds 2 baths2,933 sq. ft.
9017 Goosander Way, Littleton, CO 80126
MLS# 3977605Listed by: Your Castle Real Estate Inc - Open Sat, 12 to 2pmNew
 $665,000Active3 beds 4 baths2,447 sq. ft.
10253 Spotted Owl Ct, Highlands Ranch, CO 80129
MLS# 7617228Listed by: LoKation Real Estate - New
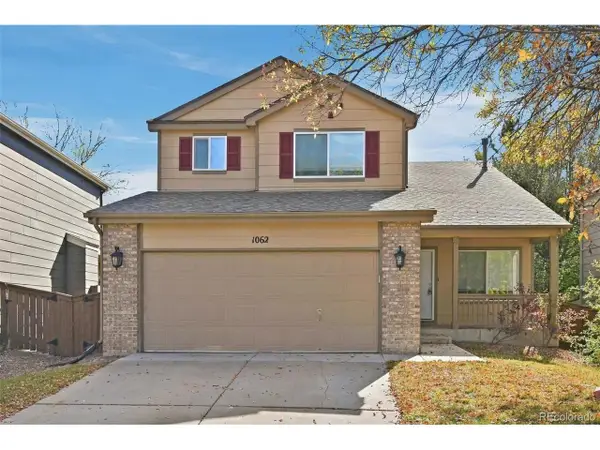 $615,000Active5 beds 3 baths2,640 sq. ft.
1062 Timbervale Trl, Highlands Ranch, CO 80129
MLS# 2163060Listed by: Atlas Real Estate Group - New
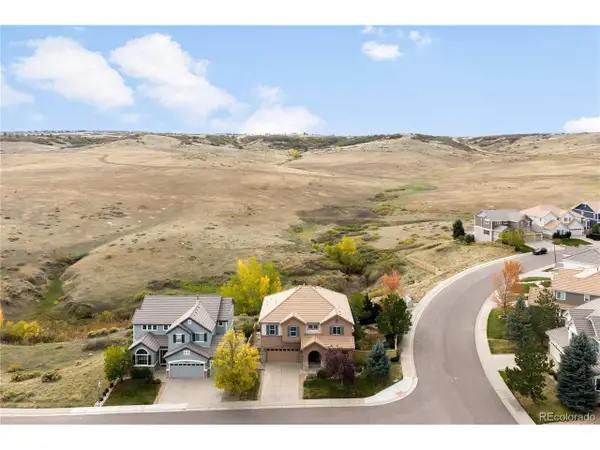 $900,000Active4 beds 3 baths3,946 sq. ft.
4300 Canyonbrook Dr, Highlands Ranch, CO 80130
MLS# 4569777Listed by: Serhant Colorado LLC


Protect your home and budget from life's surprises with an Assurant Home Warranty, backed by a partner that supports you through every step of homeownership. Explore Plans.
©2026 Century 21 Real Estate LLC. All rights reserved. CENTURY 21®, the CENTURY 21 Logo and C21® are service marks owned by Century 21 Real Estate LLC. Century 21 Real Estate LLC fully supports the principles of the Fair Housing Act and the Equal Opportunity Act. Each office is independently owned and operated. Listing information is deemed reliable but not guaranteed accurate.