
8519 Gold Peak Dr #E, Highlands Ranch, CO 80130
Local realty services provided by:CENTURY 21 Cornerstone
Listed by: ben prucey
Office: re/max professionals303-799-9898
MLS#:3262713
Source:IRES
Price summary
- Price:$465,000
- Price per sq. ft.:$319.15
- Monthly HOA dues:$572
About this home
TURN-KEY GOLD PEAK TOWNHOME WITH VAULTED CEILINGS, DEDICATED OFFICE & OVERSIZED 2-CAR GARAGE! Welcome to low-maintenance living in the gated Palomino Park community. This inviting 2-bedroom, 2-bath home offers 1,457 finished square feet, an open, light-filled layout, and thoughtfully selected finishes throughout. The kitchen features granite countertops, a stainless-steel sink with a glass washer, matching LG appliances, 42-inch Walnut Shaker cabinetry, a pantry, a breakfast bar, tile flooring, and a vaulted ceiling. Hardwood flooring flows through the dining area and living room, where a vaulted ceiling and cozy fireplace create a comfortable gathering space. The living room is also prewired for surround sound and provides access to the covered patio, which includes a natural-gas grill connection. The primary suite features a vaulted ceiling, private patio access, an expanded (retreat) area, a ceiling fan, and an en-suite 3/4 bath with a tiled shower, updated lighting, chrome fixtures, tile flooring, and a walk-in closet. A spacious secondary bedroom features distinctive French doors with etched glass, while the separate office provides valuable work-from-home or flex space. The full guest bath includes an updated vanity and lighting, chrome fixtures, tile flooring, and a large soaking tub. Additional highlights include professionally cleaned bedroom and office carpeting, window coverings, in-unit laundry, and updated HVAC (2025). An oversized, finished, insulated 2-car attached garage provides excellent parking and storage. Enjoy Palomino Park's extensive amenities, including a clubhouse, fitness center, pool, sauna, hot tub, tennis courts, trails, parks, and more. A compelling opportunity to enjoy the Gold Peak lifestyle in one of Highlands Ranch's signature gated communities! Please visit our Virtual Tour for detailed information. https://www.tourfactory.com/3253855...
Contact an agent
Home facts
- Year built:2007
- Subdivision & Development:Palomino Park
- Listing ID #:3262713
- Added:15 day(s) ago
- Updated:October 23, 2026 at 04:28 PM
Rooms and interior
- Bedrooms:2
- Total bathrooms:2
- Full bathrooms:1
- Kitchen Description:Dishwasher, Disposal, Double Oven, Down Draft, Gas Bar-B-Q, Microwave, Pantry, Refrigerator, Self Cleaning Oven
- Basement Description:Slab
- Living area:1,457 sq. ft.
Heating and cooling
- Cooling:Ceiling Fan(s), Central Air
- Heating:Forced Air
Structure and exterior
- Roof:Composition
- Year built:2007
- Building area:1,457 sq. ft.
- Lot Features:House Faces South, Paved
- Architectural Style:Contemporary
- Construction Materials:Brick, Wood Siding
- Exterior Features:Patio, Tennis Court(s)
- Levels:2 Story
Schools
- High school:Highlands Ranch
- Middle school:Cresthill
- Elementary school:Acres Green
Utilities
- Water:Public
- Sewer:Public Sewer
Finances and disclosures
- Price:$465,000
- Price per sq. ft.:$319.15
- Tax amount:$3,369
Features and amenities
- Appliances:Dishwasher, Disposal, Double Oven, Down Draft, Dryer, Fire Alarm, Gas Bar-B-Q, Microwave, Refrigerator, Self Cleaning Oven, Washer
- Laundry features:Dryer, Washer
- Amenities:Open Floorplan, Pantry, Walk-In Closet(s)
Parking
- Parking description:>8' Garage Door, Oversized Garage
- Garage spaces:2
New listings near 8519 Gold Peak Dr #E
- Coming Soon
 $719,900Coming Soon4 beds 3 baths3,904 sq. ft.
2214 Cactus Bluff Ave, Highlands Ranch, CO 80129
MLS# 5560186Listed by: RE/MAX Professionals - Coming SoonOpen Sat, 12 to 2pm
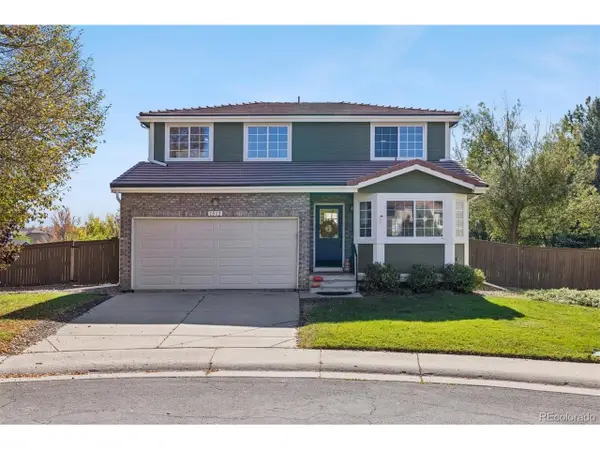 $659,900Coming Soon3 beds 3 baths2,158 sq. ft.
1512 Spring Water Way, Highlands Ranch, CO 80129
MLS# 7912580Listed by: MB The Hunts Real Estate Group - Coming Soon
 $725,000Coming Soon3 beds 3 baths2,873 sq. ft.
10287 Song Sparrow Ln, Highlands Ranch, CO 80129
MLS# 3165117Listed by: Guide Real Estate - New
 $1,175,000Active4 beds 4 baths4,811 sq. ft.
10487 Skyreach Rd, Highlands Ranch, CO 80126
MLS# 5805326Listed by: Dream Realty - New
 $479,500Active2 beds 2 baths1,133 sq. ft.
8638 Gold Peak Dr #C, Highlands Ranch, CO 80130
MLS# 7343854Listed by: Compass - Denver - New
 $1,500,000Active5 beds 5 baths6,328 sq. ft.
10563 Serengeti Dr, Littleton, CO 80124
MLS# 7154818Listed by: Keller Williams DTC - New
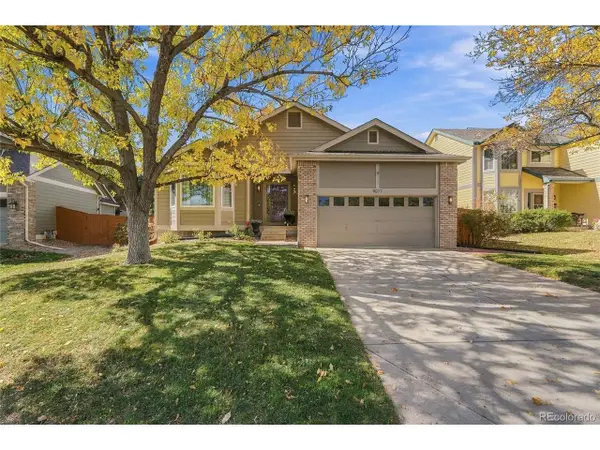 $710,000Active3 beds 2 baths2,933 sq. ft.
9017 Goosander Way, Littleton, CO 80126
MLS# 3977605Listed by: Your Castle Real Estate Inc - Open Sat, 12 to 2pmNew
 $665,000Active3 beds 4 baths2,447 sq. ft.
10253 Spotted Owl Ct, Highlands Ranch, CO 80129
MLS# 7617228Listed by: LoKation Real Estate - New
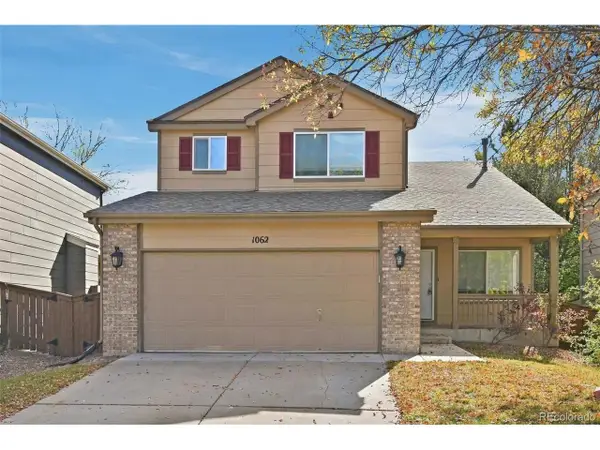 $615,000Active5 beds 3 baths2,640 sq. ft.
1062 Timbervale Trl, Highlands Ranch, CO 80129
MLS# 2163060Listed by: Atlas Real Estate Group - New
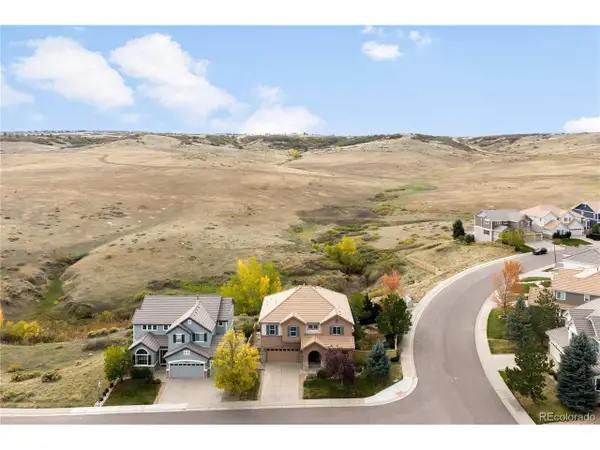 $900,000Active4 beds 3 baths3,946 sq. ft.
4300 Canyonbrook Dr, Highlands Ranch, CO 80130
MLS# 4569777Listed by: Serhant Colorado LLC


Protect your home and budget from life's surprises with an Assurant Home Warranty, backed by a partner that supports you through every step of homeownership. Explore Plans.
©2026 Century 21 Real Estate LLC. All rights reserved. CENTURY 21®, the CENTURY 21 Logo and C21® are service marks owned by Century 21 Real Estate LLC. Century 21 Real Estate LLC fully supports the principles of the Fair Housing Act and the Equal Opportunity Act. Each office is independently owned and operated. Listing information is deemed reliable but not guaranteed accurate.