
8798 Forrest Dr, Highlands Ranch, CO 80126
Local realty services provided by:CENTURY 21 Cornerstone
8798 Forrest Dr,Highlands Ranch, CO 80126
$900,000
- 4 Beds
- 5 Baths
- 4,075 sq. ft.
- Single family
- Active
Listed by: alex elliot
Office: american home agents303-695-5900
MLS#:4700372
Source:IRES
Price summary
- Price:$900,000
- Price per sq. ft.:$220.86
- Monthly HOA dues:$58
About this home
Fabulous Highlands Ranch Home! 4 bedrooms, 4.5 bathrooms, Loft, Main Floor Study, Main Floor Primary Bedroom, finished basement with/Rec Rm & Wet Bar*Across from Award winning Cougar Run Elementary and Park*High End Custom Upgrades throughout*Main floor Primary with spa like bathroom, walk in closet with washer/dryer hookups behind linen cabinet if needed*4th bedroom with on-suite bathroom*Grand Foyer w/Stone arched wall* Rod Iron French doors to the main floor study* Gleaming hardwoods on the main level* Gorgeous rare blown out kitchen with highest grade granite countertops, large entertainers Island, stainless steel appliances, gas stove and large Pantry* Soaring ceilings and windows in the Family Rm with 3 sided stone fireplace* Finished basement with recreational room/family room, exercise or open 5th bedroom, 3/4 bath, large laundry rm and stone wall full cabinets wet bar* Upstairs boast 3 bedroom plus a loft* Elegant rod iron staircase* Lush private backyard with arbor cover deck* Close to C470, Park Meadows mall, Restaurants, Grocery stores, Theatres and all amenities* Access to all 4 Recreational Highlands Ranch facilities with pools, clubhouse, fitness centers and tennis courts* Easily access to major routes to downtown Denver, Denver Tech Center, C-470 and I25*...
Contact an agent
Home facts
- Year built:1994
- Subdivision & Development:High Gate
- Listing ID #:4700372
- Added:47 day(s) ago
- Updated:September 10, 2026 at 02:32 PM
Rooms and interior
- Bedrooms:4
- Total bathrooms:5
- Full bathrooms:3
- Half bathrooms:1
- Kitchen Description:Bar Fridge, Dishwasher, Disposal, Kitchen Island, Microwave, Pantry, Refrigerator, Trash Compactor, Water Purifier Owned
- Basement Description:Full, Partially Finished, Sump Pump
- Living area:4,075 sq. ft.
Heating and cooling
- Cooling:Ceiling Fan(s), Central Air
- Heating:Forced Air
Structure and exterior
- Roof:Composition
- Year built:1994
- Building area:4,075 sq. ft.
- Lot area:0.21 Acres
- Lot Features:Corner Lot, Outbuildings
- Construction Materials:Frame
- Exterior Features:Deck, Sprinkler System
- Levels:2 Story
Schools
- High school:Highlands Ranch
- Middle school:Cresthill
- Elementary school:Cougar Run
Utilities
- Sewer:Public Sewer
Finances and disclosures
- Price:$900,000
- Price per sq. ft.:$220.86
- Tax amount:$5,741
Features and amenities
- Appliances:Bar Fridge, Dishwasher, Disposal, Dryer, Microwave, Refrigerator, Trash Compactor, Washer, Water Purifier Owned
- Laundry features:Dryer, Washer
- Amenities:Kitchen Island, Open Floorplan, Pantry, Walk-In Closet(s), Wet Bar
Parking
- Garage spaces:3
New listings near 8798 Forrest Dr
- Coming Soon
 $1,125,000Coming Soon5 beds 4 baths5,065 sq. ft.
2644 Pemberly Ave, Highlands Ranch, CO 80126
MLS# 5813469Listed by: The W Real Estate Group - Coming SoonOpen Sat, 11am to 2pm
 $725,000Coming Soon4 beds 4 baths3,040 sq. ft.
9455 Autumn Ash Pl, Highlands Ranch, CO 80126
MLS# 9965417Listed by: 8z Real Estate - New
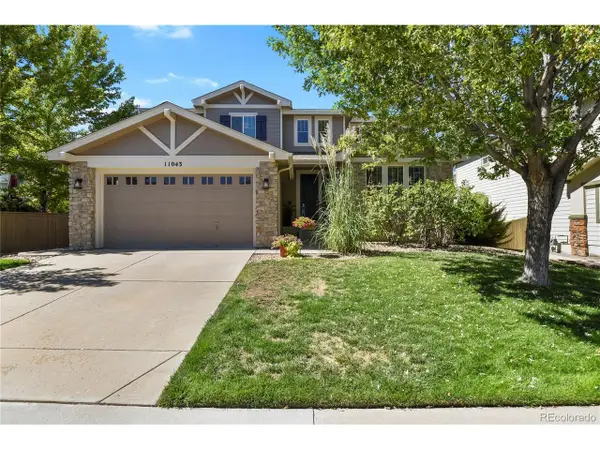 $975,000Active6 beds 5 baths4,268 sq. ft.
11043 Grayledge Cir, Highlands Ranch, CO 80130
MLS# 3790565Listed by: HomeSmart Realty - New
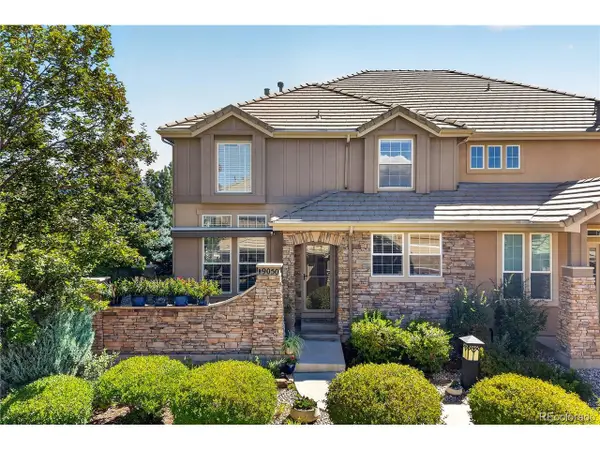 $715,000Active4 beds 4 baths2,631 sq. ft.
9050 Old Tom Morris Cir, Highlands Ranch, CO 80129
MLS# 6154588Listed by: Redfin Corporation - New
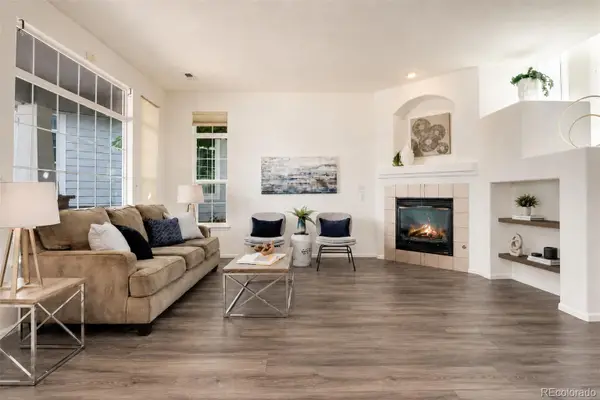 $424,900Active3 beds 3 baths1,610 sq. ft.
8415 Stonybridge Circle, Highlands Ranch, CO 80126
MLS# 2825047Listed by: COMPASS - DENVER
- Open Fri, 9am to 7pmNew
 $712,000Active4 beds 3 baths3,455 sq. ft.
821 Sage Sparrow Cir, Highlands Ranch, CO 80129
MLS# 9720702Listed by: Opendoor Brokerage LLC - Open Sat, 10am to 12pmNew
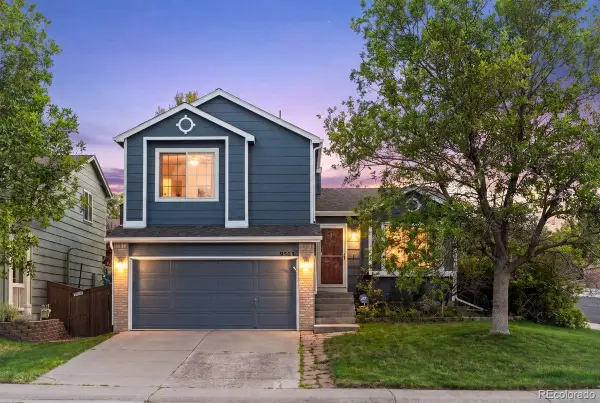 $589,000Active4 beds 3 baths1,896 sq. ft.
9503 Castle Ridge Circle, Highlands Ranch, CO 80129
MLS# 2577993Listed by: LIV SOTHEBY'S INTERNATIONAL REALTY - New
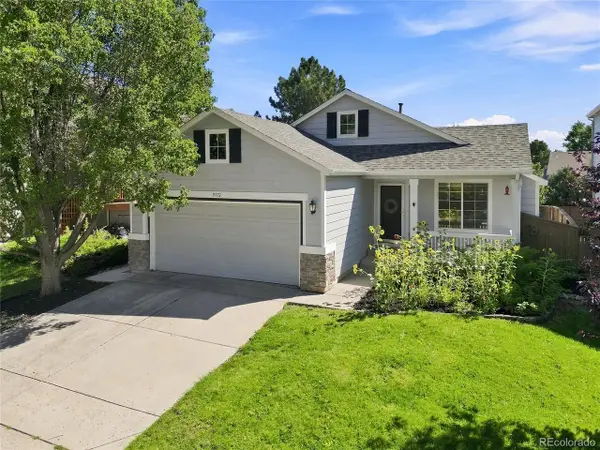 $565,000Active4 beds 3 baths1,840 sq. ft.
9712 Queenscliffe Dr, Highlands Ranch, CO 80130
MLS# 7594855Listed by: Highland Properties - Open Sun, 12 to 3pmNew
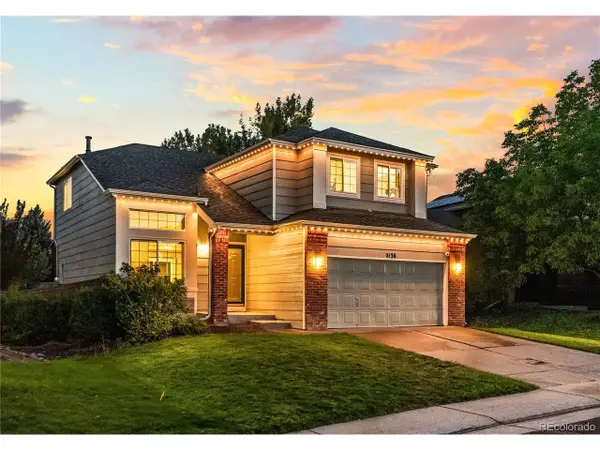 $619,000Active4 beds 4 baths2,312 sq. ft.
5136 Weeping Willow Cir, Highlands Ranch, CO 80130
MLS# 4909775Listed by: Barker Real Estate Company - New
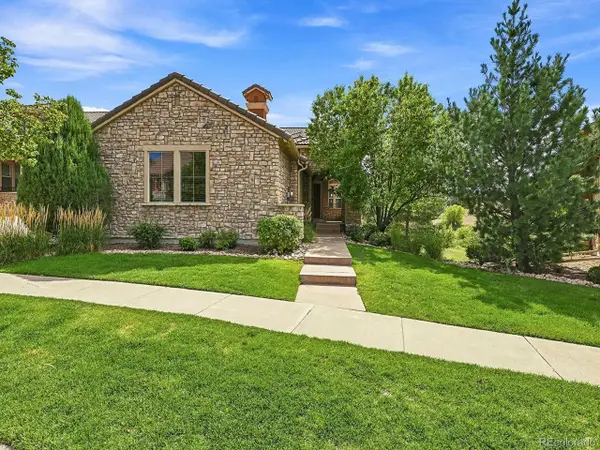 $1,100,000Active3 beds 3 baths3,778 sq. ft.
3036 Veneto Ct, Highlands Ranch, CO 80126
MLS# 4220184Listed by: Swan Realty Corp


Protect your home and budget from life's surprises with an Assurant Home Warranty, backed by a partner that supports you through every step of homeownership. Explore Plans.
©2026 Century 21 Real Estate LLC. All rights reserved. CENTURY 21®, the CENTURY 21 Logo and C21® are service marks owned by Century 21 Real Estate LLC. Century 21 Real Estate LLC fully supports the principles of the Fair Housing Act and the Equal Opportunity Act. Each office is independently owned and operated. Listing information is deemed reliable but not guaranteed accurate.