
8857 Edinburgh Cir, Highlands Ranch, CO 80129
Local realty services provided by:CENTURY 21 Top Dog Properties
8857 Edinburgh Cir,Highlands Ranch, CO 80129
$680,000
- 4 Beds
- 4 Baths
- 2,693 sq. ft.
- Townhouse
- Active
Listed by: lisa kenner
Office: astra real estate colorado llc720-854-8904
MLS#:5670082
Source:IRES
Price summary
- Price:$680,000
- Price per sq. ft.:$252.51
- Monthly HOA dues:$525
About this home
Private end-unit townhome with a main-level primary suite, soaring ceilings, and floor-to-ceiling windows in Highlands Ranch! Homes in this development seldom become available, especially end units with only one shared wall and mature landscaping that enhances privacy. Four bedrooms, including two non-conforming, and four full baths offer flexible space across three levels.
Brazilian cherry hardwood floors flow through the living room, dining room, and updated kitchen. Slab granite countertops, rollout cabinet shelves, and newer Frigidaire Professional refrigerator and induction range combine style with everyday function. An eat-in breakfast nook and separate dining area provide space for casual mornings and gatherings.
The main-level primary suite features an en suite bath and dual closets, while an additional main-level bedroom and laundry support convenient daily living. Custom shelving in the primary closet, entry closet, and laundry area keeps essentials organized.
Overlooking the light-filled living room, the upper-level loft bedroom includes a closet and en suite bath. The basement adds a non-conforming bedroom, full bathroom, recreation space, and a large unfinished storage/mechanical room providing room to spread out without sacrificing storage.
A two-car garage with custom cabinetry and a new garage door opener in 2026 adds practicality. The furnace, central air conditioner, and humidifier were replaced in 2022. Carpet professionally cleaned Oct. 2026.
Enjoy nearby shopping and dining at Highlands Ranch Town Center, including Lansdowne Arms, plus outdoor time at Civic Green Park and golf at the University of Denver Golf Club at Highlands Ranch-all within approximately five miles. A private setting, versatile layout, and main-level living make this an opportunity worth a closer look....
Contact an agent
Home facts
- Year built:2002
- Subdivision & Development:Turnberry
- Listing ID #:5670082
- Added:2 day(s) ago
- Updated:October 23, 2026 at 02:34 PM
Rooms and interior
- Bedrooms:4
- Total bathrooms:4
- Full bathrooms:4
- Dining Description:Eat-in Kitchen
- Kitchen Description:Dishwasher, Microwave, Refrigerator
- Basement Description:Partial, Partially Finished
- Living area:2,693 sq. ft.
Heating and cooling
- Cooling:Ceiling Fan(s), Central Air
Structure and exterior
- Roof:Slate
- Year built:2002
- Building area:2,693 sq. ft.
- Construction Materials:Composition
- Exterior Features:Patio
- Levels:2 Story
Schools
- High school:Mountain Vista
- Middle school:Mountain Ridge
- Elementary school:Northridge
Utilities
- Water:Public
- Sewer:Public Sewer
Finances and disclosures
- Price:$680,000
- Price per sq. ft.:$252.51
- Tax amount:$3,657
Features and amenities
- Appliances:Dishwasher, Dryer, Fire Alarm, Microwave, Refrigerator, Washer
- Laundry features:Dryer, Washer
- Amenities:Eat-in Kitchen, Walk-In Closet(s)
Parking
- Garage spaces:2
New listings near 8857 Edinburgh Cir
- Coming Soon
 $719,900Coming Soon4 beds 3 baths3,904 sq. ft.
2214 Cactus Bluff Ave, Highlands Ranch, CO 80129
MLS# 5560186Listed by: RE/MAX Professionals - Coming SoonOpen Sat, 12 to 2pm
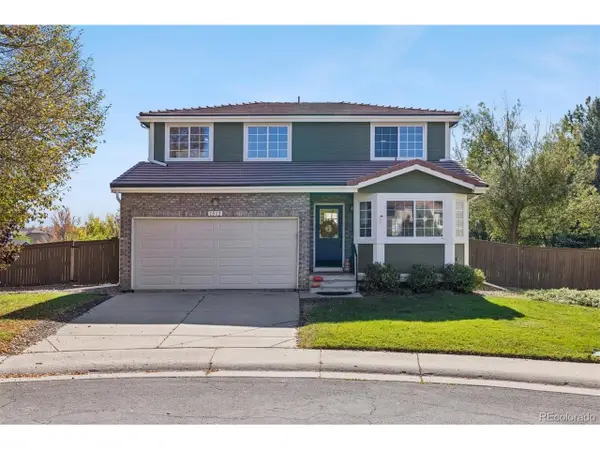 $659,900Coming Soon3 beds 3 baths2,158 sq. ft.
1512 Spring Water Way, Highlands Ranch, CO 80129
MLS# 7912580Listed by: MB The Hunts Real Estate Group - Coming Soon
 $725,000Coming Soon3 beds 3 baths2,873 sq. ft.
10287 Song Sparrow Ln, Highlands Ranch, CO 80129
MLS# 3165117Listed by: Guide Real Estate - New
 $1,175,000Active4 beds 4 baths4,811 sq. ft.
10487 Skyreach Rd, Highlands Ranch, CO 80126
MLS# 5805326Listed by: Dream Realty - New
 $479,500Active2 beds 2 baths1,133 sq. ft.
8638 Gold Peak Dr #C, Highlands Ranch, CO 80130
MLS# 7343854Listed by: Compass - Denver - New
 $1,500,000Active5 beds 5 baths6,328 sq. ft.
10563 Serengeti Dr, Littleton, CO 80124
MLS# 7154818Listed by: Keller Williams DTC - New
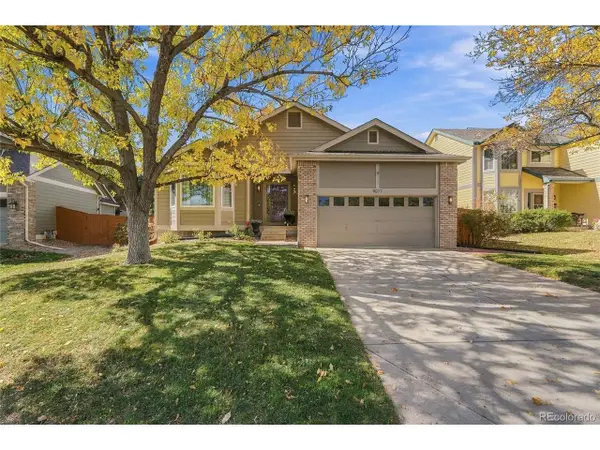 $710,000Active3 beds 2 baths2,933 sq. ft.
9017 Goosander Way, Littleton, CO 80126
MLS# 3977605Listed by: Your Castle Real Estate Inc - Open Sat, 12 to 2pmNew
 $665,000Active3 beds 4 baths2,447 sq. ft.
10253 Spotted Owl Ct, Highlands Ranch, CO 80129
MLS# 7617228Listed by: LoKation Real Estate - New
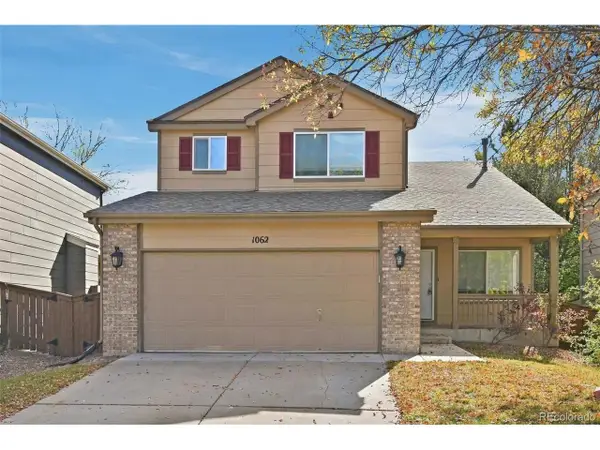 $615,000Active5 beds 3 baths2,640 sq. ft.
1062 Timbervale Trl, Highlands Ranch, CO 80129
MLS# 2163060Listed by: Atlas Real Estate Group - New
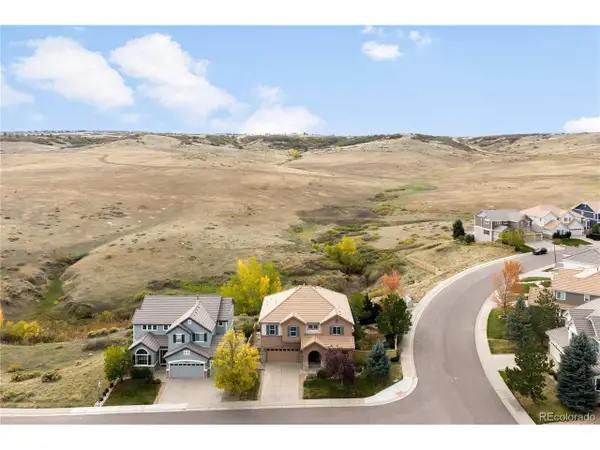 $900,000Active4 beds 3 baths3,946 sq. ft.
4300 Canyonbrook Dr, Highlands Ranch, CO 80130
MLS# 4569777Listed by: Serhant Colorado LLC


Protect your home and budget from life's surprises with an Assurant Home Warranty, backed by a partner that supports you through every step of homeownership. Explore Plans.
©2026 Century 21 Real Estate LLC. All rights reserved. CENTURY 21®, the CENTURY 21 Logo and C21® are service marks owned by Century 21 Real Estate LLC. Century 21 Real Estate LLC fully supports the principles of the Fair Housing Act and the Equal Opportunity Act. Each office is independently owned and operated. Listing information is deemed reliable but not guaranteed accurate.