
9023 Bear Mountain Dr, Highlands Ranch, CO 80126
Local realty services provided by:CENTURY 21 Cornerstone
9023 Bear Mountain Dr,Highlands Ranch, CO 80126
$475,000
- 2 Beds
- 2 Baths
- 1,648 sq. ft.
- Townhouse
- Active
Listed by: kathy braucher, the cornerstone group
Office: serhant colorado llc720-303-8937
MLS#:9385749
Source:IRES
Price summary
- Price:$475,000
- Price per sq. ft.:$288.23
- Monthly HOA dues:$372
About this home
Welcome to 9023 Bear Mountain Drive in Highlands Ranch, where mountain views, a beautifully remodeled interior and an exceptional location come together in The Chalet - a close-knit Townhome community just steps away from the HOA included Northridge Rec Center, the vast trail system that Highlands Ranch is known for, and plentiful nearby offerings for shopping, dining, and recreation. This thoughtfully updated home offers 1,589 finished square feet with a light-filled, open two-story floor plan that feels bright, spacious and inviting. The flexible layout features a bedroom on each level, each with its own en-suite bathroom, and both with beautiful mountain views. Upstairs, a large and open loft provides the perfect space for a home office, reading area or additional living space. The basement adds even more functionality with an additional workspace, included washer and dryer, two large storage closets, and direct access to an oversized two car attached garage with even more room for storage. The real highlight of this inviting townhome is the main level, which is the perfect space for either relaxing or entertaining! The living room offers the warmth and character of shiplap walls and a cozy woodburning f fireplace with brick chimney, and also has sliding doors to a private front porch, offering an indoor/outdoor space for your enjoyment. Sidewalks wind throughout The Chalet, creating a welcoming, walkable atmosphere that has beautiful mountain views, setting this community apart from other townhome developments. And then there's the location! The Chalet is minutes from Highlands Ranch Town Center, the seasonal Farmer's market, Civic Green Park with its many events and festivals, and the adjacent HR Public library, UC Health, Children's Hospital, AMC movie theater, and C-470 less than 1/4 mile away. Residents also enjoy access to the 3 other HRCA rec centers, numerous parks, miles of trails and the strong sense of community that Highlands Ranch is known for!...
Contact an agent
Home facts
- Year built:1984
- Subdivision & Development:NorthRidge
- Listing ID #:9385749
- Added:14 day(s) ago
- Updated:October 23, 2026 at 02:34 PM
Rooms and interior
- Bedrooms:2
- Total bathrooms:2
- Full bathrooms:1
- Kitchen Description:Dishwasher, Disposal, Microwave, Pantry, Refrigerator, Self Cleaning Oven
- Basement Description:Built-In Radon, Partial, Partially Finished, Slab, Walk-Out Access
- Living area:1,648 sq. ft.
Heating and cooling
- Cooling:Ceiling Fan(s), Central Air
- Heating:Forced Air
Structure and exterior
- Roof:Composition
- Year built:1984
- Building area:1,648 sq. ft.
- Lot area:0.03 Acres
- Lot Features:House Faces East, Paved
- Construction Materials:Frame, Wood Siding
- Exterior Features:Patio, Tennis Court(s)
- Levels:2 Story
Schools
- High school:Mountain Vista
- Middle school:Mountain Ridge
- Elementary school:Northridge
Utilities
- Water:Public
- Sewer:Public Sewer
Finances and disclosures
- Price:$475,000
- Price per sq. ft.:$288.23
- Tax amount:$3,292
Features and amenities
- Appliances:Dishwasher, Disposal, Dryer, Microwave, Refrigerator, Self Cleaning Oven, Washer
- Laundry features:Dryer, Washer
- Amenities:Cathedral Ceiling(s), Pantry
- Pool features:Private Pool
Parking
- Garage spaces:2
New listings near 9023 Bear Mountain Dr
- Coming Soon
 $719,900Coming Soon4 beds 3 baths3,904 sq. ft.
2214 Cactus Bluff Ave, Highlands Ranch, CO 80129
MLS# 5560186Listed by: RE/MAX Professionals - Coming SoonOpen Sat, 12 to 2pm
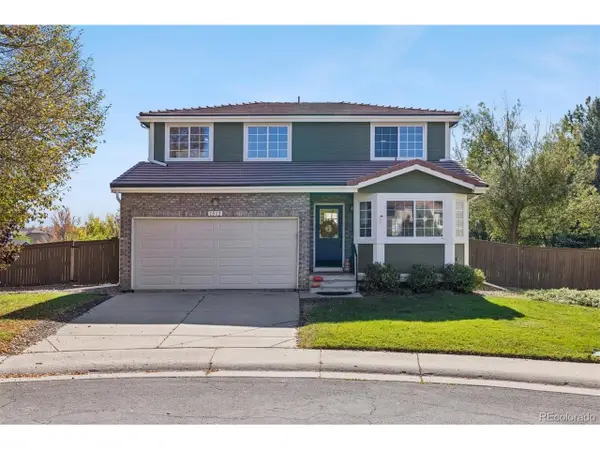 $659,900Coming Soon3 beds 3 baths2,158 sq. ft.
1512 Spring Water Way, Highlands Ranch, CO 80129
MLS# 7912580Listed by: MB The Hunts Real Estate Group - Coming Soon
 $725,000Coming Soon3 beds 3 baths2,873 sq. ft.
10287 Song Sparrow Ln, Highlands Ranch, CO 80129
MLS# 3165117Listed by: Guide Real Estate - New
 $1,175,000Active4 beds 4 baths4,811 sq. ft.
10487 Skyreach Rd, Highlands Ranch, CO 80126
MLS# 5805326Listed by: Dream Realty - New
 $479,500Active2 beds 2 baths1,133 sq. ft.
8638 Gold Peak Dr #C, Highlands Ranch, CO 80130
MLS# 7343854Listed by: Compass - Denver - New
 $1,500,000Active5 beds 5 baths6,328 sq. ft.
10563 Serengeti Dr, Littleton, CO 80124
MLS# 7154818Listed by: Keller Williams DTC - New
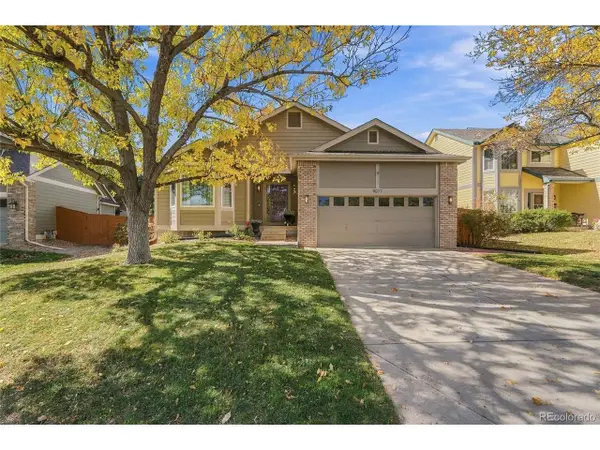 $710,000Active3 beds 2 baths2,933 sq. ft.
9017 Goosander Way, Littleton, CO 80126
MLS# 3977605Listed by: Your Castle Real Estate Inc - Open Sat, 12 to 2pmNew
 $665,000Active3 beds 4 baths2,447 sq. ft.
10253 Spotted Owl Ct, Highlands Ranch, CO 80129
MLS# 7617228Listed by: LoKation Real Estate - New
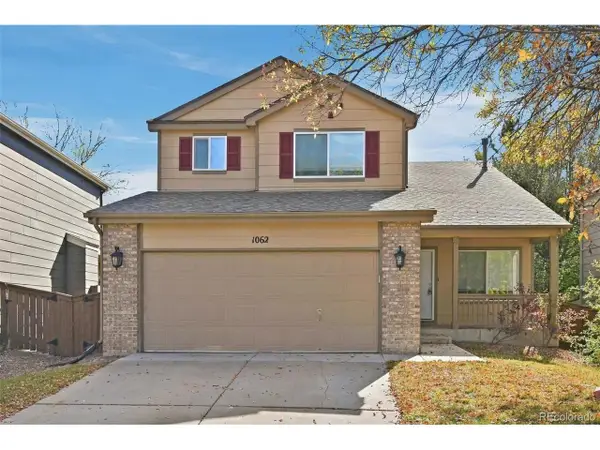 $615,000Active5 beds 3 baths2,640 sq. ft.
1062 Timbervale Trl, Highlands Ranch, CO 80129
MLS# 2163060Listed by: Atlas Real Estate Group - New
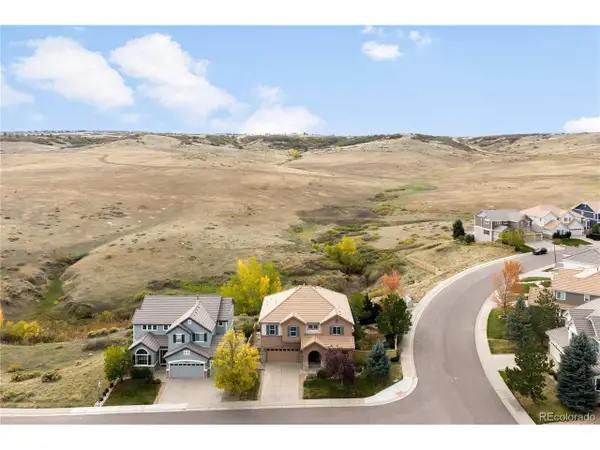 $900,000Active4 beds 3 baths3,946 sq. ft.
4300 Canyonbrook Dr, Highlands Ranch, CO 80130
MLS# 4569777Listed by: Serhant Colorado LLC


Protect your home and budget from life's surprises with an Assurant Home Warranty, backed by a partner that supports you through every step of homeownership. Explore Plans.
©2026 Century 21 Real Estate LLC. All rights reserved. CENTURY 21®, the CENTURY 21 Logo and C21® are service marks owned by Century 21 Real Estate LLC. Century 21 Real Estate LLC fully supports the principles of the Fair Housing Act and the Equal Opportunity Act. Each office is independently owned and operated. Listing information is deemed reliable but not guaranteed accurate.