
9050 Old Tom Morris, Highlands Ranch, CO 80129
Local realty services provided by:CENTURY 21 Community First
9050 Old Tom Morris,Highlands Ranch, CO 80129
$685,000
- 4 Beds
- 4 Baths
- 2,592 sq. ft.
- Single family
- Active
Listed by: erik denning
Office: redfin corporation
MLS#:6154588
Source:ML
Price summary
- Price:$685,000
- Price per sq. ft.:$264.27
- Monthly HOA dues:$525
About this home
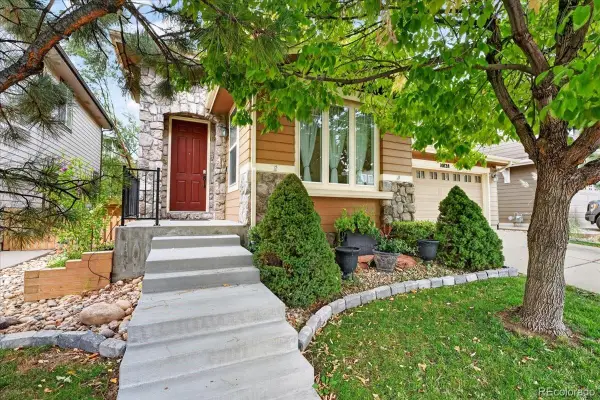
Wow, priced for quick sale! This Turnbury townhome gem is ideally positioned as an elevated end unit, offering exceptional privacy in a coveted and quiet community with no exterior maintenance! Striking curb appeal and quality workmanship set the tone for this move-in-ready lock & leave townhome. The highly livable floor plan features a dramatic two-story vaulted living room with abundant natural light and a cozy central fireplace accented with designer tile. The open kitchen offers spacious cabinetry, custom pull-out drawers, crown molding, a penny-round tile backsplash, and gas range. A convenient laundry room includes custom built-in pull-out shelving and cabinetry. Upstairs, the versatile loft overlooks the living room below. The luxurious primary retreat features a five-piece en-suite bath with a jetted tub and separate shower. An additional bedroom with mountain views and a large walk-in closet provides comfortable space for family or guests, and the newly updated bathroom rounds out the functional upper level. Your professionally finished basement adds two more bedrooms, a spacious family room, and a full bath with another jetted tub. Enjoy peaceful outdoor living on the private patio surrounded by mature trees, complete with custom decking and a retractable Sunsetter awning. The attached two-car oversized garage includes additional space for a golf cart—perfect for driving directly to the nearby golf course, an insulated garage door and ample built-in storage overhead! New Bryant A/C and furnace in 2025, newly refinished hardwood floors, updated guest and main bathrooms, newer carpet, quartzite countertops, patio decking, and more Ideally located less than two minutes to DU/Highlands Ranch Golf Course, five minutes from C-470 and just minutes from shops, UCHealth, restaurants, and everyday conveniences while quietly nestled in nature when you're at home. Much more updated than most in the community, don't miss out. This is THE ONE!...
Contact an agent
Home facts
- Year built:2004
- Subdivision & Development:Turnbury Birkdale
- Listing ID #:6154588
Rooms and interior
- Bedrooms:4
- Total bathrooms:4
- Full bathrooms:3
- Half bathrooms:1
- Flooring:Carpet, Tile, Wood
- Bathrooms Description:Five Piece Bath, Jet Action Tub
- Kitchen Description:Dishwasher, Disposal, Microwave, Self Cleaning Oven
- Basement Description:Finished, Full, Sump Pump
- Living area:2,592 sq. ft.
Heating and cooling
- Cooling:Central Air
- Heating:Forced Air, Hot Water, Natural Gas
Structure and exterior
- Roof:Concrete
- Year built:2004
- Building area:2,592 sq. ft.
- Lot Features:Landscaped, Master Planned
- Construction Materials:Frame, Stucco, Wood Siding
- Exterior Features:Patio
- Levels:2 Story
Schools
- High school:Mountain Vista
- Middle school:Mountain Ridge
- Elementary school:Northridge
Utilities
- Water:Public
- Sewer:Public Sewer
Finances and disclosures
- Price:$685,000
- Price per sq. ft.:$264.27
- Tax amount:$4,430
Features and amenities
- Laundry features:In Unit
- Amenities:Double Pane Windows, Gas Water Heater, Sump Pump, Window Treatments
Parking
- Parking description:Oversized
- Garage spaces:2
 Based on information submitted to the MLS GRID as of October 27, 2026 06:03 PM. All data is obtained from various sources and may not have been verified by broker or MLS GRID. Supplied Open House information is subject to change without notice. All information should be independently reviewed and verified for accuracy. Properties may or may not be listed by the office/agent presenting the information.
New listings near 9050 Old Tom Morris
- Coming Soon
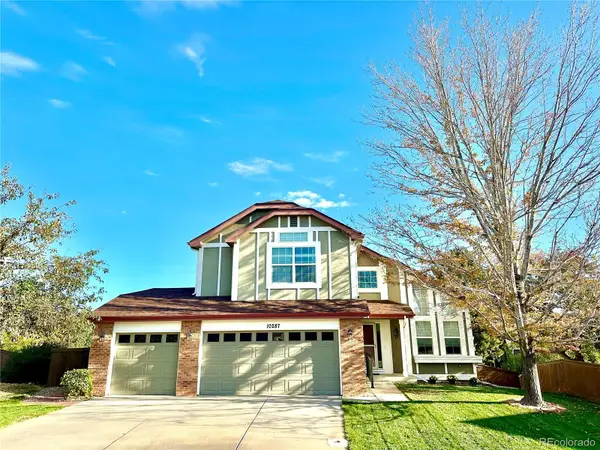 $725,000Coming Soon3 beds 3 baths2,135 sq. ft.
10287 Song Sparrow, Highlands Ranch, CO 80129
MLS# 3165117Listed by: GUIDE REAL ESTATE - New
 $549,900Active3 beds 2 baths1,279 sq. ft.
9497 Devon, Highlands Ranch, CO 80126
MLS# 9743453Listed by: KELLER WILLIAMS CLIENTS CHOICE REALTY - New
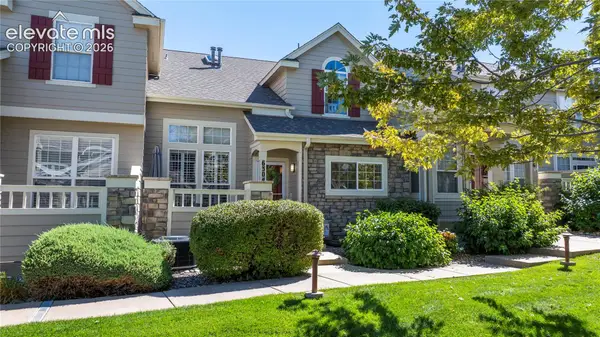 $514,500Active2 beds 3 baths2,460 sq. ft.
6304 Trailhead Road, Highlands Ranch, CO 80130
MLS# 8644871Listed by: BTT REAL ESTATE 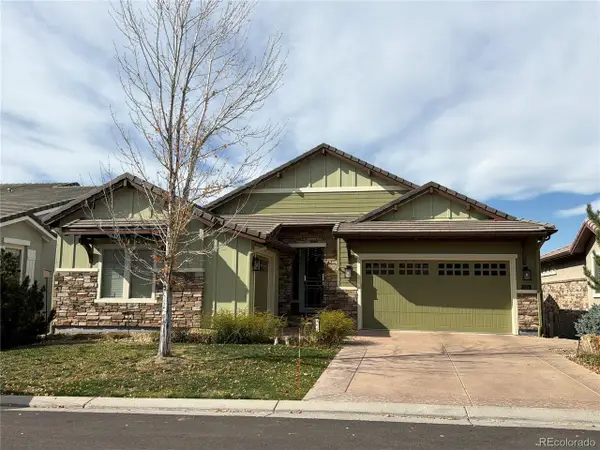 $1,630,000Pending4 beds 4 baths4,452 sq. ft.
305 Basilwood Way, Highlands Ranch, CO 80126
MLS# 6535357Listed by: The Agency - Denver- New
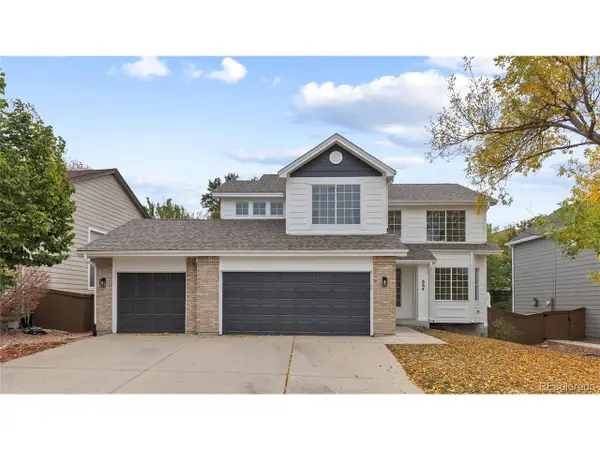 $625,000Active3 beds 4 baths2,544 sq. ft.
864 English Sparrow Trl, Highlands Ranch, CO 80129
MLS# 2009664Listed by: Serhant Colorado LLC - New
 $699,000Active-- beds -- baths2,681 sq. ft.
10636 Wildhurst Cir, Highlands Ranch, CO 80126
MLS# 6527813Listed by: Mainstay Brokerage LLC - New
 $950,000Active6 beds 4 baths3,641 sq. ft.
1384 Shadow Mountain, Highlands Ranch, CO 80126
MLS# 5872645Listed by: KOIS REAL ESTATE - New
 $589,000Active3 beds 3 baths1,840 sq. ft.
9871 Castle Ridge Cir, Highlands Ranch, CO 80129
MLS# 3401044Listed by: 1 Percent Lists Mile High - New
 $619,000Active3 beds 3 baths1,817 sq. ft.
9647 Cove Creek, Highlands Ranch, CO 80129
MLS# 1833989Listed by: STEVEN E CROZIER, INDEPENDENT BROKER - New
 $745,000Active3 beds 3 baths2,562 sq. ft.
10828 Cedar Brook, Highlands Ranch, CO 80126
MLS# 4534992Listed by: REDFIN CORPORATION


Protect your home and budget from life's surprises with an Assurant Home Warranty, backed by a partner that supports you through every step of homeownership. Explore Plans.
©2026 Century 21 Real Estate LLC. All rights reserved. CENTURY 21®, the CENTURY 21 Logo and C21® are service marks owned by Century 21 Real Estate LLC. Century 21 Real Estate LLC fully supports the principles of the Fair Housing Act and the Equal Opportunity Act. Each office is independently owned and operated. Listing information is deemed reliable but not guaranteed accurate.