
9140 Princeton Street, Highlands Ranch, CO 80130
Local realty services provided by:CENTURY 21 Bear Facts Realty
9140 Princeton Street,Highlands Ranch, CO 80130
$1,075,000
- 5 Beds
- 5 Baths
- - sq. ft.
- Single family
- Sold
Listed by: bob miner
Office: re/max professionals
MLS#:6023697
Source:ML
Sorry, we are unable to map this address
Price summary
- Price:$1,075,000
- Monthly HOA dues:$58
About this home
THE ONE YOU HAVE WAITED FOR. Elevated Luxury Home w/Brand NEW Updates & Custom Features Not Found in Other Houses! Exclusive Turnkey Property features Mountain Views, 5 Beds + Main Floor Dedicated Office, 5 Baths & Finished Walkout Basement. Prime 0.21-acre Lot on Quiet Low Traffic Street boasts Private Yard w/New Sod & Pristine Landscaping. Covered Front Porch leads to Impressive Entryway revealing Bright & Open Floorplan w/soaring vaulted ceilings & many windows. Notice the Plantation shutters throughout & custom Cherry HW floors! Thoughtfully Redesigned/Expanded Gourmet Kitchen opens to Family Room for easy everyday & elevated entertaining: custom 42” cabinets w/open shelves, massive island & wall pantry w/pullout shelves give great storage. Hi-end stainless steel appliances include gas cooktop w/hood & pot filler(!), double ovens & bonus dual-drawer undercounter fridge. Spacious Family Room enjoys mtn views, stunning 2-story brick fireplace, access to Office (Views & French doors) & Updated 1/2 Bath. Dining & Living Rooms have crown molding, 2nd fireplace in Liv Rm. Laundry Rm includes W&D, folding counter & natural light. Access expanded Deck from 3 different sliders to soak in views & great yard w/many mature trees, rose bushes. Opulent Primary Suite boasts views, walk-in closet w/organizers & barn door to Grand Remodeled 5-pc Bath: airy walk-in shower, modern soaking tub & finishes. NEW Carpet in 3 upper Beds. Bed 2 has Private Full Bath. Beds 3 & 4 share Jack & Jill 4-pc Bath (both updated). Amazing Basement features media/game rooms, wet bar, Bed #5 next to 3/4 Bath, bonus rm, access lower covered patio. Oversized finished 3-car garage: Gladiator storage system, attic w/ladder, EV Charger. Upgraded hi-impact shingle roof. New(er): light fixtures, most windows, HVAC, H2O heater, Ext & Int paint, sump pump. Steps to trailhead & elem school, easy to C470. Low HOA gets 4 rec centers, pools, tennis, pickleball, fitness. Includes Buyer Warranty. Dream Home!...
Contact an agent
Home facts
- Year built:1993
- Subdivision & Development:Highlands Ranch
- Listing ID #:6023697
Rooms and interior
- Bedrooms:5
- Total bathrooms:5
- Full bathrooms:3
- Half bathrooms:1
- Flooring:Carpet, Tile, Wood
- Bathrooms Description:Five Piece Bath, Jack & Jill Bathroom
- Kitchen Description:Bar Fridge, Cooktop, Dishwasher, Disposal, Double Oven, Eat-in Kitchen, Kitchen Island, Range Hood, Refrigerator, Water Purifier, Water Softener
- Basement:Yes
- Basement Description:Bath/Stubbed, Daylight, Exterior Entry, Finished, Full, Interior Entry, Sump Pump, Walk-Out Access
Heating and cooling
- Cooling:Attic Fan, Central Air
- Heating:Forced Air, Natural Gas
- Central air:Yes
Structure and exterior
- Roof:Composition
- Year built:1993
- Lot Features:Irrigated, Landscaped, Level, Many Trees, Master Planned, Near Public Transit, Sprinklers In Front, Sprinklers In Rear
- Architectural Style:Contemporary
- Construction Materials:Brick, Frame, Wood Siding
- Exterior Features:Covered, Deck, Front Porch, Garden, Lighting, Patio, Private Yard, Rain Gutters
- Levels:2 Story
Schools
- High school:Highlands Ranch
- Middle school:Cresthill
- Elementary school:Fox Creek
Utilities
- Water:Public
- Sewer:Public Sewer
Finances and disclosures
- Price:$1,075,000
- Tax amount:$6,048 (2026)
Features and amenities
- Laundry features:Dryer, In Unit, Washer
- Amenities:Bar Fridge, Carbon Monoxide Detector(s), Double Pane Windows, Gas Water Heater, Smoke Detector(s), Sump Pump, Water Purifier, Water Softener, Window Coverings, Window Treatments
Parking
- Total parking spaces:3
- Parking description:220 Volts, Concrete Driveway, Dry Walled, Electric Vehicle Charging Station(s), Exterior Access Door, Floor Coating, Lighted, Oversized
- Garage:Yes
- Garage spaces:3
 Based on information submitted to the MLS GRID as of August 24, 2026 07:50 AM. All data is obtained from various sources and may not have been verified by broker or MLS GRID. Supplied Open House information is subject to change without notice. All information should be independently reviewed and verified for accuracy. Properties may or may not be listed by the office/agent presenting the information. ML Member Broker: Juan L. Sanchez
New listings near 9140 Princeton Street
- Coming Soon
 $789,000Coming Soon3 beds 2 baths2,456 sq. ft.
8551 Gold Peak Dr #A, Littleton, CO 80130
MLS# 2118748Listed by: Listings.com - Coming Soon
 $825,000Coming Soon5 beds 4 baths2,931 sq. ft.
9676 Promenade Place, Highlands Ranch, CO 80126
MLS# 6971329Listed by: LIV SOTHEBY'S INTERNATIONAL REALTY - New
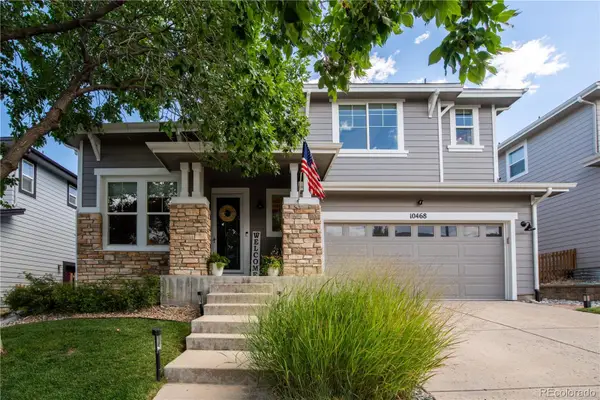 $775,000Active3 beds 3 baths2,882 sq. ft.
10468 Applebrook Circle, Littleton, CO 80130
MLS# 2590611Listed by: RE/MAX LEADERS - New
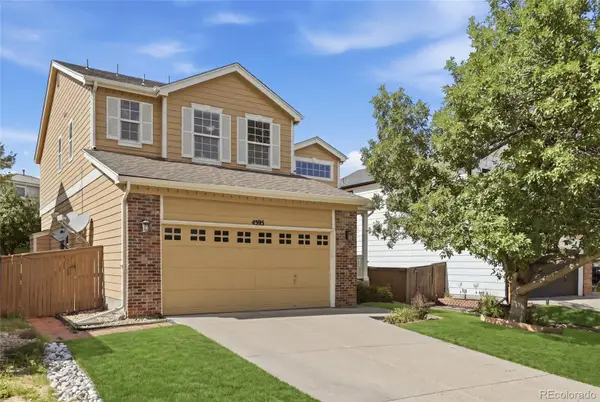 $589,990Active5 beds 3 baths2,643 sq. ft.
4595 Hunterwood Drive, Littleton, CO 80130
MLS# 6763310Listed by: BROKERS GUILD REAL ESTATE - New
 $1,395,000Active7 beds 5 baths5,552 sq. ft.
10852 Bobcat Ter, Lone Tree, CO 80124
MLS# 3062122Listed by: Redfin Corporation - New
 $598,000Active3 beds 3 baths2,031 sq. ft.
3997 Blue Pine Circle, Highlands Ranch, CO 80126
MLS# 5216493Listed by: REDFIN CORPORATION - New
 $690,000Active4 beds 4 baths2,545 sq. ft.
317 Wessex Circle, Highlands Ranch, CO 80126
MLS# 1737187Listed by: HOMESMART - New
 $549,900Active2 beds 3 baths1,813 sq. ft.
4 Whitehaven Circle, Highlands Ranch, CO 80129
MLS# 4754329Listed by: KENTWOOD REAL ESTATE CITY PROPERTIES - New
 $695,000Active4 beds 4 baths2,404 sq. ft.
362 English Sparrow Drive, Littleton, CO 80129
MLS# 6902155Listed by: RIVENDELL REAL ESTATE - New
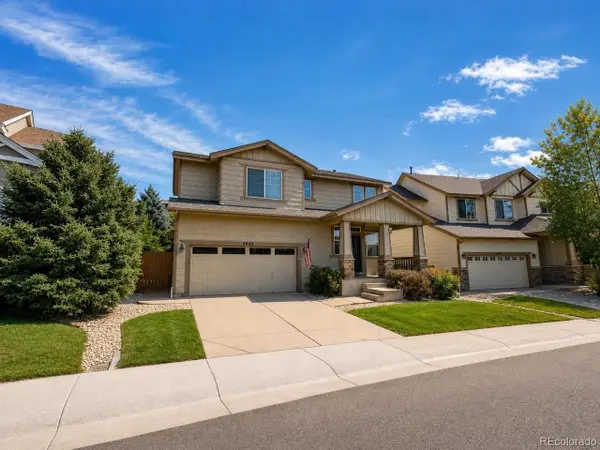 $692,000Active4 beds 4 baths2,940 sq. ft.
5400 Cloverbrook Circle, Littleton, CO 80130
MLS# 9143718Listed by: RE/MAX PROFESSIONALS


Protect your home and budget from life's surprises with an Assurant Home Warranty, backed by a partner that supports you through every step of homeownership. Explore Plans.
©2026 Century 21 Real Estate LLC. All rights reserved. CENTURY 21®, the CENTURY 21 Logo and C21® are service marks owned by Century 21 Real Estate LLC. Century 21 Real Estate LLC fully supports the principles of the Fair Housing Act and the Equal Opportunity Act. Each office is independently owned and operated. Listing information is deemed reliable but not guaranteed accurate.