
9153 Princeton Street, Highlands Ranch, CO 80130
Local realty services provided by:CENTURY 21 Signature Realty
9153 Princeton Street,Highlands Ranch, CO 80130
$975,000
- 4 Beds
- 4 Baths
- - sq. ft.
- Single family
- Sold
Listed by: jim romano
Office: re/max professionals
MLS#:6132055
Source:ML
Sorry, we are unable to map this address
Price summary
- Price:$975,000
- Monthly HOA dues:$58
About this home
Nestled in the highly sought-after Eastridge neighborhood of Highlands Ranch, this beautifully updated home offers timeless elegance, exceptional comfort, and inviting indoor-outdoor living just steps from Cheese Ranch Park. A spacious covered front porch creates a warm welcome before stepping inside to soaring 18-foot ceilings and a grand foyer. Formal living and dining rooms provide elegant entertaining spaces, while the impressive family room features a stunning floor-to-ceiling brick fireplace and expansive windows overlooking the breathtaking backyard. The chef’s kitchen is thoughtfully updated with stainless steel appliances, a gas range, double ovens, abundant prep space, and a charming breakfast nook perfect for casual dining. Brand-new carpet enhances the spacious layout, and all bathrooms feature quartz countertops. Upstairs, a luxurious primary retreat is complete with a spa-inspired bath featuring exquisite Italian and Spanish tile, a large soaking tub, an elegant walk-in shower, and generous space to unwind. Three additional bedrooms, each with direct access to a bathroom, offer comfort and privacy for family and guests alike. The 1,600-square-foot unfinished basement provides endless possibilities to create the space you’ve always envisioned, whether it’s a home theater, fitness room, or additional living area. The backyard is truly the centerpiece of this exceptional home. An expansive deck with multiple entertaining areas, including a pergola-covered seating space, overlooks a lush, landscaped yard filled with mature trees that create a peaceful and private setting. Ideally located in one of Highlands Ranch’s most desirable neighborhoods, residents enjoy access to four state-of-the-art recreation centers, miles of scenic walking and biking trails, beautiful parks, and countless community amenities. This exceptional home blends sophisticated designer updates, and the ultimate Colorado lifestyle in a premier Highlands Ranch location....
Contact an agent
Home facts
- Year built:1993
- Subdivision & Development:Eastridge
- Listing ID #:6132055
Rooms and interior
- Bedrooms:4
- Total bathrooms:4
- Full bathrooms:3
- Half bathrooms:1
- Flooring:Carpet, Tile, Wood
- Bathrooms Description:Five Piece Bath, Jack & Jill Bathroom
- Kitchen Description:Dishwasher, Eat-in Kitchen, Kitchen Island, Microwave, Pantry, Range, Range Hood, Refrigerator
- Basement:Yes
- Basement Description:Sump Pump, Unfinished
Heating and cooling
- Cooling:Attic Fan, Central Air
- Heating:Forced Air
- Central air:Yes
Structure and exterior
- Roof:Shingle
- Year built:1993
- Lot Features:Landscaped, Level, Near Public Transit, Sprinklers In Front, Sprinklers In Rear
- Architectural Style:Traditional
- Construction Materials:Brick, Wood Siding
- Exterior Features:Covered, Deck, Fire Pit, Front Porch, Lighting, Patio, Private Yard, Rain Gutters
- Foundation Description:Concrete Perimeter
- Levels:2 Story
Schools
- High school:Highlands Ranch
- Middle school:Cresthill
- Elementary school:Fox Creek
Utilities
- Water:Public
- Sewer:Public Sewer
Finances and disclosures
- Price:$975,000
- Tax amount:$5,341 (2025)
Features and amenities
- Laundry features:Dryer, In Unit, Washer
- Amenities:Carbon Monoxide Detector(s), Double Pane Windows, Smoke Detector(s), Window Coverings
Parking
- Total parking spaces:3
- Parking description:220 Volts, Concrete Driveway, Exterior Access Door, Lighted
- Garage:Yes
- Garage spaces:3
 Based on information submitted to the MLS GRID as of September 4, 2026 06:58 AM. All data is obtained from various sources and may not have been verified by broker or MLS GRID. Supplied Open House information is subject to change without notice. All information should be independently reviewed and verified for accuracy. Properties may or may not be listed by the office/agent presenting the information. ML Member Broker: Michele A Scherr
New listings near 9153 Princeton Street
- Coming Soon
 $920,000Coming Soon5 beds 5 baths4,586 sq. ft.
10425 Colby Canyon Dr, Highlands Ranch, CO 80129
MLS# 8175724Listed by: RE/MAX Professionals - Coming Soon
 $990,000Coming Soon5 beds 3 baths4,044 sq. ft.
9646 Westbury Way, Highlands Ranch, CO 80129
MLS# 3214673Listed by: Kentwood Real Estate DTC, LLC - Coming Soon
 $650,000Coming Soon6 beds 4 baths2,640 sq. ft.
1193 Timbervale Trl, Highlands Ranch, CO 80129
MLS# 7281200Listed by: Keller Williams DTC - Coming Soon
 $1,325,000Coming Soon4 beds 4 baths4,399 sq. ft.
294 Featherwalk Ct, Highlands Ranch, CO 80126
MLS# 5991357Listed by: Compass - Denver - Coming Soon
 $630,000Coming Soon3 beds 3 baths1,801 sq. ft.
6363 Laguna Circle, Highlands Ranch, CO 80130
MLS# 1627121Listed by: RE/MAX PROFESSIONALS - Coming Soon
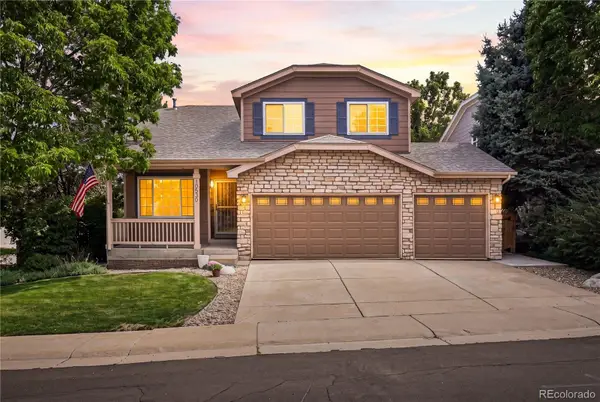 $640,000Coming Soon3 beds 3 baths2,412 sq. ft.
10530 Tiger Chase, Littleton, CO 80124
MLS# 3909797Listed by: KELLER WILLIAMS DTC - Coming SoonOpen Sat, 2:30 to 5:30pm
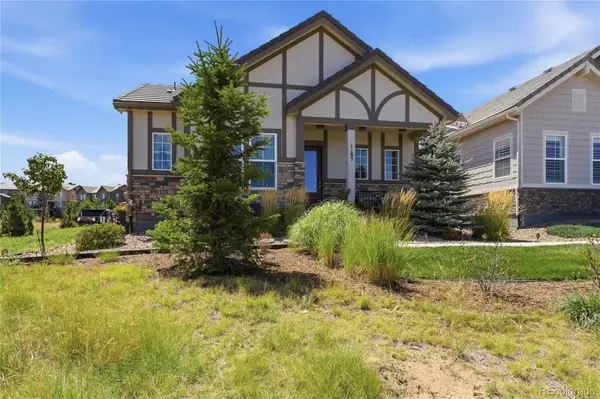 $1,000,000Coming Soon4 beds 4 baths3,182 sq. ft.
1183 Brocade Drive, Highlands Ranch, CO 80126
MLS# 5774412Listed by: EXP REALTY, LLC - New
 $815,000Active5 beds 4 baths3,685 sq. ft.
3242 Windridge Cir, Highlands Ranch, CO 80126
MLS# 3817210Listed by: Six Star Properties LLC - New
 $985,000Active5 beds 4 baths4,781 sq. ft.
3430 Chandon Way, Littleton, CO 80126
MLS# 9470831Listed by: HomeSmart - New
 $460,000Active3 beds 2 baths1,268 sq. ft.
9269 Hickory Cir, Highlands Ranch, CO 80126
MLS# 4960076Listed by: Live West Realty


Protect your home and budget from life's surprises with an Assurant Home Warranty, backed by a partner that supports you through every step of homeownership. Explore Plans.
©2026 Century 21 Real Estate LLC. All rights reserved. CENTURY 21®, the CENTURY 21 Logo and C21® are service marks owned by Century 21 Real Estate LLC. Century 21 Real Estate LLC fully supports the principles of the Fair Housing Act and the Equal Opportunity Act. Each office is independently owned and operated. Listing information is deemed reliable but not guaranteed accurate.