
9445 Cheshire Ct, Highlands Ranch, CO 80130
Local realty services provided by:CENTURY 21 Cornerstone
Listed by: jennifer riggs
Office: the riggs brokerage and associates, llc303-618-9358
MLS#:7693354
Source:IRES
Price summary
- Price:$599,000
- Price per sq. ft.:$214.01
- Monthly HOA dues:$55
About this home
NEW PRICE and a lot of house for under $600K. This home is ready for a new buyer! New water heater installed July 2026, fresh paint on main level in March 2026, exterior Paint completed in 2025, and New Roof installed in 2020.
Spacious 5-bedroom, 4-bath home in the heart of Highlands Ranch offering a convenient main-level primary suite and a highly functional layout. Ideally located on a quiet cul-de-sac directly across from Timberline Park, this home combines privacy with convenient access to trails, open space, and major commuter routes. Inside, you'll find a bright and open floor plan featuring vaulted ceilings, multiple skylights, and solid wood flooring throughout the main level. The layout flows seamlessly between living spaces, creating a comfortable environment for both everyday living and entertaining.
Upstairs includes two generously sized bedrooms, a full bath, and an open loft overlooking the main living area-perfect for a home office, playroom, or flex space. The walk-out basement expands the living area with a spacious media room, two additional conforming bedrooms, a full bath, and ample storage, offering excellent flexibility for guests or multi-generational living.
While some cosmetic updates present an opportunity for personalization, the home has been well maintained and is fully livable-allowing buyers to update at their own pace and build equity over time. The backyard offers a low-maintenance space ready for your custom design, whether that's turf, garden beds, or an expanded outdoor living area. Washer, dryer, and basement refrigerator are also included.
Book your showing today!...
Contact an agent
Home facts
- Year built:1988
- Subdivision & Development:Eastridge
- Listing ID #:7693354
- Added:167 day(s) ago
- Updated:September 10, 2026 at 02:14 PM
Rooms and interior
- Bedrooms:5
- Total bathrooms:4
- Full bathrooms:2
- Basement Description:Walk-Out Access
- Living area:2,799 sq. ft.
Heating and cooling
- Cooling:Central Air
- Heating:Forced Air
Structure and exterior
- Roof:Composition
- Year built:1988
- Building area:2,799 sq. ft.
- Lot area:0.12 Acres
- Lot Features:Cul-De-Sac, Outbuildings
- Construction Materials:Brick, Vinyl Siding
- Exterior Features:Balcony, Deck, Patio, Sprinkler System
- Levels:2 Story
Schools
- High school:Highlands Ranch
- Middle school:Cresthill
- Elementary school:Eagle Ridge
Utilities
- Water:City
- Sewer:Public Sewer
Finances and disclosures
- Price:$599,000
- Price per sq. ft.:$214.01
- Tax amount:$4,101
Parking
- Garage spaces:2
New listings near 9445 Cheshire Ct
- Coming Soon
 $1,125,000Coming Soon5 beds 4 baths5,065 sq. ft.
2644 Pemberly Ave, Highlands Ranch, CO 80126
MLS# 5813469Listed by: The W Real Estate Group - Coming SoonOpen Sat, 11am to 2pm
 $725,000Coming Soon4 beds 4 baths3,040 sq. ft.
9455 Autumn Ash Pl, Highlands Ranch, CO 80126
MLS# 9965417Listed by: 8z Real Estate - New
 $424,900Active3 beds 3 baths1,610 sq. ft.
8415 Stonybridge Cir, Highlands Ranch, CO 80126
MLS# 2825047Listed by: Compass - Denver - Open Thu, 9am to 7pmNew
 $712,000Active4 beds 3 baths3,455 sq. ft.
821 Sage Sparrow Cir, Highlands Ranch, CO 80129
MLS# 9720702Listed by: Opendoor Brokerage LLC - Open Sat, 10am to 12pmNew
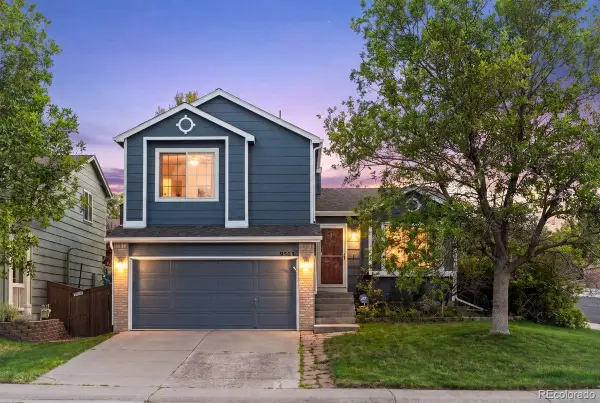 $589,000Active4 beds 3 baths1,896 sq. ft.
9503 Castle Ridge Circle, Highlands Ranch, CO 80129
MLS# 2577993Listed by: LIV SOTHEBY'S INTERNATIONAL REALTY
- New
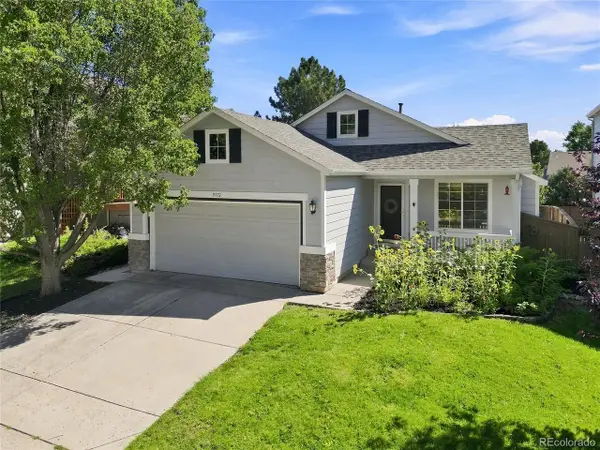 $565,000Active4 beds 3 baths1,840 sq. ft.
9712 Queenscliffe Dr, Highlands Ranch, CO 80130
MLS# 7594855Listed by: Highland Properties - Open Sun, 12 to 3pmNew
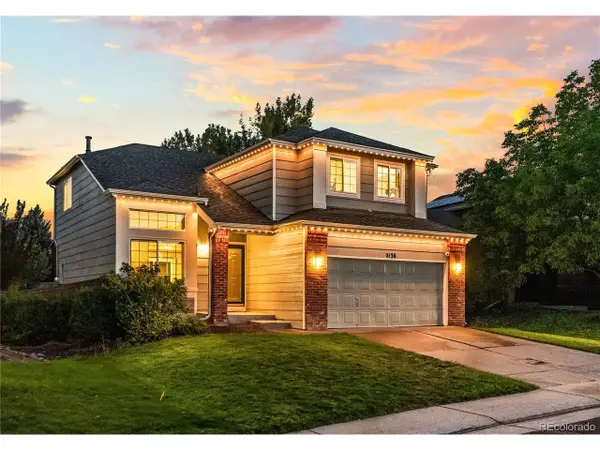 $619,000Active4 beds 4 baths2,312 sq. ft.
5136 Weeping Willow Cir, Highlands Ranch, CO 80130
MLS# 4909775Listed by: Barker Real Estate Company - New
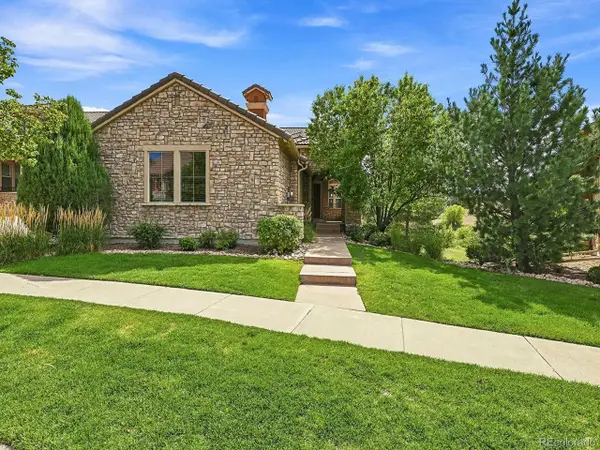 $1,100,000Active3 beds 3 baths3,778 sq. ft.
3036 Veneto Ct, Highlands Ranch, CO 80126
MLS# 4220184Listed by: Swan Realty Corp - New
 $615,000Active4 beds 3 baths2,560 sq. ft.
10046 Strathfield Ln, Littleton, CO 80126
MLS# 8866407Listed by: West and Main Homes Inc - New
 $750,000Active3 beds 4 baths3,189 sq. ft.
9935 Blackbird Cir, Highlands Ranch, CO 80130
MLS# 9566602Listed by: RE/MAX Professionals


Protect your home and budget from life's surprises with an Assurant Home Warranty, backed by a partner that supports you through every step of homeownership. Explore Plans.
©2026 Century 21 Real Estate LLC. All rights reserved. CENTURY 21®, the CENTURY 21 Logo and C21® are service marks owned by Century 21 Real Estate LLC. Century 21 Real Estate LLC fully supports the principles of the Fair Housing Act and the Equal Opportunity Act. Each office is independently owned and operated. Listing information is deemed reliable but not guaranteed accurate.