
9451 Elmhurst Ln #A, Highlands Ranch, CO 80129
Local realty services provided by:CENTURY 21 Top Dog Properties
Listed by: blessed barrack
Office: equity colorado real estate720-722-3209
MLS#:9211753
Source:IRES
Price summary
- Price:$449,000
- Price per sq. ft.:$346.99
- Monthly HOA dues:$40
About this home
Incentives Available- Price Improvement!!! This Beauty Just Became a Sweeter Deal!!! Welcome to this Stunning Shea Homes - Brownstone Townhome, perfectly located in the heart of Highlands Ranch. Phenomenal space features an open floor plan with two spacious, perfectly laid-out bedrooms and two bathrooms and a 2 -car attached garage. This Gem boasts beautiful hardwood floors throughout, In Unit washer and Dryer, Home Warranty is included, Modern kitchen with stainless appliances ideal for entertaining. This bright and airy home has a spacious Master retreat with an elegant Master Bathroom with a soaking tub and walk-in closet. This kitchen is a delight cabinet/pantry and countertop space and a separate area for dining. Also, a nice and very spacious balcony off the living area and a second off the Master bedroom. The property has been meticulously maintained in excellent condition and is located close to parks, shopping centers, and a recreation center with pools. Pictures truly do not do this townhome justice-you have to see it in person! Please contact me to schedule your tour today. This low maintenance home also includes all of Highlands Ranch amenities - Highlands Ranch amenities including four rec centers and pools.* Walking distance to the shops and restaurants at Town Center. Ask about the Free Interest rate buydown with Our Preferred lender. Also an additional $2500 towards Closing Costs or however buyer chooses to apply to closing 774-297-8312...
Contact an agent
Home facts
- Year built:2006
- Subdivision & Development:Brownstones
- Listing ID #:9211753
- Added:136 day(s) ago
- Updated:September 15, 2026 at 02:31 PM
Rooms and interior
- Bedrooms:2
- Total bathrooms:2
- Full bathrooms:2
- Dining Description:Eat-in Kitchen
- Kitchen Description:Dishwasher, Double Oven, Microwave, Trash Compactor
- Basement Description:Crawl Space
- Living area:1,294 sq. ft.
Heating and cooling
- Cooling:Ceiling Fan(s), Central Air
- Heating:Forced Air
Structure and exterior
- Roof:Composition
- Year built:2006
- Building area:1,294 sq. ft.
- Architectural Style:Contemporary
- Construction Materials:Brick, Concrete, Frame, Moss Rock, Stucco
- Exterior Features:Balcony
- Levels:2 Story
Schools
- High school:Thunderridge
- Middle school:Ranch View
- Elementary school:Eldorado
Utilities
- Water:City
- Sewer:Other
Finances and disclosures
- Price:$449,000
- Price per sq. ft.:$346.99
- Tax amount:$3,544
Features and amenities
- Appliances:Dishwasher, Double Oven, Dryer, Fire Alarm, Microwave, Trash Compactor, Washer
- Laundry features:Dryer, Washer
- Amenities:Cathedral Ceiling(s), Eat-in Kitchen, Walk-In Closet(s)
Parking
- Parking description:Oversized Garage
- Garage spaces:2
New listings near 9451 Elmhurst Ln #A
- Coming Soon
 $519,000Coming Soon3 beds 2 baths1,279 sq. ft.
531 Arden Cir, Highlands Ranch, CO 80126
MLS# 4818304Listed by: Compass - Denver - Coming Soon
 $519,000Coming Soon3 beds 2 baths1,279 sq. ft.
531 Arden Circle, Highlands Ranch, CO 80126
MLS# 4818304Listed by: COMPASS - DENVER
- Coming Soon
 $875,000Coming Soon3 beds 3 baths3,282 sq. ft.
10092 Charissglen Lane, Highlands Ranch, CO 80126
MLS# 6655270Listed by: MADISON & COMPANY PROPERTIES - Coming SoonOpen Sat, 1 to 3pm
 $619,000Coming Soon2 beds 3 baths1,929 sq. ft.
438 Sylvestor Trl, Highlands Ranch, CO 80129
MLS# 3135861Listed by: Equity Colorado Real Estate - Coming Soon
 $675,000Coming Soon4 beds 4 baths2,859 sq. ft.
9339 Waterford Court, Highlands Ranch, CO 80130
MLS# 3124002Listed by: EXP REALTY, LLC - Open Tue, 9am to 7pmNew
 $560,000Active3 beds 2 baths2,524 sq. ft.
10009 Strathfield Ln, Highlands Ranch, CO 80126
MLS# 3381357Listed by: Opendoor Brokerage LLC - New
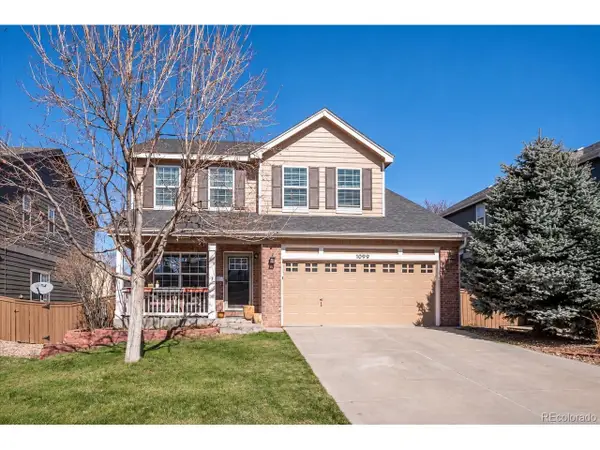 $788,000Active4 beds 4 baths2,470 sq. ft.
1099 Thornbury Pl, Highlands Ranch, CO 80129
MLS# 3273631Listed by: Corken + Company Real Estate Group, LLC - New
 $670,000Active4 beds 3 baths2,728 sq. ft.
3763 Bucknell Drive, Highlands Ranch, CO 80129
MLS# 2626971Listed by: PREMIER PROPERTIES REALTY GROUP - New
 $710,000Active3 beds 3 baths2,552 sq. ft.
1614 Brookside Drive, Highlands Ranch, CO 80126
MLS# 9191787Listed by: COLDWELL BANKER REALTY 24 - New
 $379,999Active2 beds 2 baths1,000 sq. ft.
725 Elmhurst Drive #208, Highlands Ranch, CO 80129
MLS# 7553601Listed by: RE/MAX SYNERGY


Protect your home and budget from life's surprises with an Assurant Home Warranty, backed by a partner that supports you through every step of homeownership. Explore Plans.
©2026 Century 21 Real Estate LLC. All rights reserved. CENTURY 21®, the CENTURY 21 Logo and C21® are service marks owned by Century 21 Real Estate LLC. Century 21 Real Estate LLC fully supports the principles of the Fair Housing Act and the Equal Opportunity Act. Each office is independently owned and operated. Listing information is deemed reliable but not guaranteed accurate.