
9651 Beacon Hill, Highlands Ranch, CO 80126
Local realty services provided by:CENTURY 21 Bear Facts Realty
9651 Beacon Hill,Highlands Ranch, CO 80126
$800,000
- 5 Beds
- 3 Baths
- 2,444 sq. ft.
- Single family
- Coming Soon
Listed by: hope marie hooper, joy pursell
Office: liv sotheby's international realty
MLS#:6195180
Source:ML
Price summary
- Price:$800,000
- Price per sq. ft.:$327.33
- Monthly HOA dues:$58
About this home
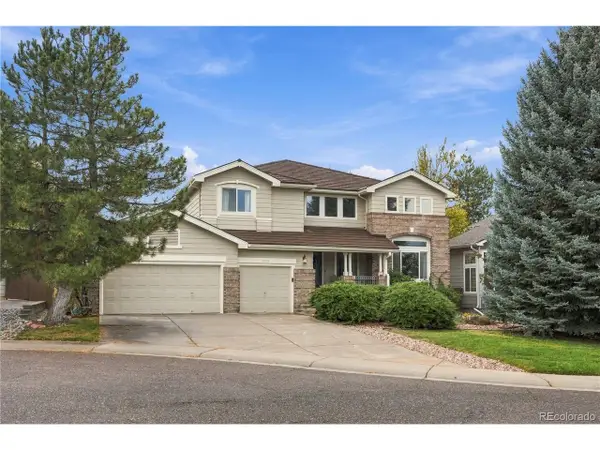
Welcome to this beautifully updated Highlands Ranch home, where thoughtfully designed living spaces, impressive architectural details, and stylish modern finishes come together on a spacious corner lot. Offering 2,444 square feet above grade, this five-bedroom home features a versatile floor plan with a main-level bedroom and full bathroom, four additional bedrooms upstairs, and two generous living areas designed for comfortable everyday living and entertaining. Soaring two-story ceilings and expansive windows fill the family room with natural light, while the formal dining room provides an inviting setting for gatherings. The updated kitchen features sleek slim shaker cabinetry, quartz countertops, a single-basin under-mount sink, peninsula seating, and a sunny breakfast nook. Luxury vinyl plank flooring, updated lighting, and fresh interior paint create a cohesive, contemporary feel throughout the home. All three full bathrooms have been beautifully remodeled with designer tile, updated slim shaker vanities, modern fixtures, and upgraded toilets with bidet features. Upstairs, the expansive primary suite offers a charming window seat and a spectacular five-piece bathroom featuring a freestanding soaking tub, spacious step-in shower, dual vanities, abundant storage, and a smart toilet. Outside, the generous corner lot provides wonderful yard space, while a new driveway and concrete entry enhance the home's welcoming curb appeal. The full unfinished basement offers exceptional storage and endless possibilities for future living space. Ideally located near Bear Canyon Elementary, neighborhood parks, miles of trails, and the historic Highlands Ranch Mansion and its beautiful surrounding grounds, this home also enjoys access to Highlands Ranch's renowned recreation centers, pools, and community amenities. Beautifully updated, exceptionally spacious, and ideally situated, this is an outstanding opportunity to enjoy the best of Highlands Ranch living....
Contact an agent
Home facts
- Year built:1992
- Subdivision & Development:Highlands Ranch
- Listing ID #:6195180
Rooms and interior
- Bedrooms:5
- Total bathrooms:3
- Full bathrooms:3
- Flooring:Carpet, Tile, Vinyl
- Bathrooms Description:Five Piece Bath
- Kitchen Description:Dishwasher, Disposal, Eat-in Kitchen, Microwave, Range, Refrigerator
- Basement Description:Full, Unfinished
- Living area:2,444 sq. ft.
Heating and cooling
- Cooling:Central Air
- Heating:Forced Air, Natural Gas
Structure and exterior
- Roof:Composition
- Year built:1992
- Building area:2,444 sq. ft.
- Lot Features:Corner, Cul-De-Sac, Landscaped, Sprinklers In Front, Sprinklers In Rear
- Architectural Style:Traditional
- Construction Materials:Brick, Frame
- Exterior Features:Front Porch, Patio, Private Yard
- Foundation Description:Slab
- Levels:2 Story
Schools
- High school:Mountain Vista
- Middle school:Mountain Ridge
- Elementary school:Bear Canyon
Utilities
- Water:Public
- Sewer:Public Sewer
Finances and disclosures
- Price:$800,000
- Price per sq. ft.:$327.33
- Tax amount:$4,928
Features and amenities
- Amenities:Double Pane Windows, Gas Water Heater, Sump Pump, Window Coverings
Parking
- Parking description:Oversized
- Garage spaces:2
 Based on information submitted to the MLS GRID as of October 16, 2026 04:06 PM. All data is obtained from various sources and may not have been verified by broker or MLS GRID. Supplied Open House information is subject to change without notice. All information should be independently reviewed and verified for accuracy. Properties may or may not be listed by the office/agent presenting the information. ML Member Broker: Juan L. Sanchez
New listings near 9651 Beacon Hill
- Coming Soon
 $530,000Coming Soon2 beds 3 baths1,353 sq. ft.
8404 Rizza St #C, Littleton, CO 80129
MLS# 5607248Listed by: Trelora Realty, Inc. - New
 $425,000Active3 beds 3 baths1,911 sq. ft.
3613 Rosewalk Cir, Highlands Ranch, CO 80129
MLS# 1511267Listed by: eXp Realty, LLC - New
 $1,350,000Active4 beds 4 baths5,302 sq. ft.
2945 Newbury Ct, Highlands Ranch, CO 80126
MLS# 7674550Listed by: HomeSmart - New
 $750,000Active4 beds 3 baths3,897 sq. ft.
10117 Stephen Pl, Highlands Ranch, CO 80130
MLS# 4986060Listed by: RE/MAX Professionals - New
 $1,395,000Active5 beds 6 baths4,799 sq. ft.
10280 Charissglen Cir, Highlands Ranch, CO 80126
MLS# 8525812Listed by: Blue Olive Properties - Open Sat, 11am to 1pmNew
 $915,000Active5 beds 4 baths3,894 sq. ft.
8931 Tuscany Ln, Highlands Ranch, CO 80130
MLS# 3316628Listed by: Realty One Group Platinum Elite Colorado - New
 $570,000Active3 beds 3 baths2,067 sq. ft.
8615 Gold Peak Pl #F, Highlands Ranch, CO 80130
MLS# 3169872Listed by: RE/MAX Professionals - Open Sat, 10am to 1pmNew
 $859,000Active4 beds 3 baths4,213 sq. ft.
9477 Burgundy Cir, Highlands Ranch, CO 80126
MLS# 2004988Listed by: Keller Williams Integrity Real Estate LLC - New
 $714,900Active4 beds 4 baths2,473 sq. ft.
648 Sylvestor Trl, Highlands Ranch, CO 80129
MLS# 1889993Listed by: HomeSmart Realty


Protect your home and budget from life's surprises with an Assurant Home Warranty, backed by a partner that supports you through every step of homeownership. Explore Plans.
©2026 Century 21 Real Estate LLC. All rights reserved. CENTURY 21®, the CENTURY 21 Logo and C21® are service marks owned by Century 21 Real Estate LLC. Century 21 Real Estate LLC fully supports the principles of the Fair Housing Act and the Equal Opportunity Act. Each office is independently owned and operated. Listing information is deemed reliable but not guaranteed accurate.