
9652 Dunning Cir, Highlands Ranch, CO 80126
Local realty services provided by:CENTURY 21 CapRock Real Estate
Listed by: james gallinger
Office: exp realty, llc888-440-2724
MLS#:8030300
Source:IRES
Price summary
- Price:$685,000
- Price per sq. ft.:$238.01
- Monthly HOA dues:$58
About this home
Welcome home to Highlands Ranch living at its finest! Thoughtfully updated, this stunning home shows like a model with newer exterior paint, stylish finishes, and an exceptional open-concept floorplan designed for living and entertaining. Step inside from the front entrance or attached two-car garage to convenient main-level living, where luxury vinyl plank flooring, abundant natural light, and a spacious great room create a welcoming atmosphere. The gourmet kitchen is the heart of the home, showcasing an oversized granite center island, elegant pendant lighting, upgraded stainless steel appliances, and space to cook and gather. The seamless layout makes hosting a breeze, while the open living areas provide plenty of room to relax and recharge.
Upstairs, unwind in the spacious primary suite featuring a walk-in closet and private bathroom with dual sinks, quartz countertops, and a walk-in shower. Two additional bedrooms share a convenient Jack-and-Jill bathroom, while the upper-level full-sized laundry room simplifies everyday routines.
The finished basement adds incredible versatility, offering room for a home theater, recreation space, office, guest retreat, or non-conforming fourth bedroom. A 3/4 bathroom and ample storage space provide added convenience and exciting future possibilities.
Step outside to your private, fenced backyard, complete with low-maintenance artificial turf and a reinforced patio designed to accommodate a future hot tub. Perfect for gatherings and Colorado evenings.
Ideally located in the desirable Highlands Ranch community, you'll enjoy access to recreation centers, swimming pools, tennis courts, neighborhood parks, and miles of scenic trails. Shopping, dining, and major commuter routes are nearby, offering convenient connections to Denver, and DIA. With its beautiful updates, flexible spaces, and exceptional community amenities, this home offers the lifestyle you've been looking for. Welcome home!...
Contact an agent
Home facts
- Year built:2012
- Subdivision & Development:Spaces
- Listing ID #:8030300
- Added:3 day(s) ago
- Updated:October 25, 2026 at 12:44 AM
Rooms and interior
- Bedrooms:4
- Total bathrooms:4
- Full bathrooms:1
- Half bathrooms:1
- Bathrooms Description:Jack & Jill Bathroom
- Kitchen Description:Dishwasher, Disposal, Kitchen Island, Microwave, Pantry, Refrigerator, Self Cleaning Oven
- Basement Description:Partial, Sump Pump
- Living area:2,878 sq. ft.
Heating and cooling
- Cooling:Central Air
- Heating:Forced Air
Structure and exterior
- Roof:Composition
- Year built:2012
- Building area:2,878 sq. ft.
- Lot area:0.09 Acres
- Lot Features:Gutters, Level, Paved
- Architectural Style:Contemporary
- Construction Materials:Concrete, Frame
- Exterior Features:Patio
- Levels:3 Story
Schools
- High school:Mountain Vista
- Middle school:Mountain Ridge
- Elementary school:Stone Mountain
Utilities
- Water:Public
- Sewer:Public Sewer
Finances and disclosures
- Price:$685,000
- Price per sq. ft.:$238.01
- Tax amount:$4,381
Features and amenities
- Appliances:Dishwasher, Disposal, Fire Alarm, Microwave, Refrigerator, Self Cleaning Oven
- Amenities:Jack & Jill Bathroom, Kitchen Island, Open Floorplan, Pantry
Parking
- Garage spaces:2
New listings near 9652 Dunning Cir
- Coming Soon
 $719,900Coming Soon4 beds 3 baths3,904 sq. ft.
2214 Cactus Bluff Ave, Highlands Ranch, CO 80129
MLS# 5560186Listed by: RE/MAX Professionals - Coming Soon
 $725,000Coming Soon3 beds 3 baths2,873 sq. ft.
10287 Song Sparrow Ln, Highlands Ranch, CO 80129
MLS# 3165117Listed by: Guide Real Estate - New
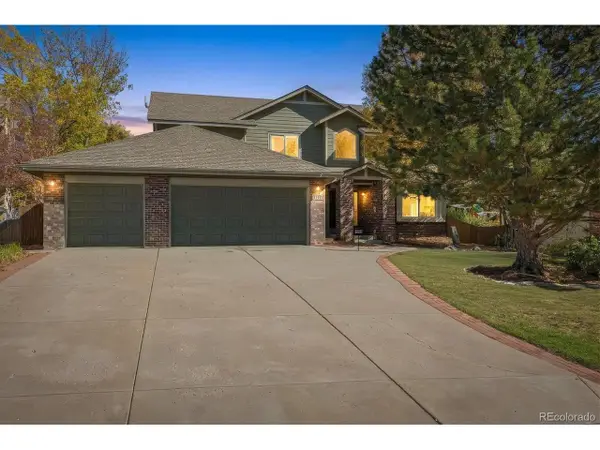 $950,000Active6 beds 4 baths3,689 sq. ft.
1384 Shadow Mountain Dr, Highlands Ranch, CO 80126
MLS# 5872645Listed by: KOIS REAL ESTATE - New
 $589,000Active3 beds 3 baths1,840 sq. ft.
9871 Castle Ridge Cir, Highlands Ranch, CO 80129
MLS# 3401044Listed by: 1 Percent Lists Mile High - New
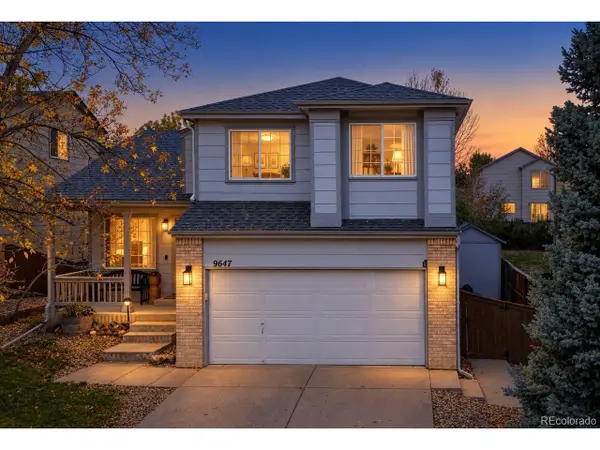 $619,000Active3 beds 3 baths1,817 sq. ft.
9647 Cove Creek Dr, Highlands Ranch, CO 80129
MLS# 1833989Listed by: Steven E Crozier, Independent Broker - New
 $745,000Active3 beds 3 baths3,434 sq. ft.
10828 Cedar Brook St, Highlands Ranch, CO 80126
MLS# 4534992Listed by: Redfin Corporation - New
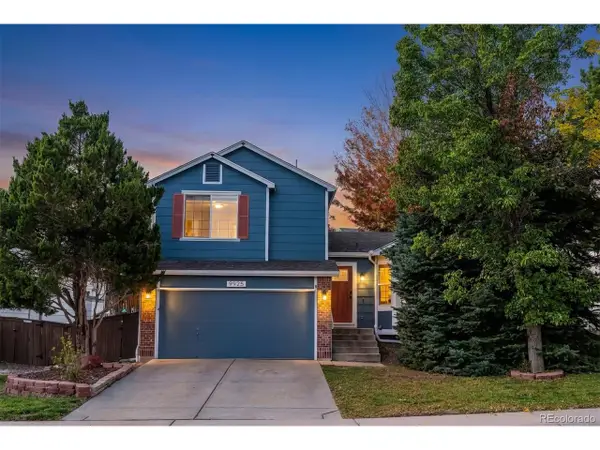 $599,900Active4 beds 3 baths1,821 sq. ft.
9925 Apollo Bay Way, Highlands Ranch, CO 80130
MLS# 5623401Listed by: RE/MAX Leaders - New
 $630,000Active3 beds 4 baths2,467 sq. ft.
4244 Lark Sparrow St, Highlands Ranch, CO 80126
MLS# 5712497Listed by: One Stop Realty, LLC - New
 $1,175,000Active4 beds 4 baths4,811 sq. ft.
10487 Skyreach Rd, Highlands Ranch, CO 80126
MLS# 5805326Listed by: Dream Realty - New
 $479,500Active2 beds 2 baths1,133 sq. ft.
8638 Gold Peak Dr #C, Highlands Ranch, CO 80130
MLS# 7343854Listed by: Compass - Denver


Protect your home and budget from life's surprises with an Assurant Home Warranty, backed by a partner that supports you through every step of homeownership. Explore Plans.
©2026 Century 21 Real Estate LLC. All rights reserved. CENTURY 21®, the CENTURY 21 Logo and C21® are service marks owned by Century 21 Real Estate LLC. Century 21 Real Estate LLC fully supports the principles of the Fair Housing Act and the Equal Opportunity Act. Each office is independently owned and operated. Listing information is deemed reliable but not guaranteed accurate.