
9917 Hawthorne St, Highlands Ranch, CO 80126
Local realty services provided by:CENTURY 21 Cornerstone
Listed by: laurie barbieri
Office: realty one group premier303-475-2011
MLS#:9830829
Source:IRES
Price summary
- Price:$868,000
- Price per sq. ft.:$206.81
- Monthly HOA dues:$58
About this home
Discover this stunning 7-bedroom home in Highlands Ranch! The versatile main-level bedroom can serve as an office and is accompanied by a 3/4 bathroom featuring a walk-in shower. This main-floor bed/bath combination is perfect for a multi-generational family setup. Additionally, there are washer and dryer hookups in the mudroom adjacent to the garage, as well as a full laundry room located in the basement.
Upstairs, the luxurious master suite includes a four-piece bathroom with dual sinks, a spacious walk-in shower, and two walk-in closets. You will also find three additional bedrooms, another full bathroom, and a bonus room that is perfect for a playroom or reading nook.
The finished basement features a large entertainment area with a bar, two additional bedrooms (one ideal for workouts), a full bathroom, and an extra-large laundry room. There's also additional storage space available under the stairs and in the laundry room.
Enjoy outdoor living on the expansive stamped-concrete patio. A spacious three-car garage offers room for vehicles, storage, and hobbies....
Contact an agent
Home facts
- Year built:1998
- Listing ID #:9830829
- Added:1 day(s) ago
- Updated:July 02, 2026 at 10:28 PM
Rooms and interior
- Bedrooms:7
- Total bathrooms:4
- Full bathrooms:2
- Kitchen Description:Dishwasher, Disposal, Double Oven, Kitchen Island, Microwave, Refrigerator
- Basement Description:Full, Partially Finished
- Living area:4,197 sq. ft.
Heating and cooling
- Cooling:Attic Fan, Ceiling Fan(s), Central Air
- Heating:Forced Air
Structure and exterior
- Roof:Fiberglass
- Year built:1998
- Building area:4,197 sq. ft.
- Lot area:0.19 Acres
- Lot Features:Gutters, House Faces East, Paved
- Construction Materials:Frame, Wood Siding
- Exterior Features:Patio
- Levels:2 Story
Schools
- High school:Mountain Vista
- Middle school:Mountain Ridge
- Elementary school:Heritage
Utilities
- Water:City
- Sewer:Public Sewer
Finances and disclosures
- Price:$868,000
- Price per sq. ft.:$206.81
- Tax amount:$5,882
Features and amenities
- Appliances:Dishwasher, Disposal, Double Oven, Fire Alarm, Microwave, Refrigerator
- Amenities:Kitchen Island, Walk-In Closet(s)
Parking
- Garage spaces:3
New listings near 9917 Hawthorne St
- New
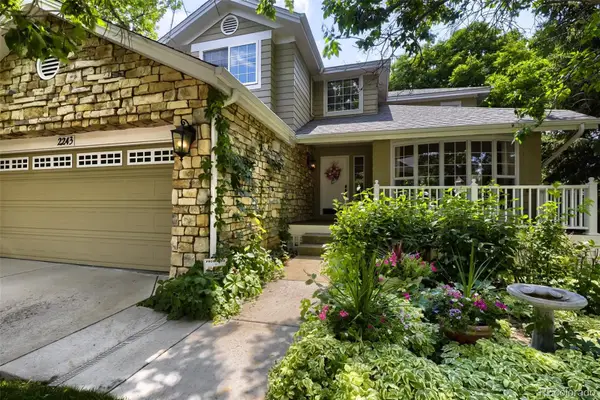 $719,000Active5 beds 4 baths3,255 sq. ft.
2243 Weatherstone Circle, Littleton, CO 80126
MLS# 4975710Listed by: HQ HOMES
- New
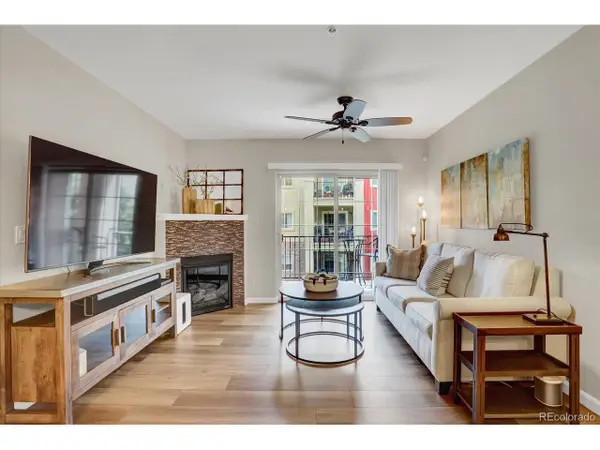 $390,000Active2 beds 2 baths1,013 sq. ft.
1144 Rockhurst Dr #306, Littleton, CO 80129
MLS# 5262896Listed by: Compass - Denver - New
 $650,000Active-- beds -- baths2,393 sq. ft.
1290 Ascot Ave, Littleton, CO 80126
MLS# 6877580Listed by: Keller Williams DTC - New
 $685,000Active3 beds 3 baths2,661 sq. ft.
4620 Fenwood Drive, Littleton, CO 80130
MLS# 7619115Listed by: COLDWELL BANKER REALTY 24 - New
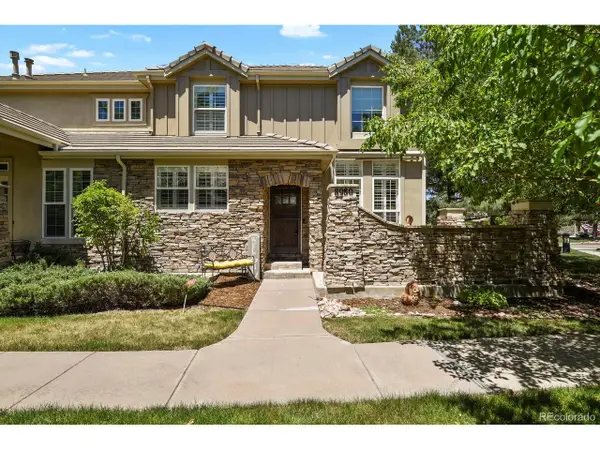 $600,000Active2 beds 3 baths2,631 sq. ft.
8980 Old Tom Morris Cir, Highlands Ranch, CO 80129
MLS# 4559810Listed by: HomeSmart - New
 $1,450,000Active5 beds 5 baths5,407 sq. ft.
10955 Puma Cliff, Lone Tree, CO 80124
MLS# 4646813Listed by: HomeSmart - New
 $655,000Active3 beds 3 baths2,325 sq. ft.
10254 Bentwood Cir, Littleton, CO 80126
MLS# 4184772Listed by: Luxe Haven Realty - New
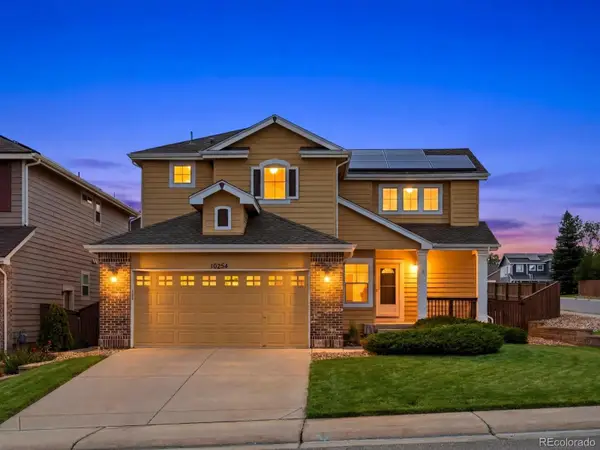 $655,000Active3 beds 3 baths2,325 sq. ft.
10254 Bentwood Circle, Littleton, CO 80126
MLS# 4184772Listed by: LUXE HAVEN REALTY - New
 $899,000Active4 beds 3 baths4,193 sq. ft.
10275 Baneberry Pl, Highlands Ranch, CO 80129
MLS# 6658399Listed by: Compass - Denver


Protect your home and budget from life's surprises with an Assurant Home Warranty, backed by a partner that supports you through every step of homeownership. Explore Plans.
©2026 Century 21 Real Estate LLC. All rights reserved. CENTURY 21®, the CENTURY 21 Logo and C21® are service marks owned by Century 21 Real Estate LLC. Century 21 Real Estate LLC fully supports the principles of the Fair Housing Act and the Equal Opportunity Act. Each office is independently owned and operated. Listing information is deemed reliable but not guaranteed accurate.