
416 E Cedar, Hot Sulphur Springs, CO 80451
Local realty services provided by:CENTURY 21 Trenka Real Estate
416 E Cedar,Hot Sulphur Springs, CO 80451
$529,000
- 3 Beds
- 2 Baths
- 1,184 sq. ft.
- Single family
- Active
Listed by: stacy strayer
Office: keller williams advantage realty llc.
MLS#:9213418
Source:ML
Price summary
- Price:$529,000
- Price per sq. ft.:$446.79
About this home
Watch video! Dreaming of a ranch-style mountain home with stunning views from nearly every window? This move-in-ready 3-bedroom, 2-bath gem delivers! Enjoy the bright open floor plan with updated flooring and a slight vaulted ceiling that adds charm and openness. The spacious primary suite features its own ensuite bath. Outside, relax in the fenced backyard while taking in the mountain vistas. Practical features include an oversized 2-car attached garage, whole-house water purification system, and a brand-new water heater. Washer/dryer included. Perfect for comfortable mountain living or investment in a fantastic location. Make this charming ranch your own slice of Colorado paradise, with endless recreational options! There is a vacant lot next door that is owned by the seller and would be available for purchase.
Contact an agent
Home facts
- Year built:2004
- Subdivision & Development:OTHER
- Listing ID #:9213418
Rooms and interior
- Bedrooms:3
- Total bathrooms:2
- Full bathrooms:1
- Flooring:Carpet, Vinyl
- Kitchen Description:Cooktop, Dishwasher, Freezer, Oven, Pantry, Refrigerator, Water Purifier
- Living area:1,184 sq. ft.
Heating and cooling
- Heating:Forced Air, Natural Gas
Structure and exterior
- Roof:Shingle
- Year built:2004
- Building area:1,184 sq. ft.
- Lot Features:Corner, Cul-De-Sac
- Construction Materials:Frame
- Exterior Features:Private Yard
- Levels:1 Story
Schools
- High school:Middle Park
- Middle school:East Grand
- Elementary school:Granby
Utilities
- Water:Public
- Sewer:Public Sewer
Finances and disclosures
- Price:$529,000
- Price per sq. ft.:$446.79
- Tax amount:$1,943
Features and amenities
- Laundry features:Dryer, In Unit, Washer
- Amenities:Water Purifier
Parking
- Garage spaces:2
 Based on information submitted to the MLS GRID as of October 26, 2026 06:29 PM. All data is obtained from various sources and may not have been verified by broker or MLS GRID. Supplied Open House information is subject to change without notice. All information should be independently reviewed and verified for accuracy. Properties may or may not be listed by the office/agent presenting the information. ML Member Broker: Mark Trenka
New listings near 416 E Cedar
- New
 $899,000Active4 beds 5 baths3,776 sq. ft.
233 East Nevava Street, Hot Sulphur Springs, CO 80451
MLS# 26-1467Listed by: COLDWELL BANKER ELEVATED REALTY 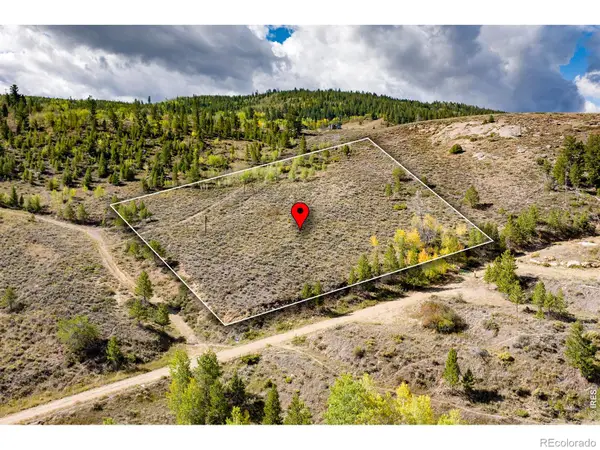 $111,000Active0 Acres
Roosevelt, Hot Sulphur Springs, CO 80451
MLS# IR1069525Listed by: REMAX RED $111,000Active1.72 Acres
Roosevelt, Hot Sulphur Springs, CO 80451
MLS# 1069525Listed by: REMAX RED $259,900Active2 beds 2 baths1,764 sq. ft.
604 Park Street, Hot Sulphur Springs, CO 80451
MLS# 26-1361Listed by: COLDWELL BANKER ELEVATED REALTY $509,000Active2 beds 2 baths1,214 sq. ft.
524 East Byers Avenue, Hot Sulphur Springs, CO 80451
MLS# 26-1290Listed by: COLDWELL BANKER ELEVATED REALTY $59,900Active0.28 Acres
9 Roosevelt Ave, Hot Sulphur Springs, CO 80451
MLS# 7805522Listed by: Coldwell Banker - Elevated Realty $59,900Active0 Acres
Lot 9-12 Roosevelt, Hot Sulphur Springs, CO 80451
MLS# 7805522Listed by: COLDWELL BANKER - ELEVATED REALTY $529,000Active3 beds 2 baths1,184 sq. ft.
416 East Cedar Avenue, Hot Sulphur Springs, CO 80451
MLS# 26-1033Listed by: KELLER WILLIAMS ADVANTAGE REALTY, LLC $660,000Active3 beds 2 baths1,669 sq. ft.
645 Nevava Street, Hot Sulphur Springs, CO 80451
MLS# 26-933Listed by: REAL ESTATE OF WINTER PARK


Protect your home and budget from life's surprises with an Assurant Home Warranty, backed by a partner that supports you through every step of homeownership. Explore Plans.
©2026 Century 21 Real Estate LLC. All rights reserved. CENTURY 21®, the CENTURY 21 Logo and C21® are service marks owned by Century 21 Real Estate LLC. Century 21 Real Estate LLC fully supports the principles of the Fair Housing Act and the Equal Opportunity Act. Each office is independently owned and operated. Listing information is deemed reliable but not guaranteed accurate.