
34816 Powell Mesa Road, Hotchkiss, CO 81419
Local realty services provided by:CENTURY 21 West Slope Realty
34816 Powell Mesa Road,Hotchkiss, CO 81419
$1,290,000
- 3 Beds
- 3 Baths
- 3,000 sq. ft.
- Single family
- Uc/contingent/call Lb
Listed by: mark shaffer
Office: shaffer real estate company970-835-9350
MLS#:838504
Source:CO_CREN
Price summary
- Price:$1,290,000
- Price per sq. ft.:$430
About this home
Presenting one of Delta County’s finest properties. Exceptionally quiet and private location yet close to town. Beautiful custom home on 37 acres overlooking the North Fork Valley. Surrounded by trees and water this is a nature lover's oasis. Lush hillsides with springs, trails, grasses, and a wide variety of trees leading down to the spring-fed ponds. A wonderful home for wildlife. Hayfields on both sides of the long and level driveway make for a dramatic entrance. The farmstead is neat and orderly with lawns, flower beds, gravel parking and mature trees. The shop buildings and guest house are just the right distances from the main house. The house with its unique angles and roof lines is very appealing as are the large, sunny windows. The living room, master bedroom and kitchen all have vaulted tongue and groove ceilings. There are enticing patios and sitting areas around the exterior. The home is 3,000sf with 3 bedrooms and 2.5 bathrooms. Comfortable country kitchen, bright sunroom and large office/family room. Attached oversized, two-car garage is finished and with cabinetry, long countertop and a stainless steel sink. The shop/mechanical building has spacious, covered equipment bays. Inside are heated storage areas and workshop space with a stainless sink. The 826sf guest apartment above has a kitchen area, full bath, walk-in closet, deck and private entrance. The large 40x60 metal shop building is insulated and heated. Immaculate condition with painted concrete floor, 14ft bay door, skylights and a 3/4 bath. Also includes an air compressor, hoist, shelves, workbenches and a secure concrete vault with Ft Knox door. Water rights include 3 decreed ponds, 3 decreed springs and 548 shares of Fire Mountain Canal. Irrigation water is piped directly to the upper fields and to a pump for the yard sprinkler systems. A separate 6-inch pipe feeds several valve stations down to the lower pastures. A well provides domestic water for all three buildings which is filtered through a custom reverse osmosis treatment system. The property is a convenient 6-minute drive down to Hotchkiss, and 15 minutes to Paonia in the heart of the scenic North Fork Valley and West Elk Mountains....
Contact an agent
Home facts
- Year built:1997
- Subdivision & Development:None
- Listing ID #:838504
- Added:13 day(s) ago
- Updated:September 11, 2026 at 02:44 PM
Rooms and interior
- Bedrooms:3
- Total bathrooms:3
- Full bathrooms:2
- Half bathrooms:1
- Flooring:Laminate, Tile
- Kitchen Description:Dishwasher, Exhaust Fan, Oven-Wall, Range Top, Refrigerator
- Bedroom Description:On Main Level
- Basement Description:Crawl Space
- Living area:3,000 sq. ft.
Heating and cooling
- Cooling:Central A/C, Evaporative Cooler
- Heating:Forced Air, Pellet Stove
Structure and exterior
- Roof:Composition
- Year built:1997
- Building area:3,000 sq. ft.
- Lot area:37 Acres
- Architectural Style:Ranch
- Construction Materials:Wood
- Exterior Features:Irrigation Pump, Irrigation Water, Landscaping, Lawn Sprinklers, Patio, Shed/Storage
- Foundation Description:Crawl Space
- Levels:1.5 Story
Schools
- High school:North Fork High School
- Middle school:Hotchkiss K-8
- Elementary school:Hotchkiss K-8
Utilities
- Water:Domestic Well
- Sewer:Septic System
Finances and disclosures
- Price:$1,290,000
- Price per sq. ft.:$430
- Tax amount:$3,645
Features and amenities
- Laundry features:Dryer, Washer, Washer/Dryer Hookups
- Amenities:Ceiling Fan(s), Garage Door Opener, Propane Water Heater, Skylight(s), Unfurnished, Vaulted Ceiling, Wet Bar
Parking
- Parking description:Attached Garage
- Garage spaces:2
 SOURCE: The data relating to real estate for sale on this web site comes in part from the Internet Data Exchange (IDX) program of Colorado Real Estate Network (CREN). All data deemed reliable but not guaranteed and should be independently verified. The information contained in this publication is subject to change without notice. TERMS OF USE: This publication is designed to provide information with regard to the subject matter covered. This listing information is provided exclusively for consumers' personal, non-commercial use and may not be used for any purpose other than to identify prospective properties consumers may be interested in purchasing. It is displayed with the understanding that the publisher and authors are not engaged in rendering real estate, legal, accounting, tax, or other professional services and that the publisher and authors are not offering such advice in this publication. If real estate, legal, or other expert assistance is required, the services of a competent, professional person should be sought. WARRANTY: COLORADO REAL ESTATE NETWORK (CREN) MAKES NO WARRANTY OF ANY KIND WITH REGARD TO THIS MATERIAL, INCLUDING, BUT NOT LIMITED TO, THE IMPLIED WARRANTIES OF MERCHANTABILITY AND FITNESS FOR A PARTICULAR PURPOSE. COLORADO REAL ESTATE NETWORK SHALL NOT BE LIABLE FOR ERRORS CONTAINED HEREIN OR FOR ANY DAMAGES IN CONNECTION WITH THE FURNISHING, PERFORMANCE, OR USE OF THIS MATERIAL. 2026 by COLORADO REAL ESTATE NETWORK” 121 Park Avenue #4 MONTROSE, CO 81401 USA ALL RIGHTS RESERVED WORLDWIDE. No part of this publication may be reproduced, adapted, translated, stored in a retrieval system or transmitted in any form or by any means, electronic, mechanical, photocopying, recording, or otherwise, without the prior written permission of Colorado Real Estate Network (CREN). PUBLISHERS NOTE: All information is deemed reliable by is not guaranteed and should be independently verified. All real estate advertised herein is subject to the US Federal Housing Act of 1968 and the Colorado Fair Housing Act, which makes it illegal to make or publish any advertisement that indicates any preference, limitation, or discrimination based on race, color, religion, sex,, handicap, familial status, or national origin. Please check with your local government agency for more information. CO_CREN Member Broker: Jerald Cauley
New listings near 34816 Powell Mesa Road
- New
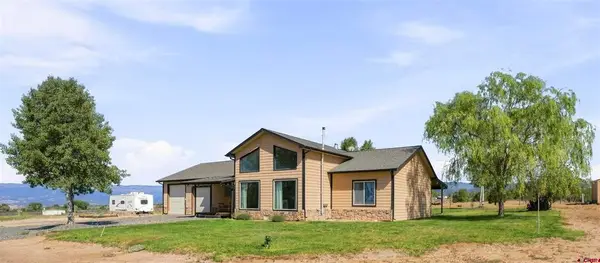 $650,000Active3 beds 2 baths1,691 sq. ft.
28047 Redlands Mesa Road, Hotchkiss, CO 81419
MLS# 838771Listed by: INK REALTY LLC - New
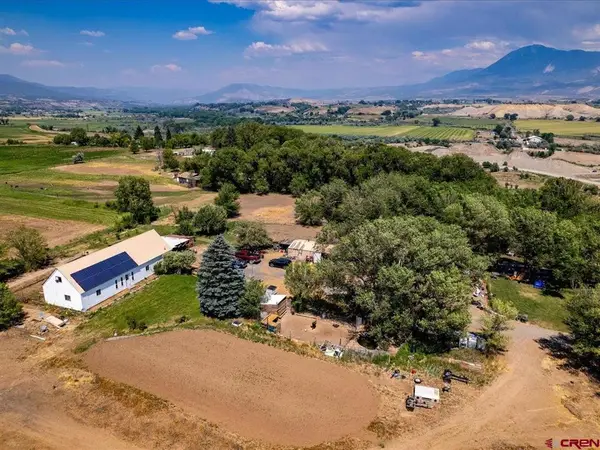 $450,000Active4 beds 2 baths1,440 sq. ft.
35503 Highway 133, Hotchkiss, CO 81419
MLS# 838718Listed by: BYRD & COMPANY REAL ESTATE LLC 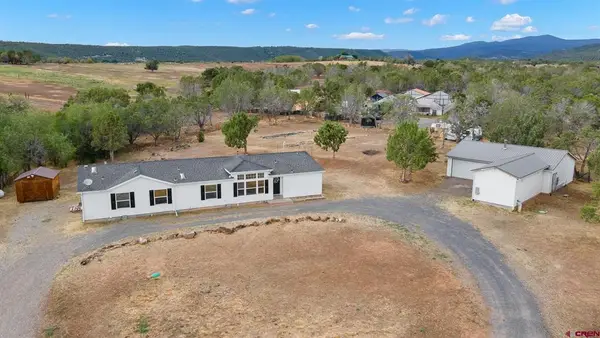 $465,000Active5 beds 3 baths2,346 sq. ft.
13569 3100 Road, Hotchkiss, CO 81419
MLS# 838485Listed by: LOVEMORE REAL ESTATE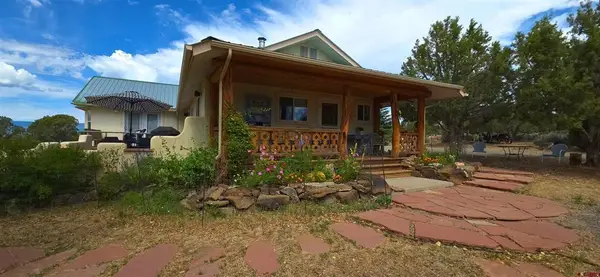 $675,000Active2 beds 2 baths1,620 sq. ft.
28800 P 25 Road, Hotchkiss, CO 81419
MLS# 838532Listed by: WESTERNCOLORADOREALTY.COM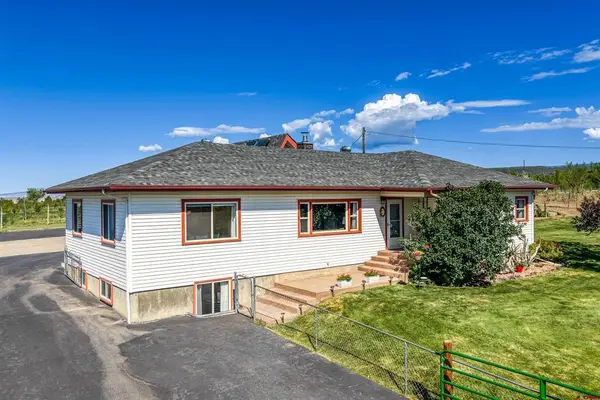 $667,000Active3 beds 3 baths1,951 sq. ft.
10351 3100 Road, Hotchkiss, CO 81419
MLS# 838480Listed by: NEXTHOME VIRTUAL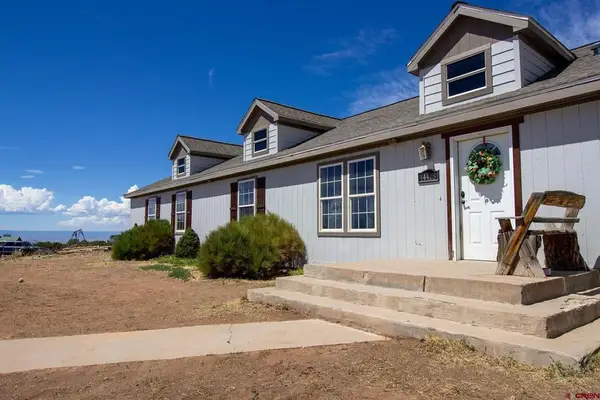 $599,000Active4 beds 3 baths2,432 sq. ft.
14408 2830 Road, Hotchkiss, CO 81419
MLS# 838482Listed by: REAL COLORADO PROPERTIES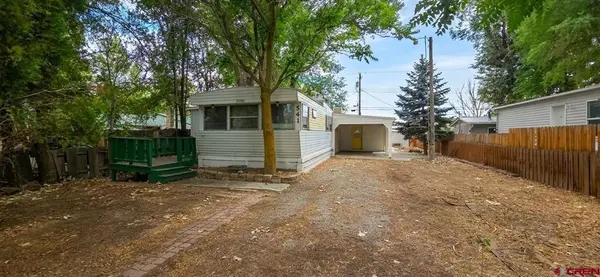 $175,750Active2 beds 2 baths1,294 sq. ft.
541 E Bridge Street, Hotchkiss, CO 81419
MLS# 838415Listed by: WESTERNCOLORADOREALTY.COM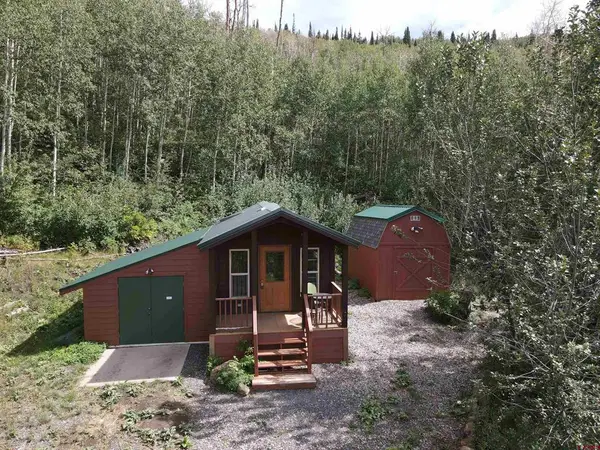 $439,900Active1 beds 1 baths288 sq. ft.
33458 Alt Vista Road, Hotchkiss, CO 81419
MLS# 838365Listed by: DEER CREEK VILLAGE REALTY, LLC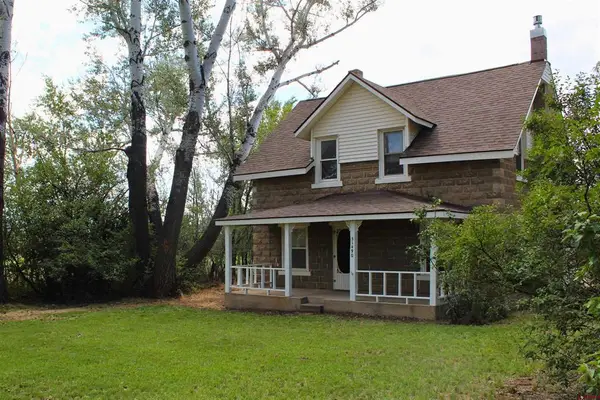 $499,500Active3 beds 2 baths1,658 sq. ft.
31490 Highway 92, Hotchkiss, CO 81419
MLS# 837845Listed by: WESTERNCOLORADOREALTY.COM


Protect your home and budget from life's surprises with an Assurant Home Warranty, backed by a partner that supports you through every step of homeownership. Explore Plans.
©2026 Century 21 Real Estate LLC. All rights reserved. CENTURY 21®, the CENTURY 21 Logo and C21® are service marks owned by Century 21 Real Estate LLC. Century 21 Real Estate LLC fully supports the principles of the Fair Housing Act and the Equal Opportunity Act. Each office is independently owned and operated. Listing information is deemed reliable but not guaranteed accurate.