
35503 Highway 133, Hotchkiss, CO 81419
Local realty services provided by:CENTURY 21 CapRock Real Estate
35503 Highway 133,Hotchkiss, CO 81419
$575,000
- 4 Beds
- 2 Baths
- 1,440 sq. ft.
- Single family
- Active
Listed by: brian byrd
Office: byrd & company real estate llc.970-240-3467
MLS#:836519
Source:CO_CREN
Price summary
- Price:$575,000
- Price per sq. ft.:$399.31
About this home
Country Living at Its Finest! Enjoy the perfect blend of comfort, efficiency, and self-sufficient country living with this charming farmhouse nestled in a peaceful setting with beautiful mountain views. Designed for low-maintenance living, the home features durable vinyl siding, a metal roof, and an owned solar system that helps keep energy costs low. Step inside to an inviting open floor plan with soaring vaulted ceilings, exposed wood beams, and a cozy wood stove that creates warmth and rustic charm. The spacious kitchen offers abundant workspace and flows seamlessly into the formal dining area, making it ideal for entertaining family and friends. The main-floor primary suite includes a private full bath for added convenience. Outside, you'll find everything needed for the rural lifestyle you've been dreaming of. Relax on the covered patio while taking in the mountain views, or enjoy the beautifully landscaped grounds featuring an impressive variety of fruit trees, including multiple apple varieties, Bing and Rainier cherries, peach, plum, grapes, and raspberries. An irrigation water system with pump and piping keeps the property productive and thriving. Additional amenities include a 20' x 40' shop with 220-volt electrical service, underground cellar with electricity, covered wood storage, chicken coop with fenced run, RV parking complete with 30-amp electrical service and septic hookup, and plenty of room for hobbies, livestock, or equipment. With no covenants or restrictions, this property offers the freedom to enjoy country living your way while providing the infrastructure and amenities to support a wide variety of lifestyles. Whether you're looking for a hobby farm, homestead, or simply a peaceful retreat with modern conveniences, this exceptional property is ready to welcome you home....
Contact an agent
Home facts
- Year built:1979
- Subdivision & Development:Other
- Listing ID #:836519
- Added:45 day(s) ago
- Updated:August 08, 2026 at 02:15 PM
Rooms and interior
- Bedrooms:4
- Total bathrooms:2
- Full bathrooms:2
- Flooring:Carpet-Partial, Laminate, Vinyl
- Kitchen Description:Dishwasher, Range Top, Range/Oven, Refrigerator
- Bedroom Description:On Main Level
- Basement Description:Crawl Space
- Living area:1,440 sq. ft.
Heating and cooling
- Cooling:Evaporative Cooler
- Heating:Electric Baseboard, Wood Stove
Structure and exterior
- Roof:Metal
- Year built:1979
- Building area:1,440 sq. ft.
- Lot area:5.25 Acres
- Architectural Style:Farm House
- Construction Materials:Vinyl
- Exterior Features:Irrigation Pump, Irrigation Water, Landscaping, Shed/Storage
- Foundation Description:Crawl Space
- Levels:1.5 Story
Schools
- High school:Hotchkiss 9-12
- Middle school:Hotchkiss K-8
- Elementary school:Hotchkiss K-8
Utilities
- Water:Public
- Sewer:Septic System
Finances and disclosures
- Price:$575,000
- Price per sq. ft.:$399.31
- Tax amount:$722
Features and amenities
- Laundry features:Washer/Dryer Hookups
- Amenities:Cable TV, Ceiling Fan(s), Electric Water Heater, Electricity, Phone - Landline, Solar, Unfurnished, Vaulted Ceiling
 SOURCE: The data relating to real estate for sale on this web site comes in part from the Internet Data Exchange (IDX) program of Colorado Real Estate Network (CREN). All data deemed reliable but not guaranteed and should be independently verified. The information contained in this publication is subject to change without notice. TERMS OF USE: This publication is designed to provide information with regard to the subject matter covered. This listing information is provided exclusively for consumers' personal, non-commercial use and may not be used for any purpose other than to identify prospective properties consumers may be interested in purchasing. It is displayed with the understanding that the publisher and authors are not engaged in rendering real estate, legal, accounting, tax, or other professional services and that the publisher and authors are not offering such advice in this publication. If real estate, legal, or other expert assistance is required, the services of a competent, professional person should be sought. WARRANTY: COLORADO REAL ESTATE NETWORK (CREN) MAKES NO WARRANTY OF ANY KIND WITH REGARD TO THIS MATERIAL, INCLUDING, BUT NOT LIMITED TO, THE IMPLIED WARRANTIES OF MERCHANTABILITY AND FITNESS FOR A PARTICULAR PURPOSE. COLORADO REAL ESTATE NETWORK SHALL NOT BE LIABLE FOR ERRORS CONTAINED HEREIN OR FOR ANY DAMAGES IN CONNECTION WITH THE FURNISHING, PERFORMANCE, OR USE OF THIS MATERIAL. 2026 by COLORADO REAL ESTATE NETWORK” 121 Park Avenue #4 MONTROSE, CO 81401 USA ALL RIGHTS RESERVED WORLDWIDE. No part of this publication may be reproduced, adapted, translated, stored in a retrieval system or transmitted in any form or by any means, electronic, mechanical, photocopying, recording, or otherwise, without the prior written permission of Colorado Real Estate Network (CREN). PUBLISHERS NOTE: All information is deemed reliable by is not guaranteed and should be independently verified. All real estate advertised herein is subject to the US Federal Housing Act of 1968 and the Colorado Fair Housing Act, which makes it illegal to make or publish any advertisement that indicates any preference, limitation, or discrimination based on race, color, religion, sex,, handicap, familial status, or national origin. Please check with your local government agency for more information. CO_CREN Member Broker: Rachel Justamn
New listings near 35503 Highway 133
- New
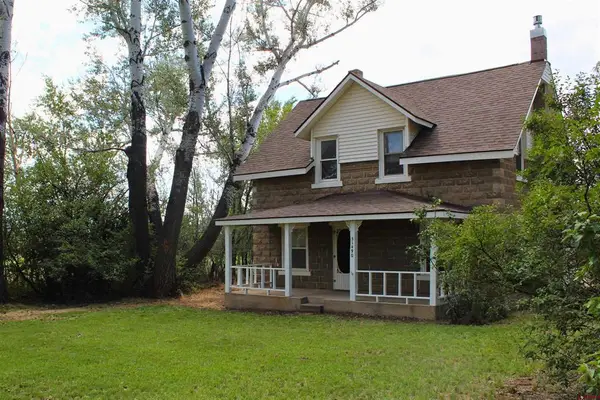 $499,500Active3 beds 2 baths1,658 sq. ft.
31490 Highway 92, Hotchkiss, CO 81419
MLS# 837845Listed by: WESTERNCOLORADOREALTY.COM - New
 $574,000Active4 beds 3 baths1,987 sq. ft.
31061 J Road, Hotchkiss, CO 81419
MLS# 837823Listed by: HAYDEN OUTDOORS LLC 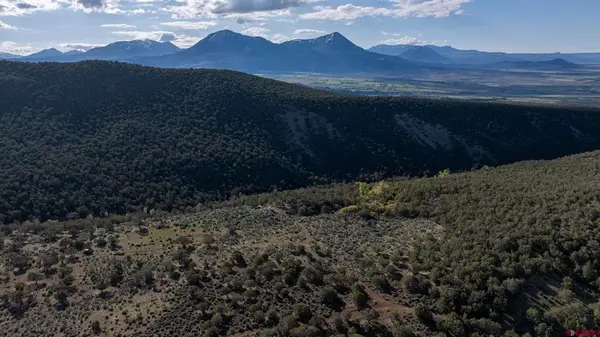 $599,000Active249.5 Acres
TBD Wolf Park Road, Hotchkiss, CO 81419
MLS# 837452Listed by: UNITED COUNTRY COLORADO BROKERS, INC.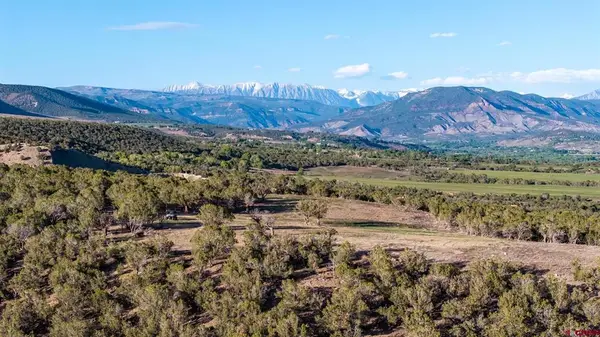 $1,145,000Active251 Acres
34797 Powell Mesa Road, Hotchkiss, CO 81419
MLS# 837453Listed by: UNITED COUNTRY COLORADO BROKERS, INC.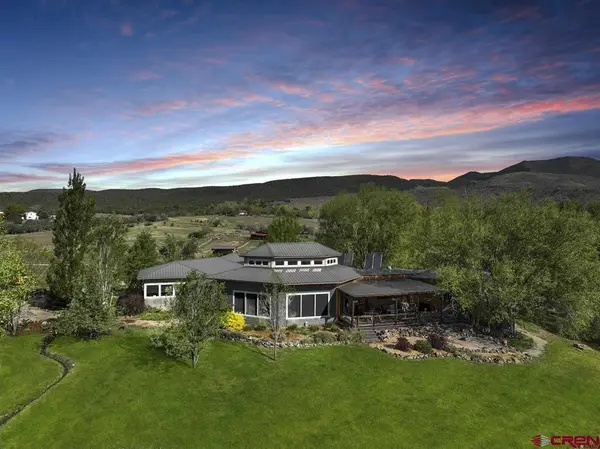 $1,625,000Active3 beds 3 baths3,436 sq. ft.
36600 Walker Springs Road, Hotchkiss, CO 81419
MLS# 837413Listed by: SHAFFER REAL ESTATE COMPANY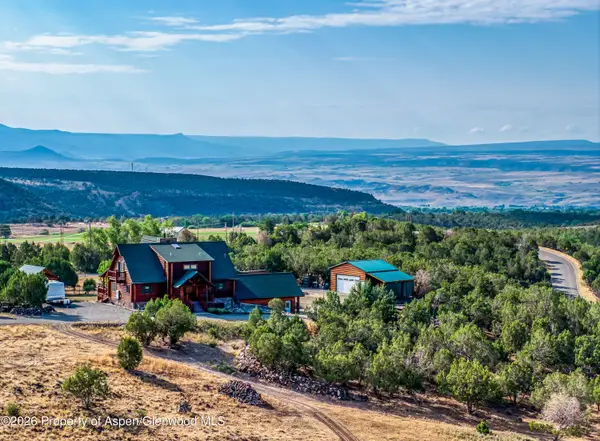 $1,059,000Active3 beds 2 baths2,398 sq. ft.
13507 Lonesome Cove Road, Hotchkiss, CO 81419
MLS# 193761Listed by: MASON & MORSE RANCH CO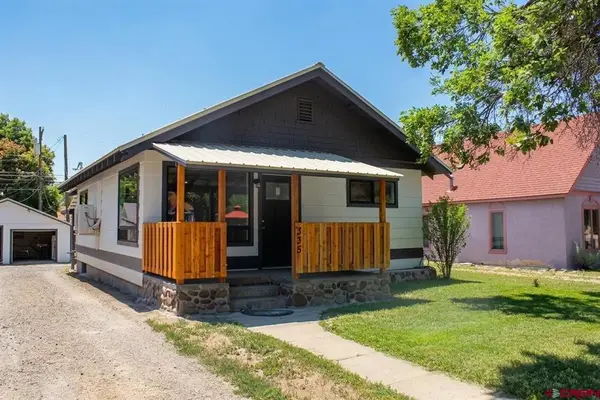 $325,000Uc/kick Out2 beds 1 baths910 sq. ft.
335 W Bridge Street, Hotchkiss, CO 81419
MLS# 836790Listed by: WESTERNCOLORADOREALTY.COM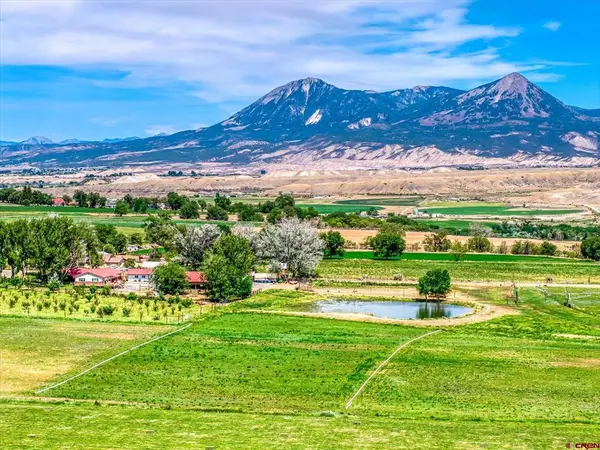 $1,650,000Active5 beds 3 baths3,240 sq. ft.
31984 Lazear Road, Hotchkiss, CO 81419
MLS# 836744Listed by: SHAFFER REAL ESTATE COMPANY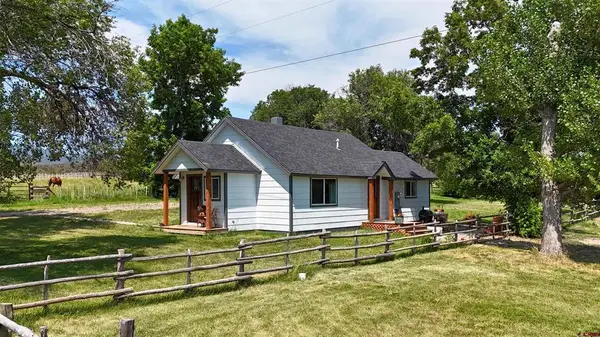 $725,000Active2 beds 2 baths1,038 sq. ft.
15574 2900 Road, Hotchkiss, CO 81419
MLS# 836508Listed by: WESTERNCOLORADOREALTY.COM


Protect your home and budget from life's surprises with an Assurant Home Warranty, backed by a partner that supports you through every step of homeownership. Explore Plans.
©2026 Century 21 Real Estate LLC. All rights reserved. CENTURY 21®, the CENTURY 21 Logo and C21® are service marks owned by Century 21 Real Estate LLC. Century 21 Real Estate LLC fully supports the principles of the Fair Housing Act and the Equal Opportunity Act. Each office is independently owned and operated. Listing information is deemed reliable but not guaranteed accurate.