
16631 Tree Haven St, Hudson, CO 80642
Local realty services provided by:CENTURY 21 CapRock Real Estate
Listed by: ricardo pages
Office: compass - denver303-536-1786
MLS#:5211323
Source:IRES
Price summary
- Price:$699,000
- Price per sq. ft.:$218.85
- Monthly HOA dues:$19.17
About this home
NEW: Fresh kitchen updates just completed! Brand new quartz countertops, backsplash, and sill plus an upgraded large under mount kitchen sink!
Welcome to 16631 Tree Haven Street, a two-story home on a full acre in Hudson's Box Elder Creek Ranch. This home already has big-ticket work done, including a series of significant exterior updates completed in October 2025. A new Class 4 impact-resistant roof, new gutters and downspouts, and fresh high-grade exterior paint. Built in 2002 with 3,194 finished square feet, this four-bedroom, four-bath home offers real room to grow and stay for years to come.
The fully finished basement adds more than 1,000 square feet of flexible living space, complete with its own full bathroom. Whether you need a playroom, a teen hangout, a home gym, a guest suite, or a quiet office, this space adapts as your family's needs change. It's the kind of square footage that keeps a home working for you as life changes, instead of forcing a move.
All four bedrooms live together on the upper level, including a primary suite with a private full bathroom & walk-in closet. This is ideal for parents who wish to share the upper floor with kids. It's a layout that makes bedtime routines easier and mornings calmer, and it is rare to find in a home this size. Downstairs, the main floor stays open and filled with natural light. The three-car attached garage rounds things out with plenty of room and built-in overhead storage.
Out back is where this property really sets itself apart. The private expanse of the backyard provides a canvas with ample space to make it your own. Whether you want to garden, let the kids or pets run, build your dream outbuilding (allowed in BECR), or just take in a quiet Colorado evening. There's a basketball pad ready for games with family & friends and the hot tub is included as is. This is country quiet without giving up local conveniences and accessibility and it is primed for the right family to call it home!...
Contact an agent
Home facts
- Year built:2002
- Subdivision & Development:Box Elder Creek Ranch
- Listing ID #:5211323
- Added:104 day(s) ago
- Updated:September 18, 2026 at 04:28 PM
Rooms and interior
- Bedrooms:4
- Total bathrooms:4
- Full bathrooms:2
- Half bathrooms:1
- Dining Description:Eat-in Kitchen
- Kitchen Description:Dishwasher, Microwave, Refrigerator
- Basement Description:Partially Finished
- Living area:3,194 sq. ft.
Heating and cooling
- Cooling:Ceiling Fan(s), Central Air
- Heating:Forced Air
Structure and exterior
- Roof:Composition
- Year built:2002
- Building area:3,194 sq. ft.
- Lot area:1 Acres
- Architectural Style:Contemporary
- Construction Materials:Frame
- Exterior Features:Patio
- Levels:2 Story
Schools
- High school:Brighton
- Middle school:Overland Trail
- Elementary school:Padilla
Utilities
- Water:Well
- Sewer:Septic Tank
Finances and disclosures
- Price:$699,000
- Price per sq. ft.:$218.85
- Tax amount:$7,520
Features and amenities
- Appliances:Dishwasher, Fire Alarm, Microwave, Refrigerator
- Amenities:Eat-in Kitchen, Walk-In Closet(s)
Parking
- Garage spaces:3
New listings near 16631 Tree Haven St
- New
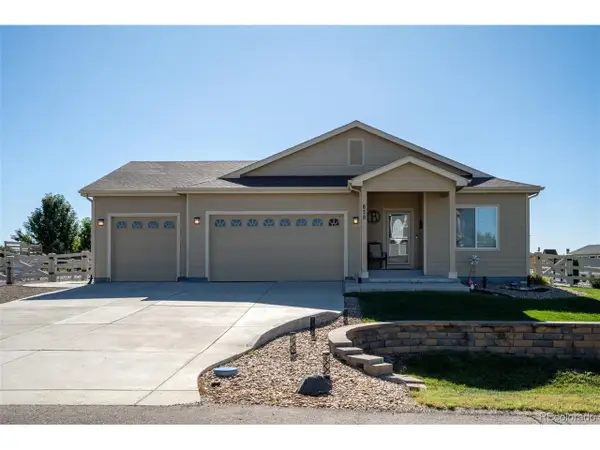 $749,900Active3 beds 2 baths3,676 sq. ft.
620 Remington Dr, Hudson, CO 80642
MLS# 8895188Listed by: RE/MAX Momentum - New
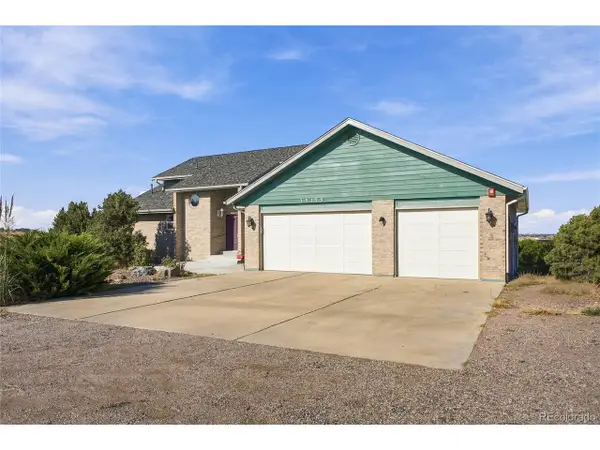 $905,000Active4 beds 4 baths3,177 sq. ft.
15175 Almstead St, Hudson, CO 80642
MLS# 2412861Listed by: Compass - Denver - New
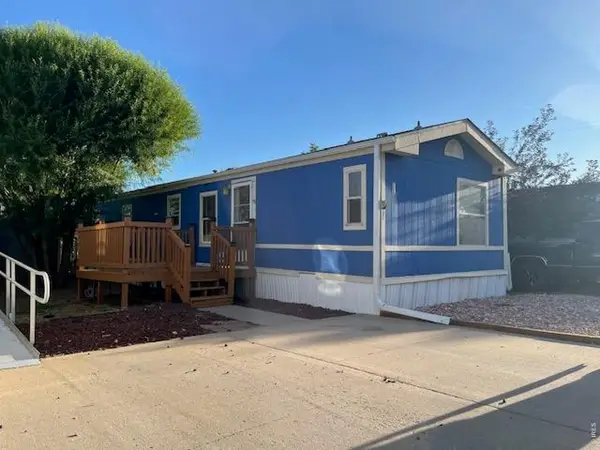 $65,000Active3 beds 2 baths896 sq. ft.
218 Grape St #27, Hudson, CO 80642
MLS# 7019Listed by: RE/MAX Advanced Inc. - Open Sun, 12am to 3pmNew
 $2,199,000Active5 beds 7 baths7,533 sq. ft.
12450 Watkins Rd, Hudson, CO 80642
MLS# 4535718Listed by: Realty Of America LLC  $215,000Active12 Acres
Cr 47 1/2, Hudson, CO 80642
MLS# 1068072Listed by: 3T Realty, LLC $295,000Active35 Acres
Cr 47 1/2, Hudson, CO 80642
MLS# 1068049Listed by: 3T Realty, LLC $749,000Active-- beds -- baths
Cr 47 1/2, Hudson, CO 80642
MLS# 1067957Listed by: 3T Realty, LLC $975,000Active3 beds 2 baths1,848 sq. ft.
9175 County Road 47 1/2, Hudson, CO 80642
MLS# 1067942Listed by: 3T Realty, LLC $1,500,000Active5 beds 4 baths5,138 sq. ft.
24779 County Road 24 3/4, Hudson, CO 80642
MLS# 2477403Listed by: Compass - Denver $800,000Active3 beds -- baths1,783 sq. ft.
11822 County Road 49, Hudson, CO 80642
MLS# 9882629Listed by: Keller Williams DTC


Protect your home and budget from life's surprises with an Assurant Home Warranty, backed by a partner that supports you through every step of homeownership. Explore Plans.
©2026 Century 21 Real Estate LLC. All rights reserved. CENTURY 21®, the CENTURY 21 Logo and C21® are service marks owned by Century 21 Real Estate LLC. Century 21 Real Estate LLC fully supports the principles of the Fair Housing Act and the Equal Opportunity Act. Each office is independently owned and operated. Listing information is deemed reliable but not guaranteed accurate.