
32245 E 166th Ct, Hudson, CO 80642
Local realty services provided by:CENTURY 21 Top Dog Properties
32245 E 166th Ct,Hudson, CO 80642
$925,000
- 6 Beds
- 4 Baths
- 5,152 sq. ft.
- Single family
- Active
Listed by: nora granger
Office: megastar realty303-523-0789
MLS#:4177282
Source:IRES
Price summary
- Price:$925,000
- Price per sq. ft.:$179.54
- Monthly HOA dues:$19.17
About this home
Completely remodeled and move-in ready, this stunning 5,200 sq ft home on a full acre in Hudson offers the perfect blend of modern luxury, space, and functionality. Featuring 6 bedrooms, an office, expansive family room, formal dining room, and multiple living spaces, this property was designed for comfortable everyday living and entertaining alike. The spacious primary suite offers a beautifully updated en suite bath, while a secondary bedroom with its own en suite provides ideal flexibility for guests or multi-generational living. A convenient main floor bedroom adds even more versatility.
Extensive upgrades throughout include a brand new roof, new AC unit, new HVAC system, fresh interior and exterior paint, all new landscaping, and thoughtfully updated finishes. A walkout basement onto a large cement patio along with a large beautiful deck off the main floor, provides the perfect space for outdoor entertaining or enjoying Colorado sunsets. Enjoy the freedom of acreage living with room for RVs, toys, animals, or a future shop/outbuilding - all while being conveniently located with easy access to I-76 and the Denver Metro area. A rare opportunity to own a beautifully updated acreage property with endless potential to live, work, and grow....
Contact an agent
Home facts
- Year built:2005
- Subdivision & Development:Box Elder Creek Ranch
- Listing ID #:4177282
- Added:98 day(s) ago
- Updated:September 11, 2026 at 08:28 PM
Rooms and interior
- Bedrooms:6
- Total bathrooms:4
- Full bathrooms:3
- Half bathrooms:1
- Dining Description:Eat-in Kitchen
- Kitchen Description:Dishwasher, Disposal, Kitchen Island, Microwave, Pantry, Refrigerator
- Basement Description:Crawl Space, Structural Floor, Sump Pump, Unfinished, Walk-Out Access
- Living area:5,152 sq. ft.
Heating and cooling
- Cooling:Central Air
- Heating:Electronic Air Filter
Structure and exterior
- Roof:Composition
- Year built:2005
- Building area:5,152 sq. ft.
- Lot area:1 Acres
- Lot Features:Cul-De-Sac, Gutters, Outbuildings, Paved
- Construction Materials:Brick, Frame
- Exterior Features:Balcony, Deck, Patio, Sprinkler System
- Levels:2 Story
Schools
- High school:Brighton
- Middle school:Overland Trail
- Elementary school:Padilla
Utilities
- Water:City
- Sewer:Septic Tank
Finances and disclosures
- Price:$925,000
- Price per sq. ft.:$179.54
- Tax amount:$8,504
Features and amenities
- Appliances:Dishwasher, Disposal, Microwave, Refrigerator
- Amenities:Bay or Bow Window, Cathedral Ceiling(s), Eat-in Kitchen, Kitchen Island, Open Floorplan, Pantry, Walk-In Closet(s)
Parking
- Garage spaces:3
New listings near 32245 E 166th Ct
- New
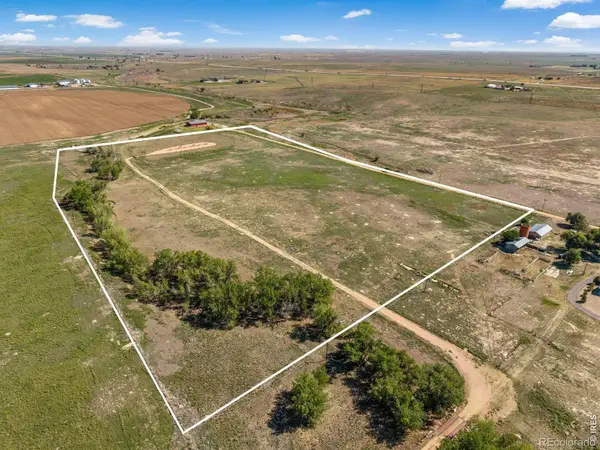 $295,000Active35 Acres
Cr 47 1/2, Hudson, CO 80642
MLS# IR1068049Listed by: 3T REALTY, LLC
- New
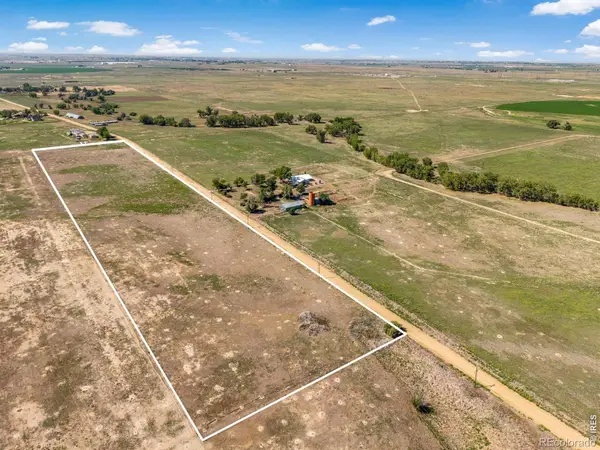 $215,000Active12 Acres
Cr 47 1/2, Hudson, CO 80642
MLS# IR1068072Listed by: 3T REALTY, LLC - New
 $749,000Active-- beds -- baths
Cr 47 1/2, Hudson, CO 80642
MLS# IR1067957Listed by: 3T REALTY, LLC - New
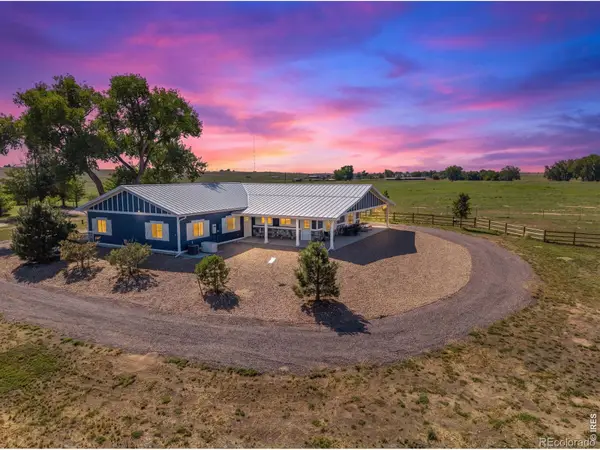 $975,000Active3 beds 2 baths1,848 sq. ft.
9175 County Road 47 1/2, Hudson, CO 80642
MLS# IR1067942Listed by: 3T REALTY, LLC - New
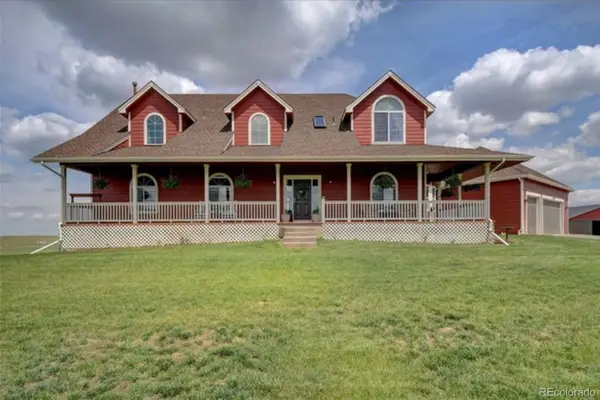 $1,500,000Active5 beds 4 baths5,138 sq. ft.
24779 County Road 24 3/4, Hudson, CO 80642
MLS# 2477403Listed by: COMPASS - DENVER - New
 $800,000Active45.36 Acres
11822 County Road 49, Hudson, CO 80642
MLS# IR1067780Listed by: KELLER WILLIAMS-DTC 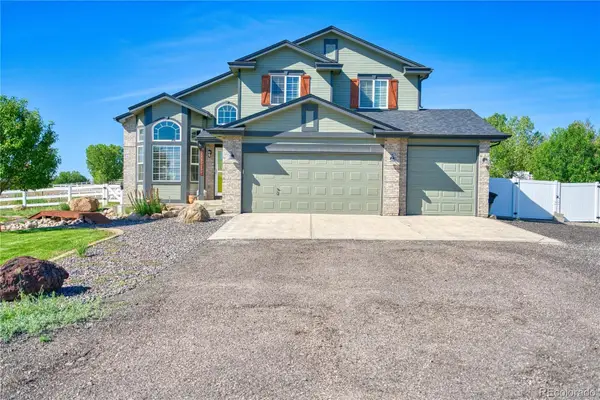 $885,000Active4 beds 4 baths3,921 sq. ft.
16515 Umpire Court, Hudson, CO 80642
MLS# 2207739Listed by: JPAR MODERN REAL ESTATE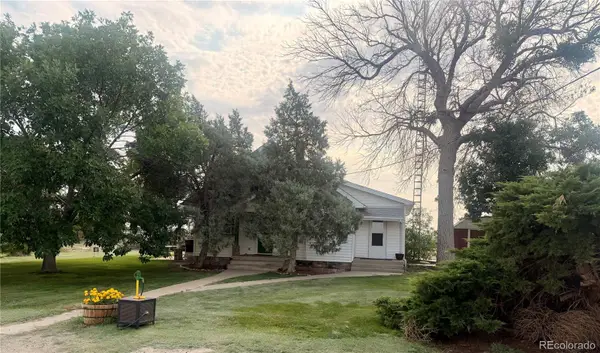 $1,500,000Active3 beds 1 baths1,218 sq. ft.
33578 E 160th Avenue, Hudson, CO 80642
MLS# 9726898Listed by: DAY AND COMPANY INC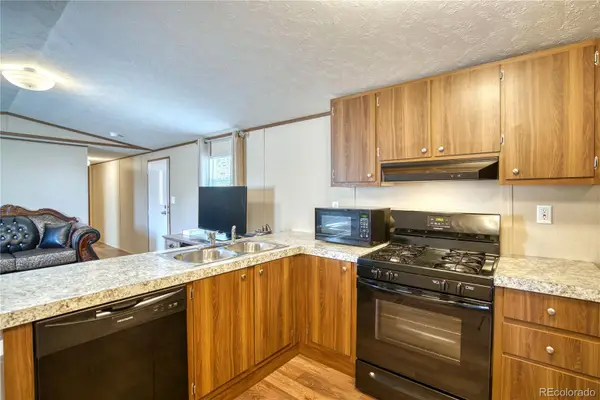 $90,000Active3 beds 2 baths924 sq. ft.
218 Grape Street, Hudson, CO 80642
MLS# 8002227Listed by: RE/MAX NEXUS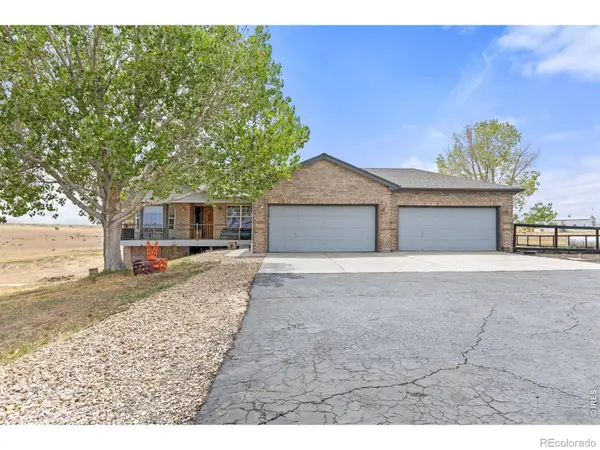 $990,000Active3 beds 2 baths4,134 sq. ft.
15330 Perrytown Street, Hudson, CO 80642
MLS# IR1065608Listed by: PRIORITY REALTY


Protect your home and budget from life's surprises with an Assurant Home Warranty, backed by a partner that supports you through every step of homeownership. Explore Plans.
©2026 Century 21 Real Estate LLC. All rights reserved. CENTURY 21®, the CENTURY 21 Logo and C21® are service marks owned by Century 21 Real Estate LLC. Century 21 Real Estate LLC fully supports the principles of the Fair Housing Act and the Equal Opportunity Act. Each office is independently owned and operated. Listing information is deemed reliable but not guaranteed accurate.