
286 Texas Drive, Idaho Springs, CO 80452
Local realty services provided by:CENTURY 21 Trenka Real Estate
Listed by: debbra abeyta
Office: keller williams integrity real estate llc.
MLS#:1634358
Source:ML
Price summary
- Price:$495,000
- Price per sq. ft.:$250
- Monthly HOA dues:$5
About this home
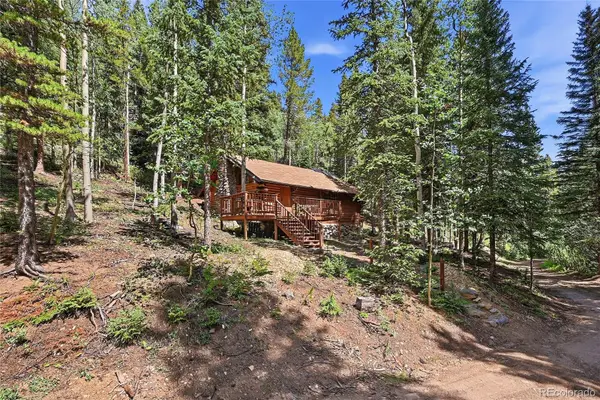
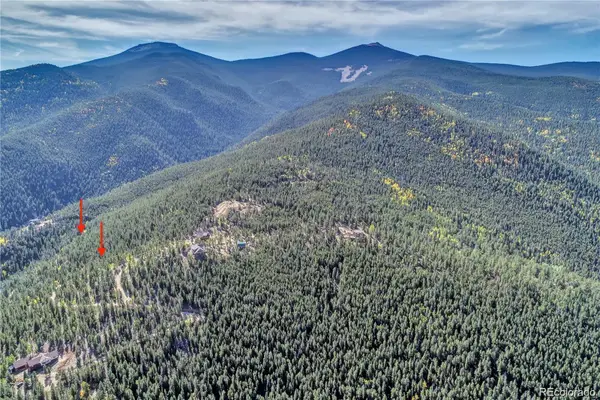
Mountain living meets year-round adventure here in the sought-after St. Mary's community of Idaho Springs. Offering multiple flexible living spaces and a versatile floor plan, this mountain retreat provides room to work remotely, host guests, pursue hobbies, or simply relax surrounded by nature. Large windows bring in natural light and mountain views, while the lower level features a spacious fourth bedroom, dedicated office/flex room, and roughed-in plumbing—creating opportunities for multigenerational living or future rental space. A high-efficiency wood stove provides added warmth and ambiance during the winter months, while the backup generator and transfer panel offer peace of mind.
The lifestyle this home offers is what makes it truly special. Just minutes from the iconic St. Mary's Glacier Trailhead, outdoor adventure begins right outside your door. Spend your days hiking to alpine lakes, exploring nearby ATV and snowshoeing trails, mountain biking, wildlife watching, or enjoying the surrounding Arapaho National Forest. Voluntary POA membership provides access to two private, trout-stocked lakes where residents enjoy fishing, paddleboarding, kayaking, and days by the water. After a day of adventure, unwind in the private hot tub while taking in the fresh mountain air and star-filled skies.
Historic downtown Idaho Springs is just a short drive away and offers local restaurants, breweries, coffee shops, shopping, events, rafting on Clear Creek, world-class mountain biking at Virginia Canyon, and rides on the Mighty Argo Cable Car.
Despite its mountain setting, the home offers convenient access to I-70, connecting you to Downtown Denver, Denver International Airport, and Colorado's popular mountain destinations. Loveland Ski Area is approximately 30 minutes away, with Arapahoe Basin, Keystone, and Breckenridge within easy reach....
Contact an agent
Home facts
- Year built:1972
- Listing ID #:1634358
Rooms and interior
- Bedrooms:3
- Total bathrooms:2
- Full bathrooms:1
- Half bathrooms:1
- Flooring:Vinyl
- Bathrooms Description:Hot Tub
- Kitchen Description:Butcher Counters, Cooktop, Dishwasher, Disposal, Freezer, Microwave, Oven, Range, Refrigerator, Warming Drawer
- Basement:Yes
- Basement Description:Daylight, Exterior Entry, Finished, Full, Interior Entry, Walk-Out Access
- Living area:1,980 sq. ft.
Heating and cooling
- Heating:Baseboard, Electric, Propane, Wood Stove
Structure and exterior
- Roof:Shingle
- Year built:1972
- Building area:1,980 sq. ft.
- Lot area:0.37 Acres
- Lot Features:Many Trees, Mountainous
- Construction Materials:Concrete, Wood Siding
- Exterior Features:Balcony, Covered, Deck, Dog Run, Fire Pit, Front Porch, Lighting, Patio, Private Yard, Rain Gutters, Spa/Hot Tub
- Levels:2 Story
Schools
- High school:Clear Creek
- Middle school:Clear Creek
- Elementary school:Carlson
Utilities
- Water:Public
- Sewer:Community Sewer
Finances and disclosures
- Price:$495,000
- Price per sq. ft.:$250
- Tax amount:$3,257 (2025)
Features and amenities
- Laundry features:Dryer, In Unit, Washer
- Amenities:Carbon Monoxide Detector(s), Gas Water Heater, Radon Detector, Smoke Detector(s), Sump Pump, Tankless Water Heater
Parking
- Total parking spaces:4
- Parking description:2 Carport Space(s)
- Carport spaces:2
 Based on information submitted to the MLS GRID as of July 26, 2026 02:29 PM. All data is obtained from various sources and may not have been verified by broker or MLS GRID. Supplied Open House information is subject to change without notice. All information should be independently reviewed and verified for accuracy. Properties may or may not be listed by the office/agent presenting the information. ML Member Broker: Mark Trenka
New listings near 286 Texas Drive
- New
 $170,000Active1 beds 1 baths816 sq. ft.
907 Hefferman Gulch Road, Idaho Springs, CO 80452
MLS# 3545788Listed by: KELLER WILLIAMS FOOTHILLS REALTY, LLC - New
 $155,000Active8.57 Acres
601 Old Glory Rd, Idaho Springs, CO 80452
MLS# 5195551Listed by: The Green House - New
 $485,000Active2 beds 3 baths1,380 sq. ft.
1229 Colorado Blvd, Idaho Springs, CO 80452
MLS# 4248735Listed by: HomeSmart - New
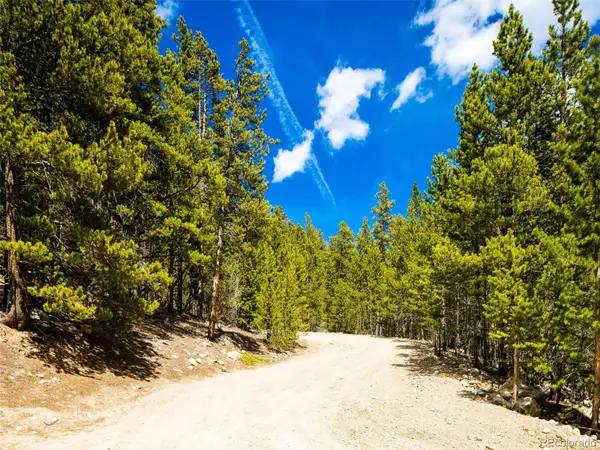 $80,000Active1.84 Acres
9 Rainbow Road, Idaho Springs, CO 80452
MLS# 9239834Listed by: COMPASS - DENVER - New
 $49,900Active0.31 Acres
Address Withheld By Seller, Idaho Springs, CO 80452
MLS# 7459201Listed by: Keller Williams Preferred Realty - New
 $49,900Active0.33 Acres
1 Silver Creek Rd, Idaho Springs, CO 80452
MLS# 9578106Listed by: Keller Williams Preferred Realty - New
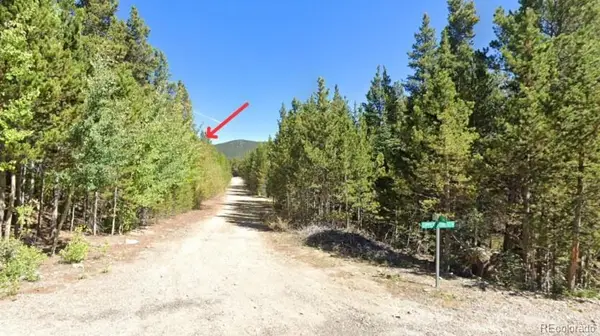 $49,900Active0.31 Acres
U3 Lot 339 Eva Road, Idaho Springs, CO 80452
MLS# 7459201Listed by: KELLER WILLIAMS PREFERRED REALTY - New
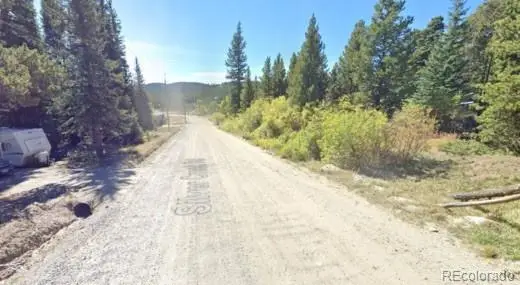 $49,900Active0.33 Acres
U1 Lot 47 Silver Creek Road, Idaho Springs, CO 80452
MLS# 9578106Listed by: KELLER WILLIAMS PREFERRED REALTY - New
 $39,900Active3.44 Acres
1234 Warren Gulch Road, Idaho Springs, CO 80452
MLS# 6158466Listed by: KELLER WILLIAMS PREFERRED REALTY - New
 $36,900Active0.36 Acres
2 Mine Rd, Idaho Springs, CO 80452
MLS# 6511856Listed by: Keller Williams Preferred Realty


Protect your home and budget from life's surprises with an Assurant Home Warranty, backed by a partner that supports you through every step of homeownership. Explore Plans.
©2026 Century 21 Real Estate LLC. All rights reserved. CENTURY 21®, the CENTURY 21 Logo and C21® are service marks owned by Century 21 Real Estate LLC. Century 21 Real Estate LLC fully supports the principles of the Fair Housing Act and the Equal Opportunity Act. Each office is independently owned and operated. Listing information is deemed reliable but not guaranteed accurate.