
5269 S Algonquin Road, Indian Hills, CO 80454
Local realty services provided by:CENTURY 21 Bear Facts Realty
Listed by: lynn westfall
Office: liv sotheby's international realty
MLS#:2590556
Source:ML
Price summary
- Price:$1,775,000
- Price per sq. ft.:$413.08
About this home
Bordering more than 2,200 acres of protected wilderness at Mount Falcon Park, this extraordinary 20-acre mountain estate offers a level of privacy, natural beauty, & accessibility rarely found along Colorado's Front Range. Designed by acclaimed Gayle Berkey Architects and lovingly maintained by original owner, the home presents a unique opportunity to own a legacy property just minutes from Denver. Amid towering pines with sweeping mountain vistas, the 4,297 sq ft custom home is thoughtfully positioned to embrace its remarkable surroundings. Floor-to-ceiling windows frame panoramic views in every season, while soaring vaulted ceilings, Acacia hardwood floors, and a dramatic stone fireplace create a warm yet sophisticated mountain retreat. The chef's kitchen is designed for both everyday living & effortless entertaining, featuring a substantial granite island, artisan limestone range hood, & generous workspace. The main-level primary suite serves as private sanctuary complete with custom walk-in closet, clawfoot soaking tub, dual vanities, and spacious walk-in shower. A dedicated office provides the ideal work-from-home setting immersed in nature. The walk-out lower level offers exceptional flexibility with a second living area, two additional bedrooms, full bath, private entrance, and unfinished space ready for expansion, wellness amenities, guest quarters, or a custom recreation space. The property lives like a private mountain preserve. Step directly from your land onto miles of hiking & recreation within Mount Falcon Park, enjoying unmatched access to Colorado's outdoor lifestyle without sacrificing convenience. Additional highlights: oversized three-car garage, RV parking with dump station, and low-maintenance exterior. Located just 10 minutes from Red Rocks Amphitheatre, 30 minutes from Downtown Denver, and approximately 50 minutes from DIA, this is a rare offering for buyers seeking quiet, main floor living, and privacy within easy reach of the city....
Contact an agent
Home facts
- Year built:2017
- Subdivision & Development:Mount Falcon Estates
- Listing ID #:2590556
Rooms and interior
- Bedrooms:3
- Total bathrooms:3
- Full bathrooms:2
- Half bathrooms:1
- Flooring:Carpet, Tile, Wood
- Bathrooms Description:Five Piece Bath
- Kitchen Description:Dishwasher, Disposal, Eat-in Kitchen, Kitchen Island, Pantry, Range, Range Hood, Refrigerator
- Basement:Yes
- Basement Description:Daylight, Exterior Entry, Finished, Walk-Out Access
- Living area:4,297 sq. ft.
Heating and cooling
- Heating:Radiant
Structure and exterior
- Roof:Concrete
- Year built:2017
- Building area:4,297 sq. ft.
- Lot area:20.06 Acres
- Lot Features:Borders Public Land, Foothills, Many Trees, Mountainous, Rock Outcropping
- Architectural Style:Mountain Contemporary
- Construction Materials:Frame, Stucco
- Exterior Features:Balcony, Covered, Deck, Front Porch, Lighting, Patio, Private Yard, Rain Gutters
- Levels:1 Story
Schools
- High school:Conifer
- Middle school:West Jefferson
- Elementary school:Parmalee
Utilities
- Water:Public
- Sewer:Septic Tank
Finances and disclosures
- Price:$1,775,000
- Price per sq. ft.:$413.08
- Tax amount:$11,347 (2025)
Features and amenities
- Laundry features:Dryer, Washer
- Amenities:Double Pane Windows, Smoke Detector(s), Window Coverings
Parking
- Total parking spaces:15
- Parking description:Concrete Driveway, Lighted, Oversized
- Garage:Yes
- Garage spaces:3
 Based on information submitted to the MLS GRID as of September 15, 2026 02:30 PM. All data is obtained from various sources and may not have been verified by broker or MLS GRID. Supplied Open House information is subject to change without notice. All information should be independently reviewed and verified for accuracy. Properties may or may not be listed by the office/agent presenting the information. ML Member Broker: Juan L. Sanchez
New listings near 5269 S Algonquin Road
- New
 $1,500,000Active35.46 Acres
4501 Lakota Road, Indian Hills, CO 80454
MLS# 5733172Listed by: MOUNTAIN REALTY & DEVELOPMENT, LLC  $815,000Active2 beds 2 baths2,066 sq. ft.
22937 Pawnee Road, Indian Hills, CO 80454
MLS# 3075379Listed by: REAL BROKER, LLC DBA REAL $800,000Active3 beds 3 baths2,143 sq. ft.
5541 Parmalee Gulch Rd, Indian Hills, CO 80454
MLS# 7759965Listed by: Kentwood Real Estate Cherry Creek $2,250,000Active6 beds 5 baths4,783 sq. ft.
22196 Boar Head Rd, Indian Hills, CO 80454
MLS# 7106628Listed by: Keller Williams Realty Northern Colorado $30,000,000Active4 beds 8 baths12,097 sq. ft.
4095 Lakota Rd, Indian Hills, CO 80454
MLS# 9072374Listed by: Novella Real Estate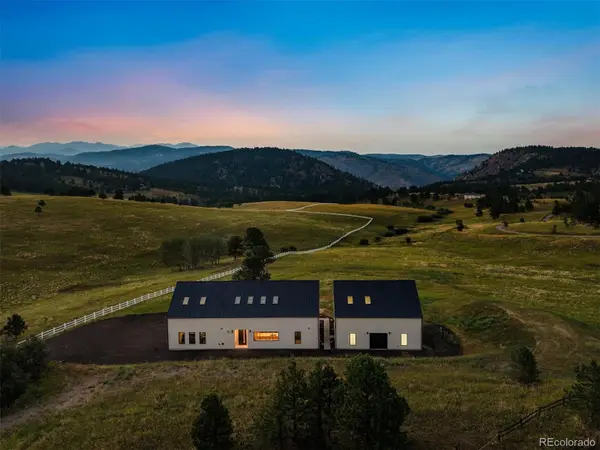 $2,000,000Active4 beds 3 baths3,605 sq. ft.
21761 Falcon Wing Road, Indian Hills, CO 80454
MLS# 4103865Listed by: LIV SOTHEBY'S INTERNATIONAL REALTY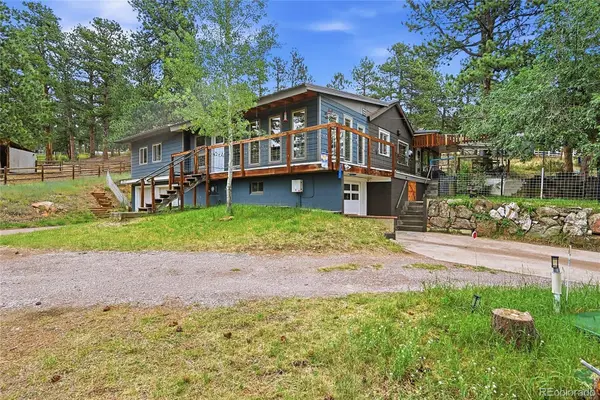 $799,000Active3 beds 3 baths2,449 sq. ft.
22867 Pawnee Road, Indian Hills, CO 80454
MLS# 8854639Listed by: ROOT REAL ESTATE INC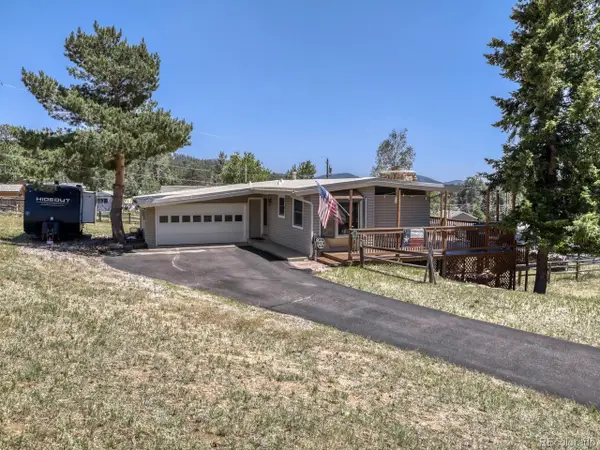 $625,000Active4 beds 3 baths2,210 sq. ft.
23445 Weisshorn Dr, Indian Hills, CO 80454
MLS# 8506309Listed by: Broker Direct Company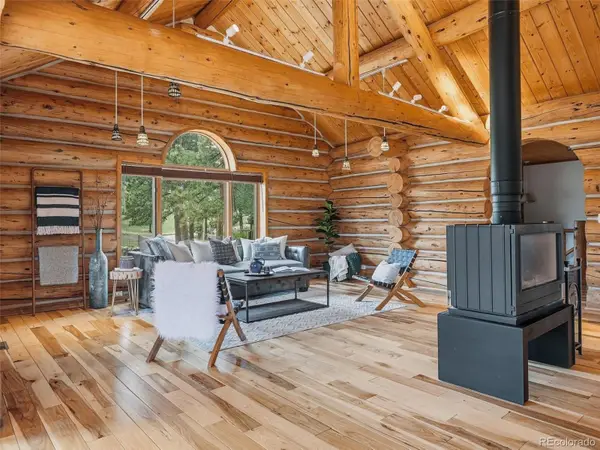 $950,000Active4 beds 3 baths2,834 sq. ft.
23231 Maricopa Road, Indian Hills, CO 80454
MLS# 8714961Listed by: COMPASS - DENVER


Protect your home and budget from life's surprises with an Assurant Home Warranty, backed by a partner that supports you through every step of homeownership. Explore Plans.
©2026 Century 21 Real Estate LLC. All rights reserved. CENTURY 21®, the CENTURY 21 Logo and C21® are service marks owned by Century 21 Real Estate LLC. Century 21 Real Estate LLC fully supports the principles of the Fair Housing Act and the Equal Opportunity Act. Each office is independently owned and operated. Listing information is deemed reliable but not guaranteed accurate.