
500 Ridge Rd, Jamestown, CO 80455
Local realty services provided by:CENTURY 21 Top Dog Properties
500 Ridge Rd,Jamestown, CO 80455
$1,599,000
- 5 Beds
- 4 Baths
- 4,851 sq. ft.
- Single family
- Active
Listed by: cari higgins
Office: compass - boulder3034875472
MLS#:1058864
Source:IRES
Price summary
- Price:$1,599,000
- Price per sq. ft.:$329.62
About this home
Tucked into the back of coveted Bar-K Ranch on 8 private acres, this thoughtfully updated log retreat pairs refined Colorado mountain living with exceptional privacy, dramatic rock outcroppings and private trails right outside your door. Just 30 minutes from Boulder and Eldora, the property offers a rare sense of seclusion without sacrificing accessibility. County-maintained roads are promptly plowed in winter, making year-round access easy and reliable.Inside, timeless log architecture meets elevated designer finishes. Vaulted ceilings and expansive windows fill the home with natural light, while multiple living spaces offer room to gather and unwind. The stunning renovated kitchen blends high-end finishes with warmth and functionality, flowing seamlessly into the living and dining areas. With 5 bedrooms and 4 baths, including a serene main-floor primary suite, the layout easily accommodates family and guests.Expansive new decking creates effortless indoor-outdoor living, overlooking a flat grassy yard, striking natural rock formations and acres of mountain landscape to explore. A spacious 3-bay garage offers room for vehicles, gear and workshop space. Owned solar with battery backup adds efficiency and resilience, while Wildfire Partners certification reflects thoughtful wildfire mitigation.Bar-K Ranch residents may choose to join the 100% voluntary neighborhood association for access to three stocked fishing lakes, stables, hiking trails, a community garden, picnic area and library. With Eldora skiing nearby and hiking, biking, fishing and horseback riding woven into the surrounding landscape, this is mountain living at its best-private, connected and adventure-ready....
Contact an agent
Home facts
- Year built:2007
- Subdivision & Development:Bar K Ranch 3rd Flg
- Listing ID #:1058864
- Added:3 day(s) ago
- Updated:September 22, 2026 at 02:16 PM
Rooms and interior
- Bedrooms:5
- Total bathrooms:4
- Full bathrooms:2
- Half bathrooms:1
- Flooring:Wood
- Dining Description:Eat-in Kitchen, Separate Dining Room
- Bathrooms Description:Steam Shower
- Kitchen Description:Bar Fridge, Dishwasher, Gas Range, Kitchen Island, Pantry, Refrigerator, Water Softener Owned
- Basement Description:Built-In Radon, Daylight, Full, Partially Finished, Walk-Out Access
- Living area:4,851 sq. ft.
Heating and cooling
- Cooling:Ceiling Fan(s)
- Heating:Radiant
Structure and exterior
- Roof:Composition
- Year built:2007
- Building area:4,851 sq. ft.
- Lot area:8.43 Acres
- Lot Features:Deciduous Trees, Evergreen Trees, Gutters, Native Grass, Sloping Lot, Unincorporated
- Architectural Style:Cabin
- Construction Materials:Frame, Log, Stucco
- Exterior Features:Balcony, Deck, Patio
- Levels:2 Story
Schools
- High school:Nederland
- Middle school:Nederland
- Elementary school:Nederland
Utilities
- Water:Well
- Sewer:Septic Tank
Finances and disclosures
- Price:$1,599,000
- Price per sq. ft.:$329.62
- Tax amount:$7,336
Features and amenities
- Appliances:Bar Fridge, Dishwasher, Dryer, Gas Range, Refrigerator, Washer, Water Softener Owned
- Laundry features:Dryer, Washer, Washer/Dryer Hookup
- Amenities:Beamed Ceilings, Cathedral Ceiling(s), Eat-in Kitchen, High Ceilings, Kitchen Island, Natural Woodwork, Open Floorplan, Pantry, Separate Dining Room, Steam Shower, Walk-In Closet(s)
Parking
- Parking description:Oversized Garage
- Garage spaces:3
New listings near 500 Ridge Rd
 $399,900Active3.68 Acres
3819 & 3803 James Canyon Dr, Jamestown, CO 80455
MLS# 1066878Listed by: Coldwell Banker Realty-Boulder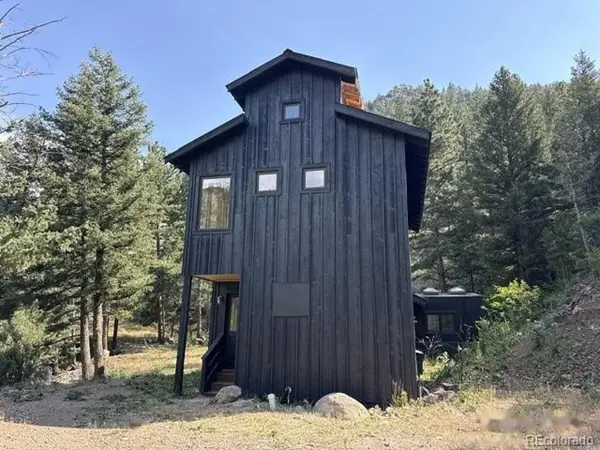 $740,000Active3 beds 2 baths1,622 sq. ft.
397 Glendale Gulch Rd, Jamestown, CO 80455
MLS# 6821329Listed by: Estrada Real Estate Group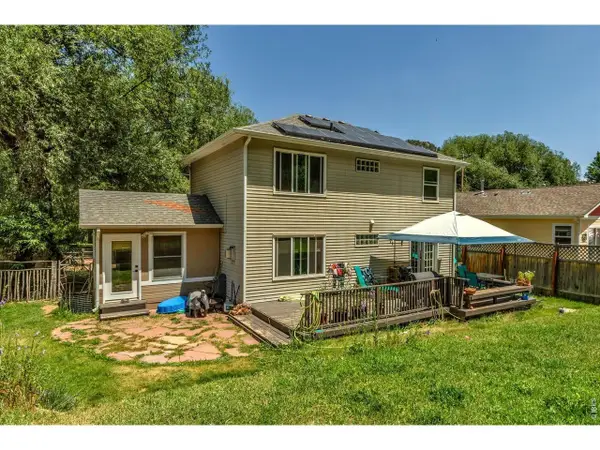 $625,000Active3 beds 2 baths1,514 sq. ft.
35 Main St, Jamestown, CO 80455
MLS# 1064677Listed by: RE/MAX of Boulder, Inc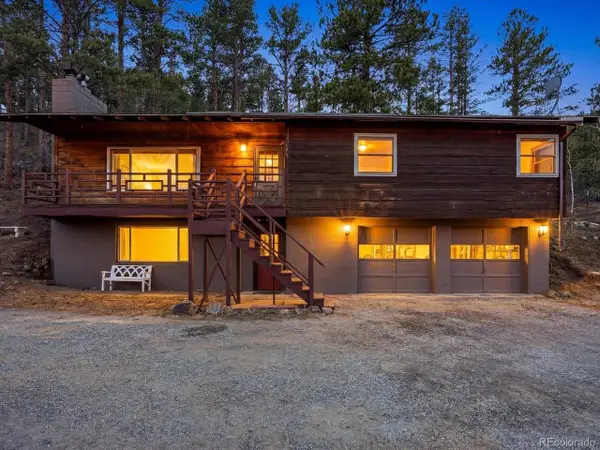 $624,000Active3 beds 2 baths2,154 sq. ft.
73 Spruce St, Jamestown, CO 80455
MLS# 6807013Listed by: West and Main Homes Inc $725,000Active3 beds 2 baths1,800 sq. ft.
192 Nugget Hill Rd, Jamestown, CO 80455
MLS# 1037447Listed by: Coldwell Banker Realty-Boulder


Protect your home and budget from life's surprises with an Assurant Home Warranty, backed by a partner that supports you through every step of homeownership. Explore Plans.
©2026 Century 21 Real Estate LLC. All rights reserved. CENTURY 21®, the CENTURY 21 Logo and C21® are service marks owned by Century 21 Real Estate LLC. Century 21 Real Estate LLC fully supports the principles of the Fair Housing Act and the Equal Opportunity Act. Each office is independently owned and operated. Listing information is deemed reliable but not guaranteed accurate.