
225 Deadwood Drive, Jefferson, CO 80456
Local realty services provided by:CENTURY 21 Top Dog Properties
225 Deadwood Drive,Jefferson, CO 80456
$339,900
- 2 Beds
- 1 Baths
- 660 sq. ft.
- Single family
- Active
Listed by: kevin copeland
Office: jefferson real estate, inc.
MLS#:S1071197
Source:CO_SAR
Price summary
- Price:$339,900
- Price per sq. ft.:$515
- Monthly HOA dues:$7.67
About this home
WOW! The Ultimate Mountain Retreat! Nestled in the Stagestop subdivision on a private road, this charming 660 sq ft cabin offers total privacy and seclusion among the towering pines. With 2 bedrooms, 1 bath, and an open floor plan, this cozy getaway blends rustic charm with modern comfort. Stunning tongue-and-groove ceilings and walls add warmth, while a wall of windows brings the beauty of the outdoors inside. Step onto the large wrap-around deck and take in the peaceful surroundings—this beautifully wooded lot is so inviting, you may never want to go inside! The open kitchen, dining area, and great room provide the perfect space to gather with family and friends. For outdoor enthusiasts, this property offers exclusive access to the Tarryall Fishing Club, featuring private, stocked lakes and streams, and is just five minutes from the National Forest for endless hiking and recreation. And when adventure calls, Breckenridge is only 60 minutes away. A true turnkey mountain retreat—don't miss this rare opportunity!...
Contact an agent
Home facts
- Year built:1997
- Subdivision & Development:STAGESTOP
- Listing ID #:S1071197
- Added:61 day(s) ago
- Updated:September 30, 2026 at 04:10 PM
Rooms and interior
- Bedrooms:2
- Total bathrooms:1
- Full bathrooms:1
- Flooring:Carpet, Tile
- Kitchen Description:Dishwasher, Disposal, Microwave, Refrigerator
- Basement:Yes
- Living area:660 sq. ft.
Heating and cooling
- Heating:Forced Air, Propane, Wood Stove
Structure and exterior
- Roof:Asphalt
- Year built:1997
- Building area:660 sq. ft.
- Lot area:2 Acres
- Construction Materials:Log
- Exterior Features:Barbecue, Deck
- Foundation Description:Poured
- Levels:1 Story
Schools
- High school:South Park
- Middle school:South Park
- Elementary school:Edith Teter
Utilities
- Water:Well
- Sewer:Septic Tank
Finances and disclosures
- Price:$339,900
- Price per sq. ft.:$515
- Tax amount:$1,030 (2024)
Features and amenities
- Appliances:Dishwasher, Disposal, Microwave, Refrigerator, Washer
- Laundry features:Dryer, Washer
New listings near 225 Deadwood Drive
- New
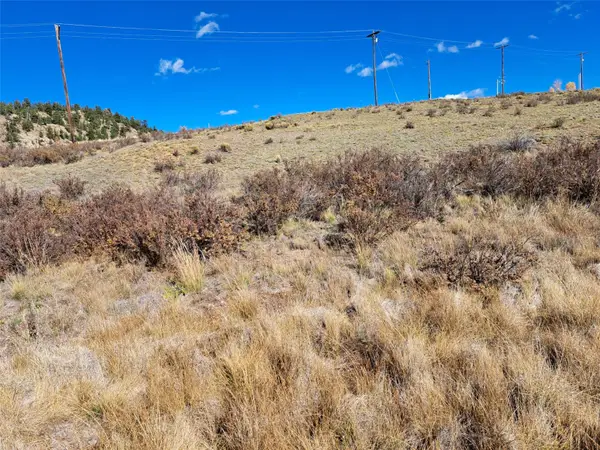 $12,000Active1.08 Acres
145 Haida Road, Como, CO 80432
MLS# S1071978Listed by: JEFFERSON REAL ESTATE, INC. - New
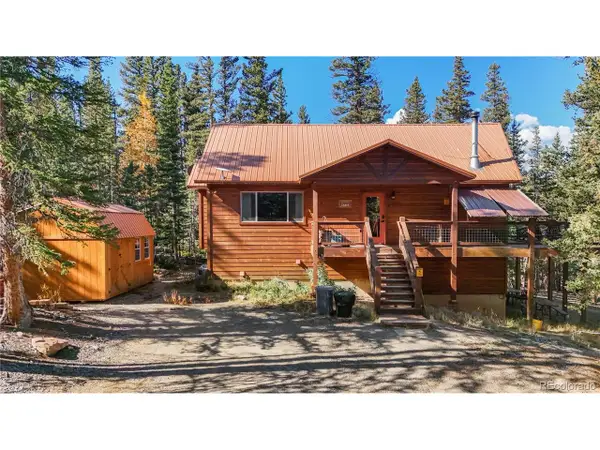 $609,000Active4 beds 2 baths2,328 sq. ft.
336 Georgia Pass, Jefferson, CO 80456
MLS# 8193359Listed by: eXp Realty, LLC - New
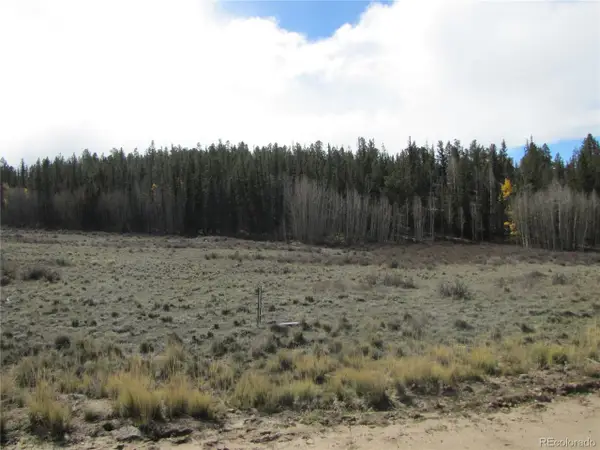 $52,000Active3 Acres
491 Longbow Dr, Como, CO 80456
MLS# 4499011Listed by: Pinecone Properties LLC - New
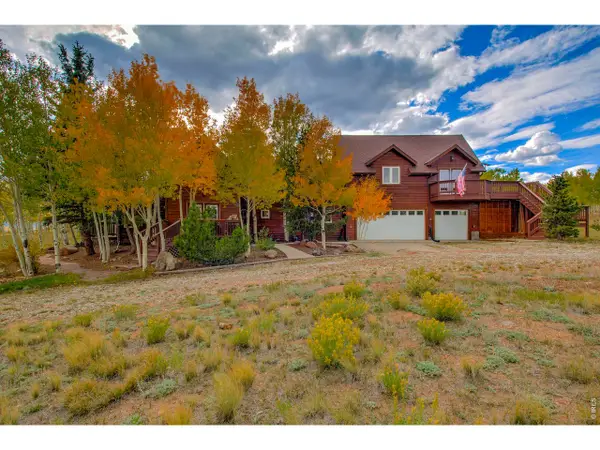 $600,000Active3 beds 2 baths2,645 sq. ft.
2883 Michigan Hill Rd, Jefferson, CO 80456
MLS# 1070459Listed by: Live West Realty - New
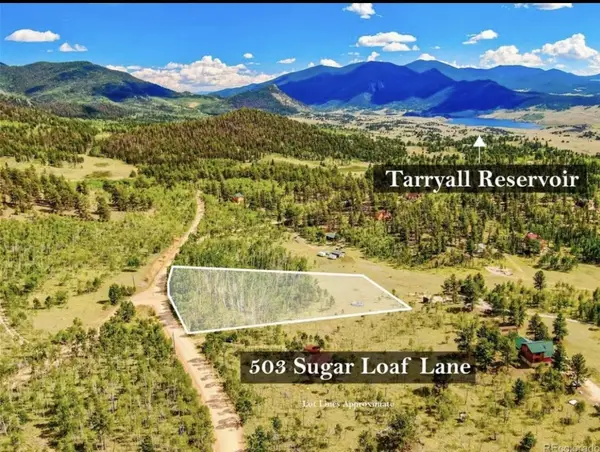 $69,500Active2 Acres
503 Sugar Loaf Lane, Jefferson, CO 80456
MLS# S1071913Listed by: JEFFERSON REAL ESTATE, INC. - New
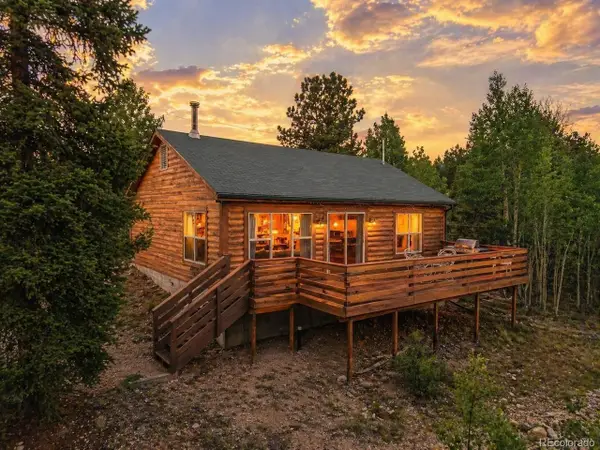 $409,000Active2 beds 1 baths1,020 sq. ft.
274 Folsom Dr, Como, CO 80432
MLS# 2381911Listed by: Jefferson Real Estate - New
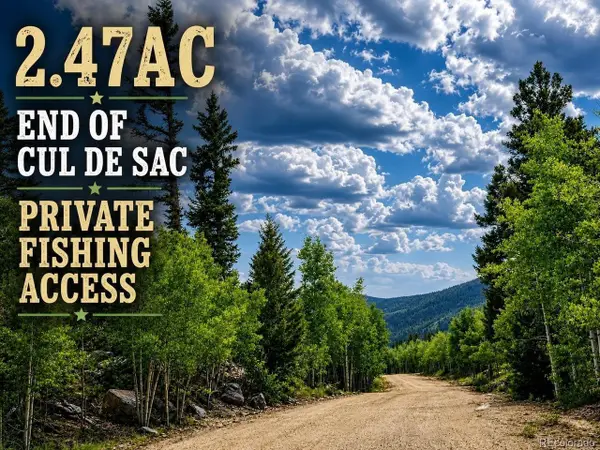 $55,900Active2.47 Acres
837 Concord Dr, Jefferson, CO 80456
MLS# 6924708Listed by: Jefferson Real Estate - New
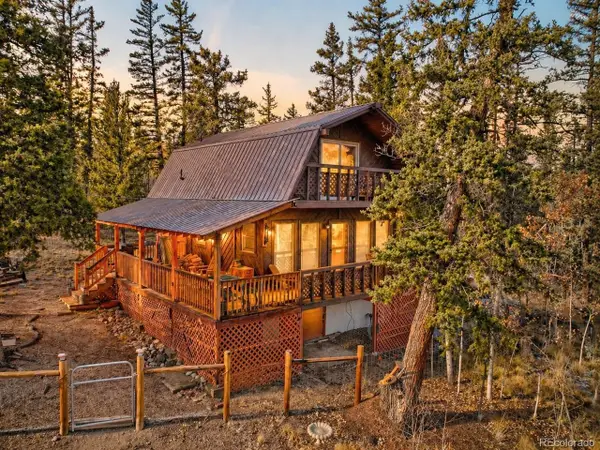 $414,900Active2 beds 2 baths1,040 sq. ft.
45 Swiggler Ct, Jefferson, CO 80456
MLS# 7741950Listed by: Jefferson Real Estate 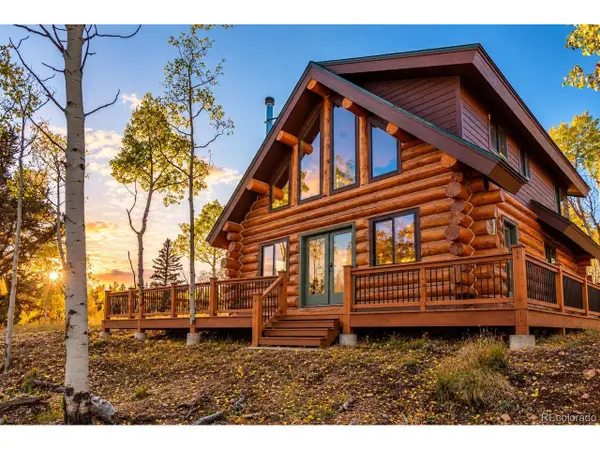 $420,000Active3 beds 2 baths1,416 sq. ft.
61 Idaho Ct, Como, CO 80432
MLS# 7935166Listed by: Jefferson Real Estate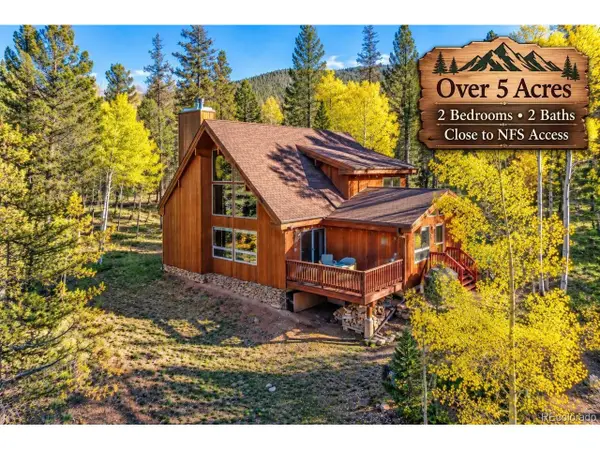 $529,900Active2 beds 2 baths1,498 sq. ft.
913 Longbow Dr, Como, CO 80432
MLS# 4342040Listed by: Jefferson Real Estate


Protect your home and budget from life's surprises with an Assurant Home Warranty, backed by a partner that supports you through every step of homeownership. Explore Plans.
©2026 Century 21 Real Estate LLC. All rights reserved. CENTURY 21®, the CENTURY 21 Logo and C21® are service marks owned by Century 21 Real Estate LLC. Century 21 Real Estate LLC fully supports the principles of the Fair Housing Act and the Equal Opportunity Act. Each office is independently owned and operated. Listing information is deemed reliable but not guaranteed accurate.