
395 Georgia Dr, Jefferson, CO 80456
Local realty services provided by:CENTURY 21 Top Dog Properties
395 Georgia Dr,Jefferson, CO 80456
$675,000
- 2 Beds
- 3 Baths
- 3,440 sq. ft.
- Single family
- Active
Listed by: joann macdougall
Office: jefferson real estate719-836-2615
MLS#:7144487
Source:IRES
Price summary
- Price:$675,000
- Price per sq. ft.:$196.22
- Monthly HOA dues:$4.17
About this home
Your Colorado Mountain Homestead Awaits! Come experience the freedom, character, and beauty of Colorado mountain living on this remarkable 3,440 sq. ft. homestead. A welcoming entry leads into the beautifully reclaimed kitchen featuring AGA appliances and a convenient mud room, flowing into the open-concept living area centered around a cozy wood stove. The main level also offers a half bath, spacious primary bedroom with the option to create an ensuite bath, and an additional bonus room ready for whatever your lifestyle requires. The lower level provides a large bedroom, full bath, 3/4 bath, and multiple flexible bonus spaces. Create a gun room, craft room, office, game room, workshop, or additional living space-the possibilities are yours. Step outside onto the expansive wrap-around deck with hot tub and take in the panoramic mountain views. This is the perfect place to gather with family and friends, watch the changing seasons, enjoy spectacular Colorado sunsets, and truly embrace the mountain lifestyle. Adding to the property's charm is a cozy historic log cabin, offering additional usable space and a wonderful connection to Colorado's past. Several outbuildings provide room for storage, hobbies, projects, equipment, or your mountain lifestyle needs. Bring the family. Bring the animals. Bring your dreams. This is the kind of property where you can slow down, breathe in the mountain air, enjoy the outdoors, and build something meaningful for generations to come. Create your Colorado legacy in a place that feels like home from the moment you arrive....
Contact an agent
Home facts
- Year built:1995
- Subdivision & Development:Not Applicable
- Listing ID #:7144487
- Added:71 day(s) ago
- Updated:October 20, 2026 at 11:58 AM
Rooms and interior
- Bedrooms:2
- Total bathrooms:3
- Full bathrooms:1
- Half bathrooms:1
- Kitchen Description:Dishwasher, Kitchen Island, Refrigerator
- Basement Description:Partially Finished, Slab, Walk-Out Access
- Living area:3,440 sq. ft.
Heating and cooling
- Cooling:Ceiling Fan(s)
- Heating:Forced Air, Wood Stove
Structure and exterior
- Roof:Metal
- Year built:1995
- Building area:3,440 sq. ft.
- Lot area:10.9 Acres
- Lot Features:Outbuildings, Rolling Lot
- Architectural Style:Chalet
- Construction Materials:Frame, Log, Wood Siding
- Exterior Features:Deck
- Levels:2 Story
Schools
- High school:South Park
- Middle school:South Park
- Elementary school:Edith Teter
Utilities
- Water:Well
- Sewer:Septic Tank
Finances and disclosures
- Price:$675,000
- Price per sq. ft.:$196.22
- Tax amount:$5,191
Features and amenities
- Appliances:Dishwasher, Dryer, Refrigerator, Washer
- Laundry features:Dryer, Washer
- Amenities:Cathedral Ceiling(s), Kitchen Island, Open Floorplan
Parking
- Garage spaces:2
New listings near 395 Georgia Dr
- New
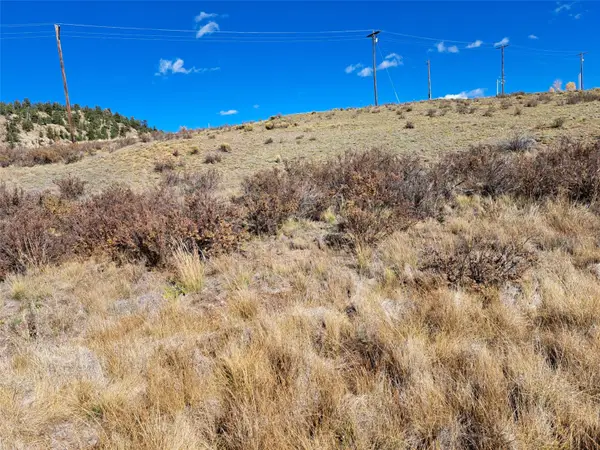 $12,000Active1.08 Acres
145 Haida Road, Como, CO 80432
MLS# S1071978Listed by: JEFFERSON REAL ESTATE, INC. - New
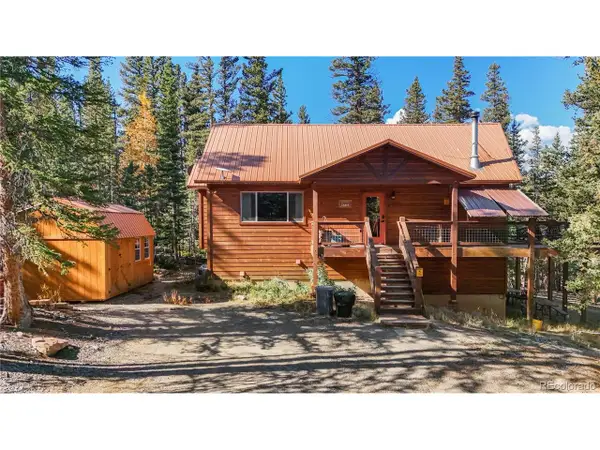 $609,000Active4 beds 2 baths2,328 sq. ft.
336 Georgia Pass, Jefferson, CO 80456
MLS# 8193359Listed by: eXp Realty, LLC - New
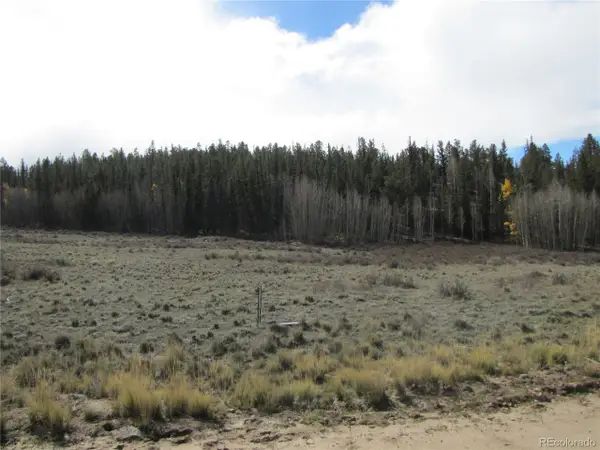 $52,000Active3 Acres
491 Longbow Dr, Como, CO 80456
MLS# 4499011Listed by: Pinecone Properties LLC - New
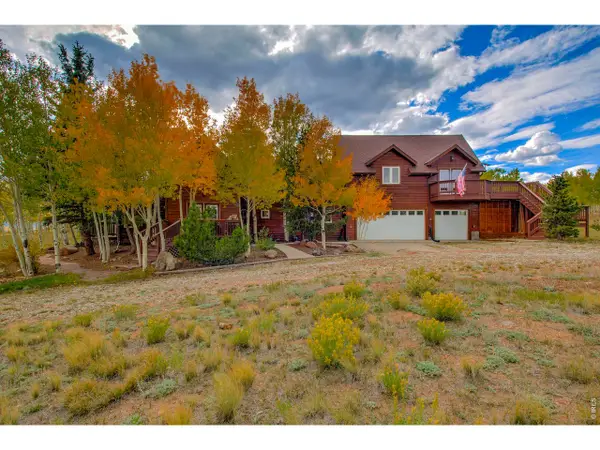 $600,000Active3 beds 2 baths2,645 sq. ft.
2883 Michigan Hill Rd, Jefferson, CO 80456
MLS# 1070459Listed by: Live West Realty - New
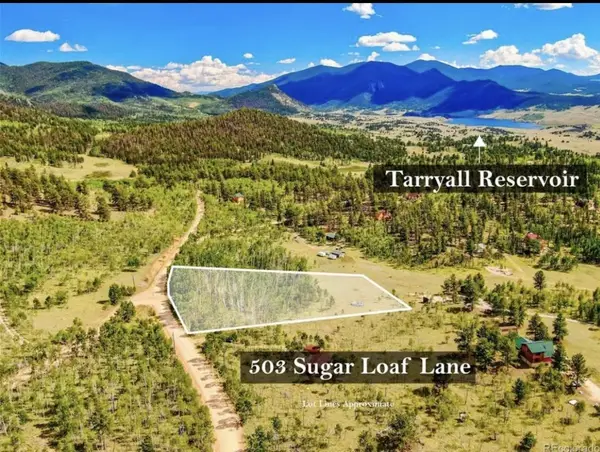 $69,500Active2 Acres
503 Sugar Loaf Lane, Jefferson, CO 80456
MLS# S1071913Listed by: JEFFERSON REAL ESTATE, INC. - New
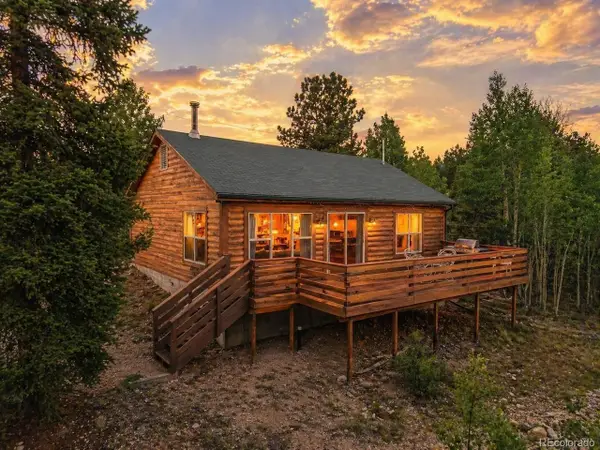 $409,000Active2 beds 1 baths1,020 sq. ft.
274 Folsom Dr, Como, CO 80432
MLS# 2381911Listed by: Jefferson Real Estate - New
 $55,900Active2.47 Acres
837 Concord Dr, Jefferson, CO 80456
MLS# 6924708Listed by: Jefferson Real Estate - New
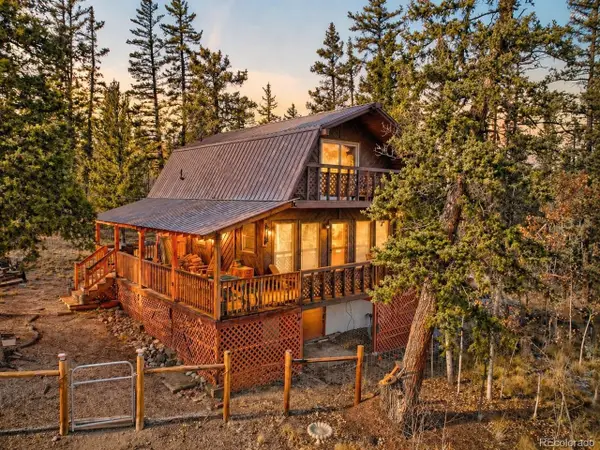 $414,900Active2 beds 2 baths1,040 sq. ft.
45 Swiggler Ct, Jefferson, CO 80456
MLS# 7741950Listed by: Jefferson Real Estate 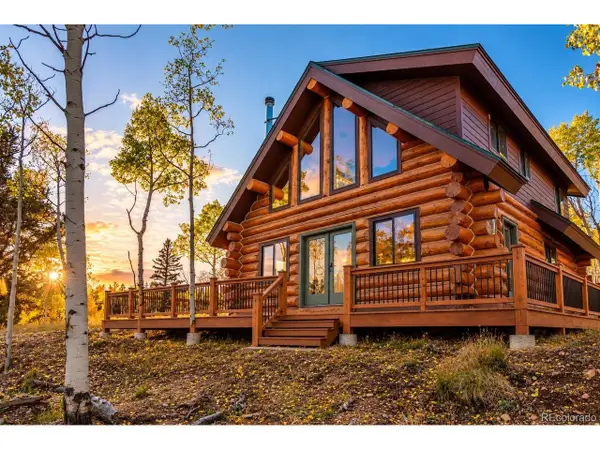 $420,000Active3 beds 2 baths1,416 sq. ft.
61 Idaho Ct, Como, CO 80432
MLS# 7935166Listed by: Jefferson Real Estate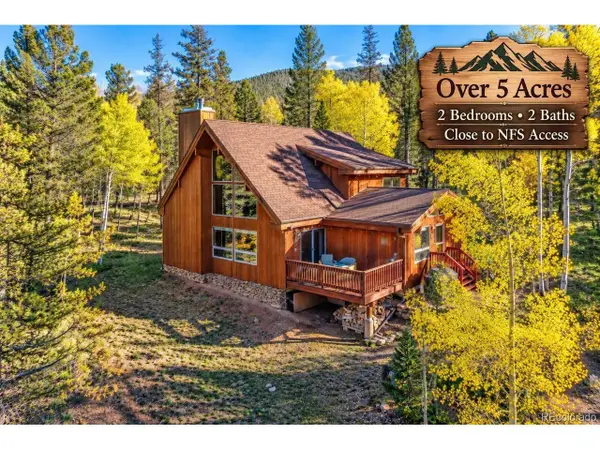 $529,900Active2 beds 2 baths1,498 sq. ft.
913 Longbow Dr, Como, CO 80432
MLS# 4342040Listed by: Jefferson Real Estate


Protect your home and budget from life's surprises with an Assurant Home Warranty, backed by a partner that supports you through every step of homeownership. Explore Plans.
©2026 Century 21 Real Estate LLC. All rights reserved. CENTURY 21®, the CENTURY 21 Logo and C21® are service marks owned by Century 21 Real Estate LLC. Century 21 Real Estate LLC fully supports the principles of the Fair Housing Act and the Equal Opportunity Act. Each office is independently owned and operated. Listing information is deemed reliable but not guaranteed accurate.