
726 Cumberland Drive, Jefferson, CO 80456
Local realty services provided by:CENTURY 21 Top Dog Properties
726 Cumberland Drive,Jefferson, CO 80456
$650,000
- 3 Beds
- 4 Baths
- 2,480 sq. ft.
- Single family
- Active
Listed by: michael neff, lauren bagg
Office: west + main
MLS#:S1071183
Source:CO_SAR
Price summary
- Price:$650,000
- Price per sq. ft.:$262.1
- Monthly HOA dues:$7.67
About this home
Set on a private 4-acre parcel backing directly to Pike National Forest, this Stagestop home offers seamless access to over a million acres of public land, along with sweeping eastern views of the Continental Divide from nearly every room. This well-maintained 3-bedroom cabin spans three levels with two distinct living areas, offering flexible space for separate sleeping quarters, gatherings, or quiet retreat. Abundant windows throughout bring in natural light and frame the mountain scenery at every turn. Storage is exceptional in this property, with a large workshop downstairs, an attached storage closet, and a detached 2-car garage — ideal for gear, equipment, or seasonal toys. Outside, enjoy a mostly fenced yard, a fire pit for evenings under the stars, and a spacious circular driveway with ample room for vehicles and trailers. Ideally positioned as a hunting basecamp or fishing retreat, the property is close to Tarryall Creek and Tarryall Reservoir, with the added benefit of the Stagestop neighborhood's private fishing access to 15+ miles of river frontage and three stocked ponds. Convenient access off Highway 285 and Tarryall Road makes this mountain escape both secluded and easy to reach. A rare combination of privacy, National Forest access, and thoughtful living space, this property is ready for its next chapter....
Contact an agent
Home facts
- Year built:1987
- Subdivision & Development:STAGESTOP
- Listing ID #:S1071183
- Added:47 day(s) ago
- Updated:October 09, 2026 at 03:07 PM
Rooms and interior
- Bedrooms:3
- Total bathrooms:4
- Full bathrooms:1
- Flooring:Carpet
- Kitchen Description:Disposal, Microwave, Refrigerator
- Basement:Yes
- Basement Description:Finished
- Living area:2,480 sq. ft.
Heating and cooling
- Heating:Forced Air
Structure and exterior
- Roof:Asphalt
- Year built:1987
- Building area:2,480 sq. ft.
- Lot area:4 Acres
- Construction Materials:Wood Frame, Wood Siding
- Exterior Features:Deck
- Levels:3 or More Stories
Utilities
- Water:Well
- Sewer:Septic Tank
Finances and disclosures
- Price:$650,000
- Price per sq. ft.:$262.1
- Tax amount:$1,573 (2025)
Features and amenities
- Appliances:Disposal, Microwave, Refrigerator, Washer
- Laundry features:Dryer, Washer
Parking
- Parking description:Detached, Garage
- Garage:Yes
New listings near 726 Cumberland Drive
- New
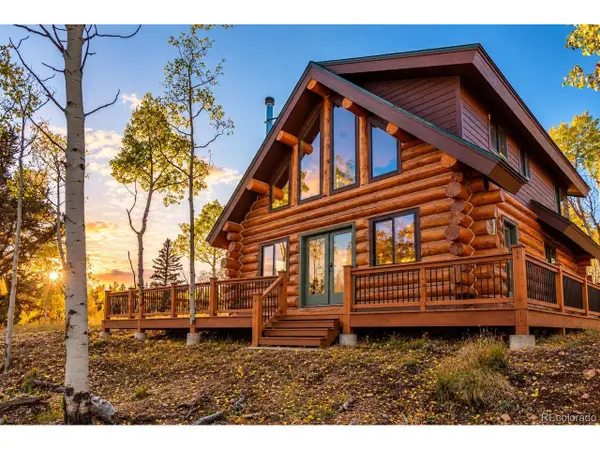 $435,000Active3 beds 2 baths1,416 sq. ft.
61 Idaho Ct, Como, CO 80432
MLS# 7935166Listed by: Jefferson Real Estate - New
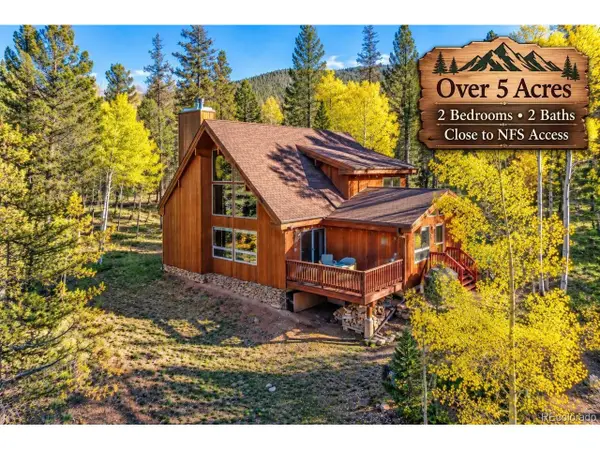 $529,900Active2 beds 2 baths1,498 sq. ft.
913 Longbow Dr, Como, CO 80432
MLS# 4342040Listed by: Jefferson Real Estate - New
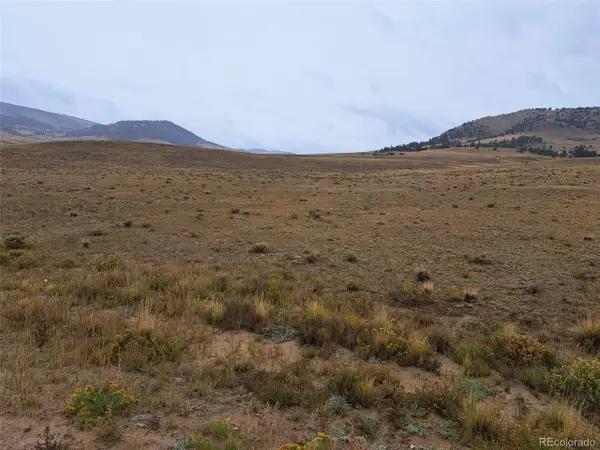 $19,000Active5 Acres
2465 S Meadow Dr, Como, CO 80432
MLS# 3469808Listed by: Jefferson Real Estate - New
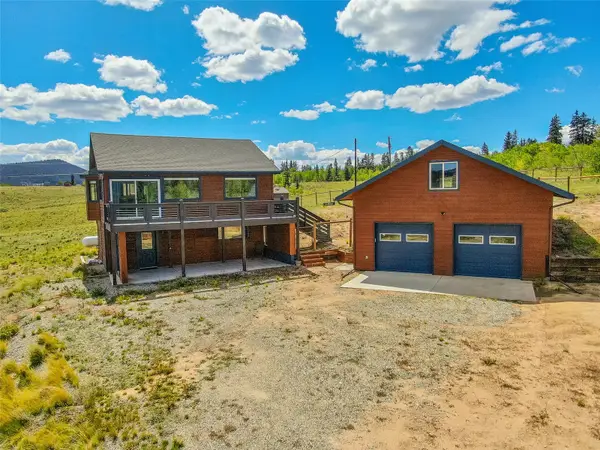 $544,900Active2 beds 2 baths1,919 sq. ft.
2491 Stagestop Road, Jefferson, CO 80456
MLS# S1071817Listed by: JEFFERSON REAL ESTATE, INC. 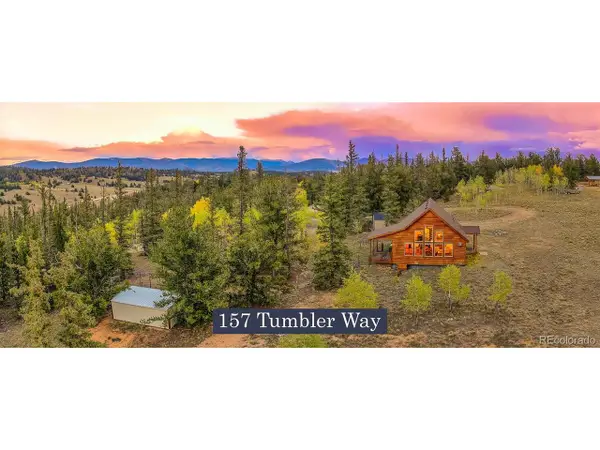 $449,000Active2 beds 2 baths1,149 sq. ft.
157 Tumbler Way, Como, CO 80432
MLS# 3120707Listed by: Jefferson Real Estate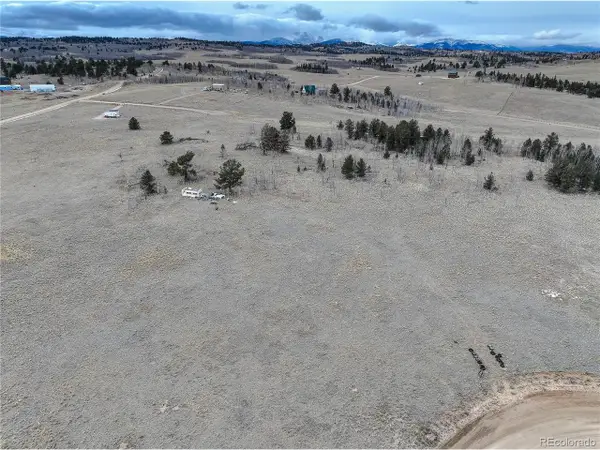 $69,000Active5.11 Acres
111 Antelope Way, Como, CO 80456
MLS# 7421573Listed by: Coldwell Banker Global Luxury Denver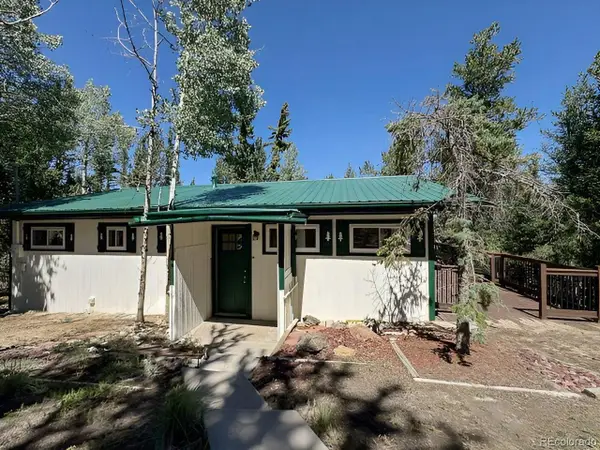 $415,000Active2 beds 1 baths988 sq. ft.
503 Buffalo Ridge Rd, Como, CO 80456
MLS# 6081643Listed by: Dubrova and Associate LLC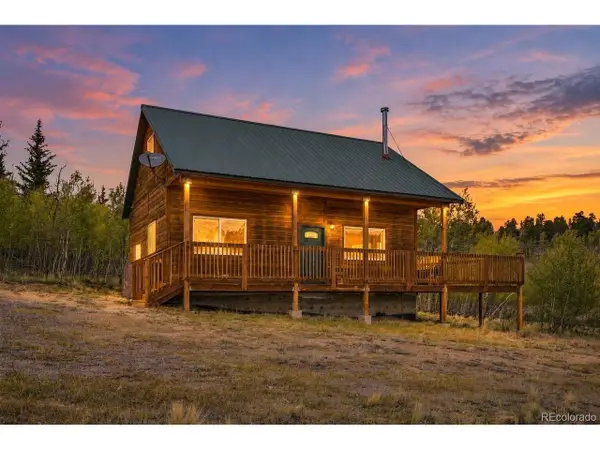 $495,000Active3 beds 1 baths1,184 sq. ft.
126 Warrior Cir, Como, CO 80456
MLS# 9655909Listed by: Madison & Company Properties $59,900Pending2.35 Acres
126 S Quarter Horse Rd, Como, CO 80432
MLS# 3855969Listed by: Jefferson Real Estate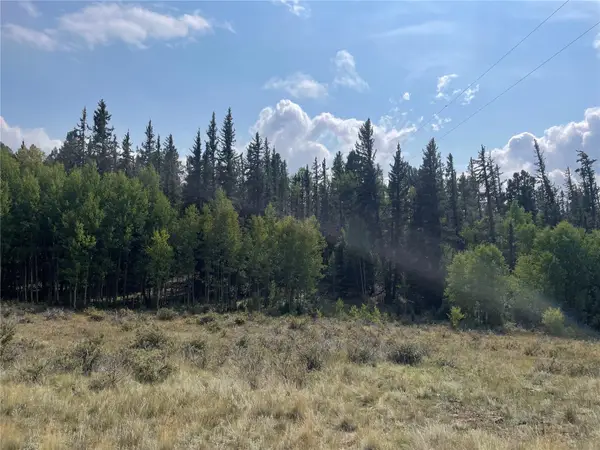 $39,900Active3 Acres
491 Longbow Drive W, Como, CO 80432
MLS# S1071645Listed by: JEFFERSON REAL ESTATE, INC.


Protect your home and budget from life's surprises with an Assurant Home Warranty, backed by a partner that supports you through every step of homeownership. Explore Plans.
©2026 Century 21 Real Estate LLC. All rights reserved. CENTURY 21®, the CENTURY 21 Logo and C21® are service marks owned by Century 21 Real Estate LLC. Century 21 Real Estate LLC fully supports the principles of the Fair Housing Act and the Equal Opportunity Act. Each office is independently owned and operated. Listing information is deemed reliable but not guaranteed accurate.