
171 Robin Rd, Johnstown, CO 80534
Local realty services provided by:CENTURY 21 Cornerstone
171 Robin Rd,Johnstown, CO 80534
$359,900
- 3 Beds
- 3 Baths
- - sq. ft.
- Townhouse
- Sold
Upcoming open houses
- Fri, Sep 1811:00 am - 06:00 pm
- Sat, Sep 1911:00 am - 06:00 pm
- Sun, Sep 2011:00 am - 06:00 pm
- Mon, Sep 2111:00 am - 06:00 pm
- Tue, Sep 2211:00 am - 06:00 pm
- Wed, Sep 2311:00 am - 06:00 pm
- Thu, Sep 2411:00 am - 06:00 pm
- Fri, Sep 2511:00 am - 06:00 pm
- Sat, Sep 2611:00 am - 06:00 pm
- Sun, Sep 2711:00 am - 06:00 pm
- Mon, Sep 2811:00 am - 06:00 pm
- Tue, Sep 2911:00 am - 06:00 pm
- Wed, Sep 3011:00 am - 06:00 pm
- Thu, Oct 0111:00 am - 06:00 pm
- Fri, Oct 0211:00 am - 06:00 pm
- Sat, Oct 0311:00 am - 06:00 pm
- Sun, Oct 0411:00 am - 06:00 pm
- Mon, Oct 0511:00 am - 06:00 pm
- Tue, Oct 0611:00 am - 06:00 pm
- Wed, Oct 0711:00 am - 06:00 pm
- Thu, Oct 0811:00 am - 06:00 pm
- Fri, Oct 0911:00 am - 06:00 pm
- Sat, Oct 1011:00 am - 06:00 pm
- Sun, Oct 1111:00 am - 06:00 pm
- Mon, Oct 1211:00 am - 06:00 pm
- Tue, Oct 1311:00 am - 06:00 pm
- Wed, Oct 1411:00 am - 06:00 pm
- Thu, Oct 1511:00 am - 06:00 pm
- Fri, Oct 1611:00 am - 06:00 pm
Listed by: kevin wolf
Office: lgi homes colorado7208226841
MLS#:1047124
Source:IRES
Sorry, we are unable to map this address
Price summary
- Price:$359,900
- Monthly HOA dues:$234
About this home
This is the one that checks every box! 171 Robin Road is a new construction that includes three-bedroom, two-and-a-half-bath townhome offers an open floor plan, and an attached two-car garage. The layout is designed to make everyday living feel effortless. The master bedroom includes a private bath and walk-in closet, while an upstairs laundry room, spacious kitchen, covered porch, and balcony add comfort and convenience throughout. LGI Homes' CompleteHome package means the upgrades are already done! Granite countertops, designer wood cabinets, full appliance package, wood blinds, and a Wi-Fi-enabled garage door opener, all included at no additional cost. Minutes from I-25 and the new Ledge Rock shopping center, you'll have easy access to shopping, dining, and entertainment right from the start.
Contact an agent
Home facts
- Year built:2023
- Subdivision & Development:Johnstown Village Fg 3
- Listing ID #:1047124
- Added:671 day(s) ago
- Updated:September 17, 2026 at 10:28 PM
Rooms and interior
- Bedrooms:3
- Total bathrooms:3
- Full bathrooms:2
- Half bathrooms:1
- Dining Description:Separate Dining Room
- Kitchen Description:Dishwasher, Disposal, Electric Range, Gas Range, Microwave, Refrigerator
- Basement Description:Crawl Space, Sump Pump
Heating and cooling
- Cooling:Ceiling Fan(s), Central Air
- Heating:Forced Air
Structure and exterior
- Roof:Composition
- Year built:2023
- Lot Features:City Limits, Curbs, Gutters, House Faces South, Paved, Sidewalks, Street Light
- Architectural Style:Contemporary
- Construction Materials:Frame, Vinyl Siding
- Exterior Features:Balcony, Patio
- Levels:2 Story
Schools
- High school:Roosevelt
- Middle school:Roosevelt
- Elementary school:Pioneer Ridge
Utilities
- Water:City
- Sewer:Public Sewer
Finances and disclosures
- Price:$359,900
- Tax amount:$854
Features and amenities
- Appliances:Dishwasher, Disposal, Electric Range, Fire Alarm, Gas Range, Microwave, Refrigerator
- Laundry features:Washer/Dryer Hookup
- Amenities:High Ceilings, Open Floorplan, Separate Dining Room, Walk-In Closet(s)
Parking
- Parking description:Garage Door Opener
- Garage spaces:2
New listings near 171 Robin Rd
- New
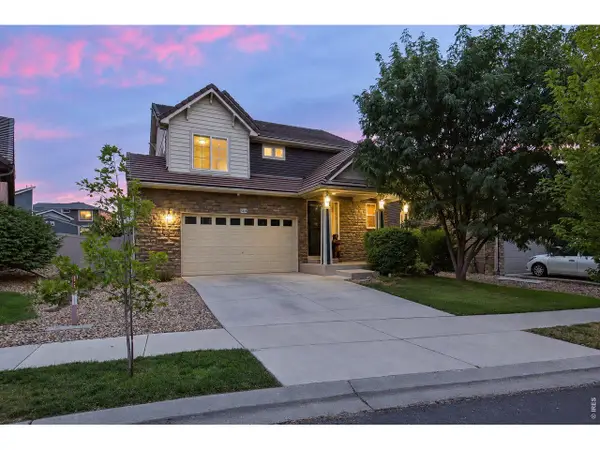 $539,000Active4 beds 4 baths2,954 sq. ft.
3526 Kirkwood Ln, Johnstown, CO 80534
MLS# 1068908Listed by: eXp Realty LLC - New
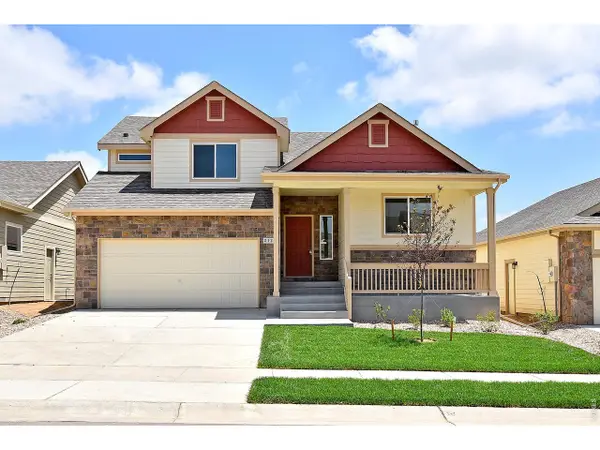 $449,075Active4 beds 3 baths2,145 sq. ft.
2378 Blissful Ln, Johnstown, CO 80534
MLS# 1068881Listed by: Mtn Vista Real Estate Co., LLC - New
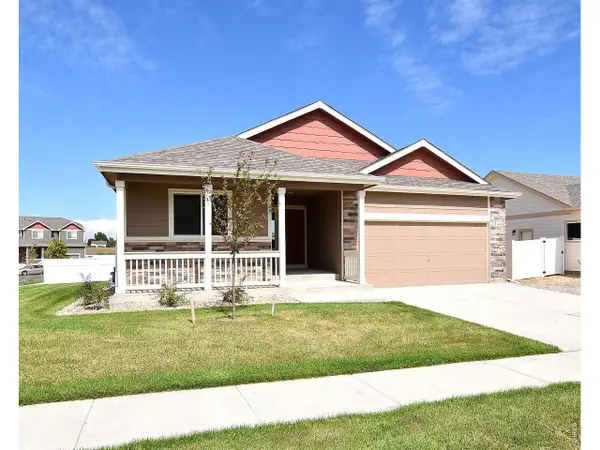 $439,976Active3 beds 2 baths2,888 sq. ft.
2418 Juno Ln, Johnstown, CO 80534
MLS# 1068869Listed by: Mtn Vista Real Estate Co., LLC - New
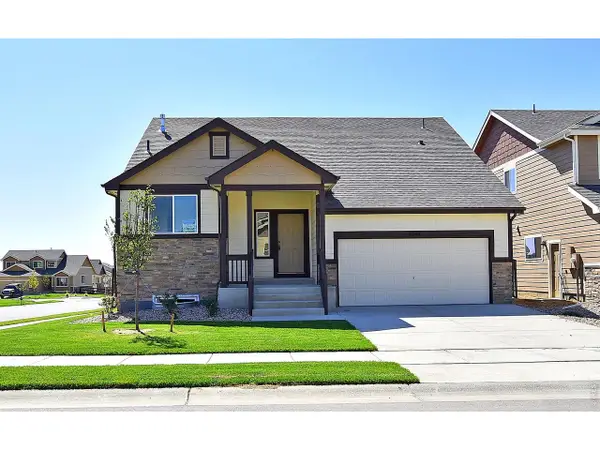 $440,958Active3 beds 3 baths1,961 sq. ft.
2384 Blissful Ln, Johnstown, CO 80534
MLS# 1068870Listed by: Mtn Vista Real Estate Co., LLC - New
 $510,700Active3 beds 3 baths2,894 sq. ft.
1039 Crown Sparrow St, Johnstown, CO 80534
MLS# 1068808Listed by: RE/MAX Alliance-Greeley - New
 $525,000Active5 beds 3 baths3,978 sq. ft.
910 N 7th Pl, Johnstown, CO 80534
MLS# 1068711Listed by: Sears Real Estate - Open Sat, 10am to 12pmNew
 $299,900Active2 beds 1 baths756 sq. ft.
511 W South 1st St, Johnstown, CO 80534
MLS# 1068703Listed by: Coldwell Banker Realty- Fort Collins - New
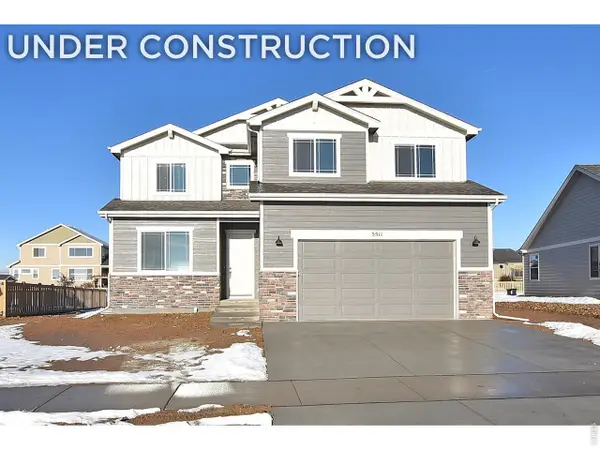 $549,775Active4 beds 3 baths3,450 sq. ft.
1173 Crown Sparrow St, Johnstown, CO 80534
MLS# 1068691Listed by: RE/MAX Alliance-Greeley - New
 $563,850Active5 beds 4 baths2,544 sq. ft.
4023 Wyatt Dr, Johnstown, CO 80534
MLS# 6800253Listed by: RE/MAX Professionals - Open Sat, 11am to 1pmNew
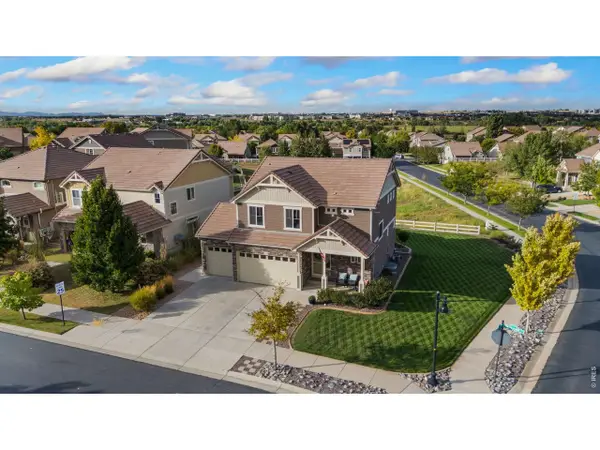 $545,000Active3 beds 3 baths2,822 sq. ft.
3413 Maplewood Ln, Johnstown, CO 80534
MLS# 1068631Listed by: Salz Home Solutions Realty


Protect your home and budget from life's surprises with an Assurant Home Warranty, backed by a partner that supports you through every step of homeownership. Explore Plans.
©2026 Century 21 Real Estate LLC. All rights reserved. CENTURY 21®, the CENTURY 21 Logo and C21® are service marks owned by Century 21 Real Estate LLC. Century 21 Real Estate LLC fully supports the principles of the Fair Housing Act and the Equal Opportunity Act. Each office is independently owned and operated. Listing information is deemed reliable but not guaranteed accurate.