
1826 Chesapeake Cir, Johnstown, CO 80534
Local realty services provided by:CENTURY 21 Top Dog Properties
1826 Chesapeake Cir,Johnstown, CO 80534
$540,000
- 5 Beds
- 3 Baths
- 3,175 sq. ft.
- Single family
- Active
Listed by: dianne morris
Office: lpt realty, llc.8773662213
MLS#:1070887
Source:IRES
Price summary
- Price:$540,000
- Price per sq. ft.:$170.08
- Monthly HOA dues:$33.33
About this home
Beautiful ranch-style home with a showstopper yard and inviting outdoor living spaces! Thoughtfully designed xeriscaping across a portion of the front yard creates eye-catching curb appeal, while the park-like backyard offers a peaceful retreat beneath mature trees. A pergola-covered deck with shade and string lighting sets the scene for relaxing afternoons and evening gatherings.Inside, vaulted ceilings and an open living and dining area create a welcoming feel, with a fireplace adding warmth and character. The kitchen connects easily to the dining area, and sliding glass doors lead to the backyard for convenient indoor-outdoor entertaining. This five-bedroom home offers three bedrooms on the main level and a fully finished basement featuring a spacious recreation room and generous storage area.The oversized garage provides room for projects and includes an existing gas line for a future garage heater, offering the potential for a comfortable workspace during cooler months. A backyard storage shed adds convenience, while the paved area alongside the garage provides additional parking, space for projects, and a tucked-away spot for trash and recycling bins. With comfortable living spaces, ample storage, and beautifully designed outdoor areas, this home offers plenty to enjoy inside and out!...
Contact an agent
Home facts
- Year built:2001
- Subdivision & Development:Rolling Hills Ranch Ph 10
- Listing ID #:1070887
- Added:3 day(s) ago
- Updated:October 23, 2026 at 02:34 PM
Rooms and interior
- Bedrooms:5
- Total bathrooms:3
- Full bathrooms:3
- Flooring:Wood
- Dining Description:Eat-in Kitchen, Separate Dining Room
- Kitchen Description:Dishwasher, Disposal, Electric Range, Microwave, Pantry, Refrigerator
- Basement Description:Full, Partially Finished
- Living area:3,175 sq. ft.
Heating and cooling
- Heating:Forced Air
Structure and exterior
- Roof:Composition
- Year built:2001
- Building area:3,175 sq. ft.
- Lot area:0.17 Acres
- Lot Features:City Limits, Curbs, Deciduous Trees, Fire Hydrant within 500 Feet, Gutters, House Faces West, Level, Paved, Sidewalks, Street Light, Xeriscape
- Architectural Style:Contemporary
- Construction Materials:Brick, Frame
- Exterior Features:Deck, Patio, Sprinkler System
- Levels:One
Schools
- High school:Roosevelt
- Middle school:Roosevelt
- Elementary school:Elwell
Utilities
- Water:Public
- Sewer:Public Sewer
Finances and disclosures
- Price:$540,000
- Price per sq. ft.:$170.08
- Tax amount:$2,666
Features and amenities
- Appliances:Dishwasher, Disposal, Dryer, Electric Range, Fire Alarm, Microwave, Refrigerator, Washer
- Laundry features:Dryer, Washer, Washer/Dryer Hookup
- Amenities:Eat-in Kitchen, High Ceilings, Open Floorplan, Pantry, Separate Dining Room, Walk-In Closet(s)
Parking
- Parking description:Garage Door Opener, Oversized Garage
- Garage spaces:2
New listings near 1826 Chesapeake Cir
- Coming Soon
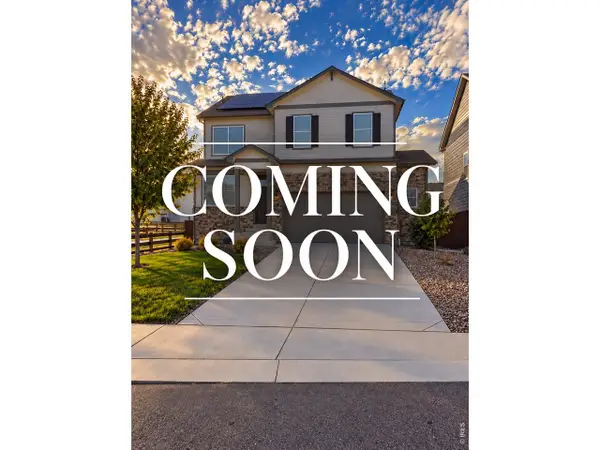 $499,000Coming Soon4 beds 3 baths2,170 sq. ft.
252 Swallow Rd, Johnstown, CO 80534
MLS# 1071108Listed by: Orchard Brokerage LLC - New
 $506,900Active4 beds 3 baths2,073 sq. ft.
4041 Amanda Dr, Johnstown, CO 80534
MLS# 7756118Listed by: RE/MAX Professionals - New
 $449,000Active3 beds 4 baths1,934 sq. ft.
3785 Summerwood Way, Johnstown, CO 80534
MLS# 8351547Listed by: Atlas Real Estate Group - New
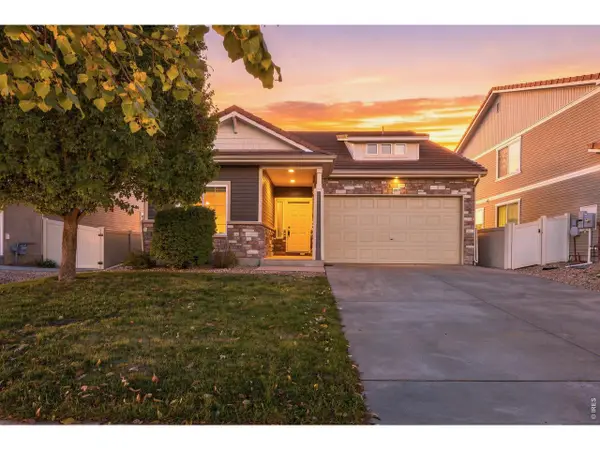 $430,000Active3 beds 3 baths2,076 sq. ft.
3559 Maplewood Ln, Johnstown, CO 80534
MLS# 1070820Listed by: RE/MAX Alliance-FTC South - New
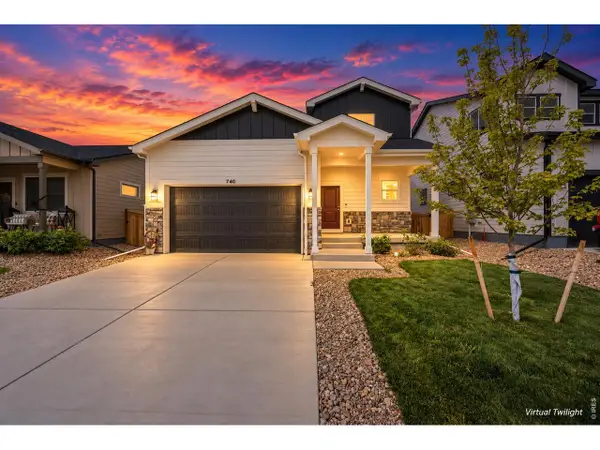 $400,000Active3 beds 3 baths1,418 sq. ft.
740 Ayrshire Rd, Johnstown, CO 80534
MLS# 1070815Listed by: Coldwell Banker Realty-NOCO - New
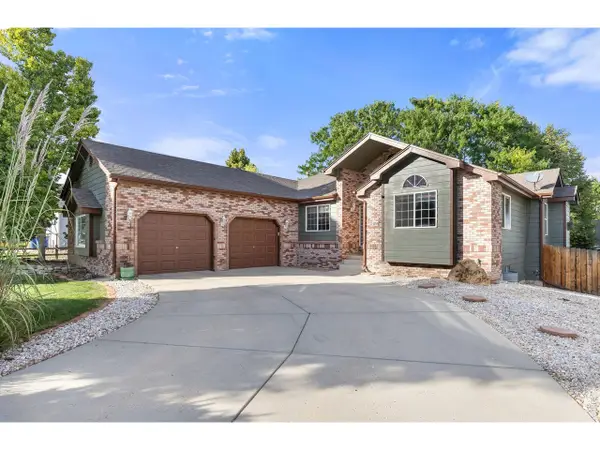 $685,000Active4 beds 3 baths3,553 sq. ft.
855 N 7th St, Johnstown, CO 80534
MLS# 1070804Listed by: Group Centerra - New
 $378,460Active2 beds 3 baths1,182 sq. ft.
2314 Bufflehead Way, Johnstown, CO 80534
MLS# 1070713Listed by: RE/MAX Professionals DTC - New
 $378,460Active2 beds 3 baths1,182 sq. ft.
2314 Bufflehead Way, Johnstown, CO 80534
MLS# 5157531Listed by: RE/MAX Professionals - New
 $568,000Active3 beds 2 baths3,406 sq. ft.
3349 Brunner Blvd, Johnstown, CO 80534
MLS# 1070686Listed by: Realty One Group Fourpoints


Protect your home and budget from life's surprises with an Assurant Home Warranty, backed by a partner that supports you through every step of homeownership. Explore Plans.
©2026 Century 21 Real Estate LLC. All rights reserved. CENTURY 21®, the CENTURY 21 Logo and C21® are service marks owned by Century 21 Real Estate LLC. Century 21 Real Estate LLC fully supports the principles of the Fair Housing Act and the Equal Opportunity Act. Each office is independently owned and operated. Listing information is deemed reliable but not guaranteed accurate.