
187 Robin Road, Johnstown, CO 80534
Local realty services provided by:CENTURY 21 Bear Facts Realty
187 Robin Road,Johnstown, CO 80534
$430,900
- 3 Beds
- 3 Baths
- 1,631 sq. ft.
- Single family
- Active
Listed by: kevin wolf
Office: lgi realty - colorado, llc.
MLS#:4305919
Source:ML
Price summary
- Price:$430,900
- Price per sq. ft.:$264.19
- Monthly HOA dues:$234
About this home
End unit. Extra light. All the space. At 1,631 square feet, this three-bedroom, two-and-a-half-bath townhome is move-in ready and designed to impress. The open floor plan, an attached two-car garage, and chef-ready kitchen with an island set the tone from the start. The master bedroom features a private bath and walk-in closet, while an upstairs laundry room, covered porch, and balcony add everyday ease. LGI Homes' CompleteHome package means the upgrades are already in place like granite countertops, designer wood cabinets, a full appliance package, wood blinds, and a Wi-Fi-enabled garage door opener, all included at no additional cost. Minutes from I-25 and the new Ledge Rock shopping center, you're close to everything without giving up the comfort of home.
Contact an agent
Home facts
- Year built:2024
- Subdivision & Development:Johnstown Village
- Listing ID #:4305919
Rooms and interior
- Bedrooms:3
- Total bathrooms:3
- Full bathrooms:2
- Half bathrooms:1
- Flooring:Carpet, Vinyl
- Kitchen Description:Dishwasher, Disposal, Microwave, Oven, Pantry, Range, Refrigerator, Self Cleaning Oven
- Basement:Yes
- Basement Description:Crawl Space, Sump Pump
- Living area:1,631 sq. ft.
Heating and cooling
- Cooling:Central Air
- Heating:Forced Air, Natural Gas
- Central air:Yes
Structure and exterior
- Roof:Composition
- Year built:2024
- Building area:1,631 sq. ft.
- Lot area:0.05 Acres
- Architectural Style:Contemporary
- Construction Materials:Concrete, Frame, Wood Siding
- Exterior Features:Balcony, Covered, Lighting, Rain Gutters
- Foundation Description:Concrete Perimeter
- Levels:2 Story
Schools
- High school:Roosevelt
- Middle school:Milliken
- Elementary school:Elwell
Utilities
- Water:Public
- Sewer:Public Sewer
Finances and disclosures
- Price:$430,900
- Price per sq. ft.:$264.19
- Tax amount:$439 (2024)
Features and amenities
- Amenities:Carbon Monoxide Detector(s), Double Pane Windows, Electric Water Heater, Smoke Detector(s), Sump Pump, Window Coverings
Parking
- Total parking spaces:2
- Parking description:2 Carport Space(s), 220 Volts, Concrete Driveway, Dry Walled, Smart Garage Door
- Carport spaces:2
 Based on information submitted to the MLS GRID as of September 9, 2026 03:03 PM. All data is obtained from various sources and may not have been verified by broker or MLS GRID. Supplied Open House information is subject to change without notice. All information should be independently reviewed and verified for accuracy. Properties may or may not be listed by the office/agent presenting the information. ML Member Broker: Juan L. Sanchez
New listings near 187 Robin Road
- Coming SoonOpen Sun, 12 to 2pm
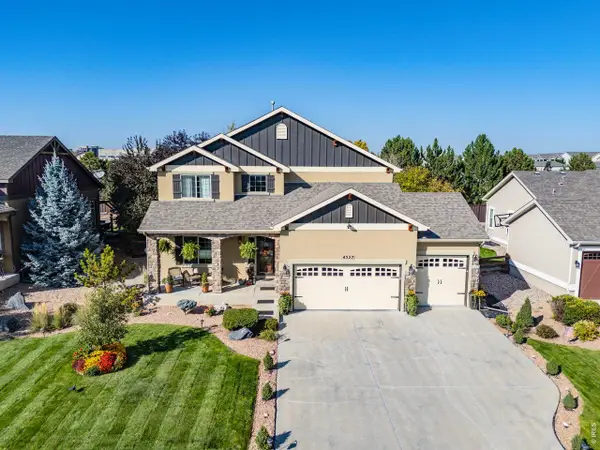 $645,000Coming Soon4 beds 4 baths2,895 sq. ft.
4527 Tarragon Dr, Johnstown, CO 80534
MLS# 1067973Listed by: Group Centerra - Open Sun, 1 to 3pmNew
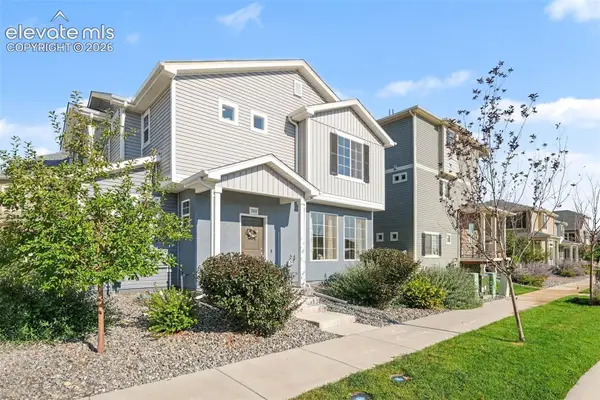 $420,000Active3 beds 3 baths1,458 sq. ft.
3512 Streamwood Drive, Johnstown, CO 80534
MLS# 2746849Listed by: REDFIN CORPORATION - New
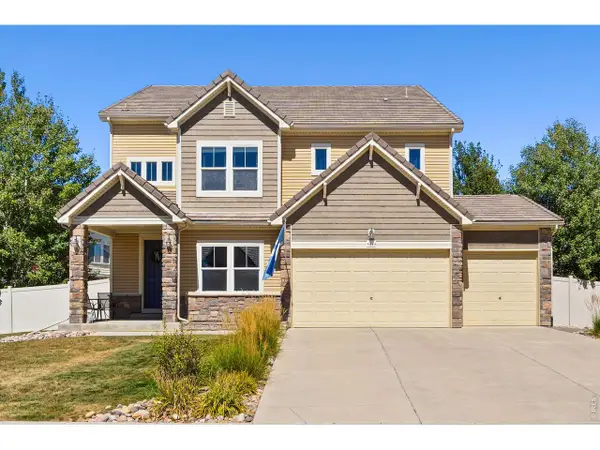 $645,000Active4 beds 3 baths4,353 sq. ft.
4843 Silverwood Dr, Johnstown, CO 80534
MLS# 1068186Listed by: Group Harmony - Open Sat, 11am to 1pmNew
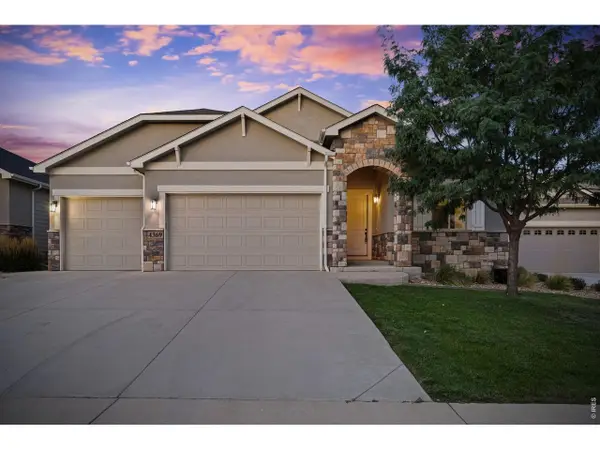 $710,000Active5 beds 3 baths3,592 sq. ft.
4369 Cicely Ct, Johnstown, CO 80534
MLS# 1068126Listed by: Group Centerra - New
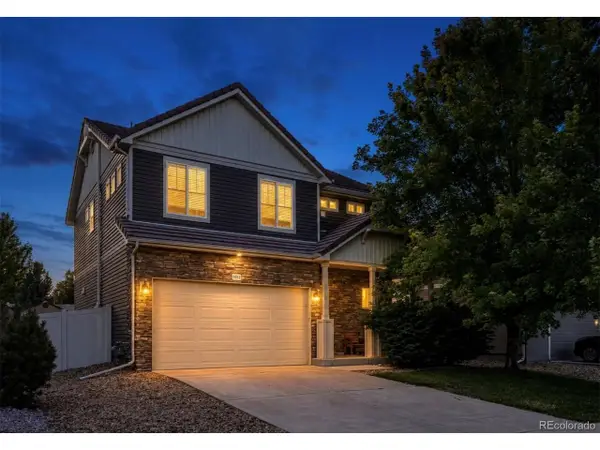 $565,000Active5 beds 4 baths2,792 sq. ft.
5012 Ridgewood Dr, Johnstown, CO 80534
MLS# 5896330Listed by: eXp Realty, LLC - New
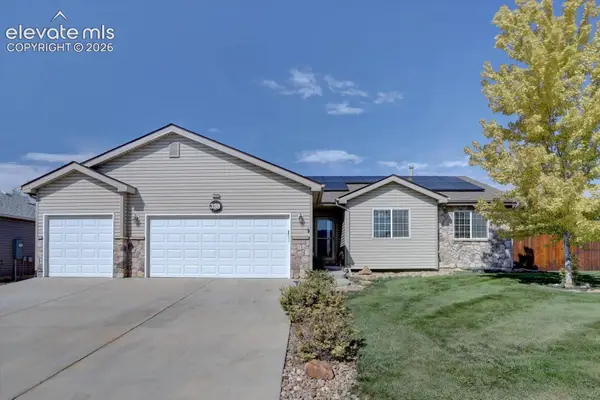 $555,000Active4 beds 3 baths2,650 sq. ft.
338 Hawthorne Avenue, Johnstown, CO 80534
MLS# 9940319Listed by: REALTY ONE GROUP APEX - New
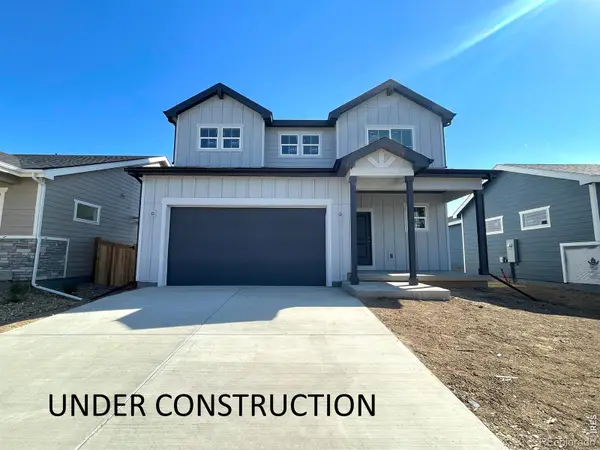 $469,000Active4 beds 3 baths1,730 sq. ft.
1974 Sorghum Way, Johnstown, CO 80534
MLS# IR1068052Listed by: GROUP MULBERRY - New
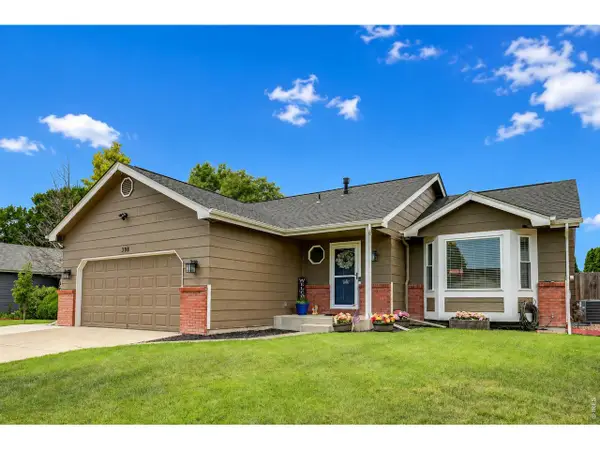 $475,000Active4 beds 3 baths2,661 sq. ft.
308 Medinah Ave, Johnstown, CO 80534
MLS# 1068005Listed by: Yellow Dog Group Real Estate - New
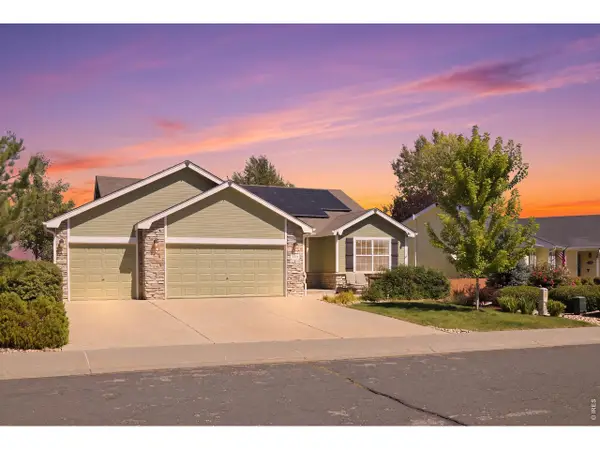 $579,000Active5 beds 4 baths2,642 sq. ft.
4307 Onyx Pl, Johnstown, CO 80534
MLS# 1067884Listed by: Coldwell Banker Realty- Fort Collins - New
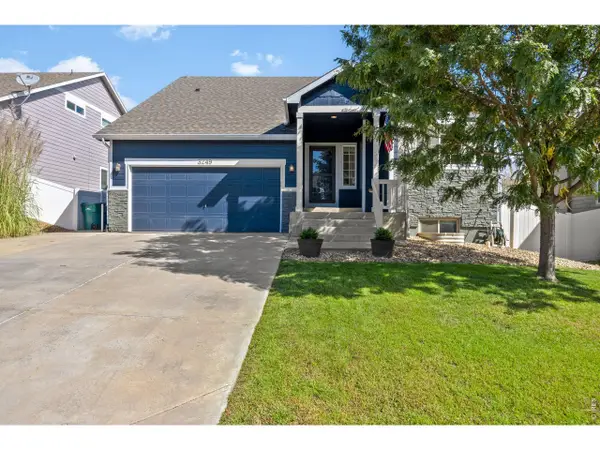 $475,000Active4 beds 3 baths1,959 sq. ft.
3249 Tamarac Ln, Johnstown, CO 80534
MLS# 1067885Listed by: The Station Real Estate


Protect your home and budget from life's surprises with an Assurant Home Warranty, backed by a partner that supports you through every step of homeownership. Explore Plans.
©2026 Century 21 Real Estate LLC. All rights reserved. CENTURY 21®, the CENTURY 21 Logo and C21® are service marks owned by Century 21 Real Estate LLC. Century 21 Real Estate LLC fully supports the principles of the Fair Housing Act and the Equal Opportunity Act. Each office is independently owned and operated. Listing information is deemed reliable but not guaranteed accurate.