
3125 Argyll Ln, Johnstown, CO 80534
Local realty services provided by:CENTURY 21 CapRock Real Estate
3125 Argyll Ln,Johnstown, CO 80534
$765,000
- 5 Beds
- 4 Baths
- 4,050 sq. ft.
- Single family
- Active
Listed by: stephen jensen
Office: yellow dog group real estate970-430-5558
MLS#:6373412
Source:IRES
Price summary
- Price:$765,000
- Price per sq. ft.:$188.89
About this home
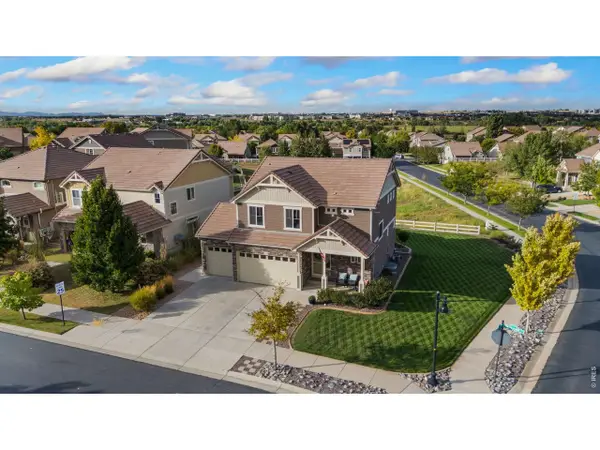
This beautiful 2 story gem offers a combination that's hard to find **nearly 4,000 finished square feet, NO HOA or METRO, a private finished walkout lower level, an oversized 3-car garage with shop area, and open farmland with foothill views right out back.** With 5 bedrooms, 4 bathrooms plus a main floor office, there's plenty of room to spread out, but one of the best features is the fully finished walkout basement. With its own separate entrance, full kitchenette, 2 bedrooms, bathroom, and separate laundry, it can be completely locked off from the main portion of the home. It's a great setup for extended guests, multi-generational living, or potential rental use. Out back, the setting really makes this home special. Step onto the deck and take in the beautifully landscaped yard, open farmland, foothill views, and no rear neighbors. The walkout basement opens directly to the backyard, creating another way to enjoy the outdoor space and views.The oversized 3-car garage is finished with epoxy floors and includes a dedicated shop area, giving you plenty of space for vehicles, projects, hobbies, storage, and extra gear.Inside, the kitchen features granite countertops, cabinetry refinished in 2023, and brand new kitchen appliances. Several of the big-ticket items have already been taken care of as well, including a **new roof in 2025** and refreshed exterior paint in 2025. Located just minutes from I-25 and Highway 34, with Johnstown Reservoir, Ledge Rock Center, Loveland, and Greeley nearby, this home offers space, flexibility, and a setting you don't come across every day....
Contact an agent
Home facts
- Year built:2008
- Subdivision & Development:Corbett Glen
- Listing ID #:6373412
- Added:3 day(s) ago
- Updated:September 17, 2026 at 03:28 PM
Rooms and interior
- Bedrooms:5
- Total bathrooms:4
- Full bathrooms:2
- Half bathrooms:1
- Dining Description:Eat-in Kitchen
- Kitchen Description:Dishwasher, Disposal, Kitchen Island, Microwave, Refrigerator
- Basement Description:Built-In Radon, Full, Partially Finished, Walk-Out Access
- Living area:4,050 sq. ft.
Heating and cooling
- Cooling:Ceiling Fan(s), Central Air
- Heating:Forced Air
Structure and exterior
- Roof:Composition
- Year built:2008
- Building area:4,050 sq. ft.
- Lot area:0.16 Acres
- Lot Features:House Faces South, Paved
- Architectural Style:Contemporary, In-Law Area
- Construction Materials:Frame, Wood Siding
- Exterior Features:Balcony, Deck, Patio
- Levels:3 Story
Schools
- High school:Roosevelt
- Middle school:Roosevelt
- Elementary school:Elwell
Utilities
- Water:City
- Sewer:Other
Finances and disclosures
- Price:$765,000
- Price per sq. ft.:$188.89
- Tax amount:$4,915
Features and amenities
- Appliances:Dishwasher, Disposal, Microwave, Refrigerator
- Amenities:Cathedral Ceiling(s), Eat-in Kitchen, Kitchen Island, Walk-In Closet(s), Wet Bar
Parking
- Parking description:Oversized Garage
- Garage spaces:3
New listings near 3125 Argyll Ln
- New
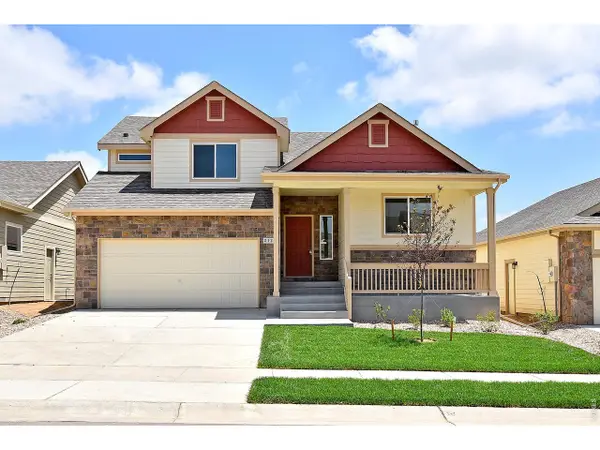 $449,075Active4 beds 3 baths2,145 sq. ft.
2378 Blissful Ln, Johnstown, CO 80534
MLS# 1068881Listed by: Mtn Vista Real Estate Co., LLC - New
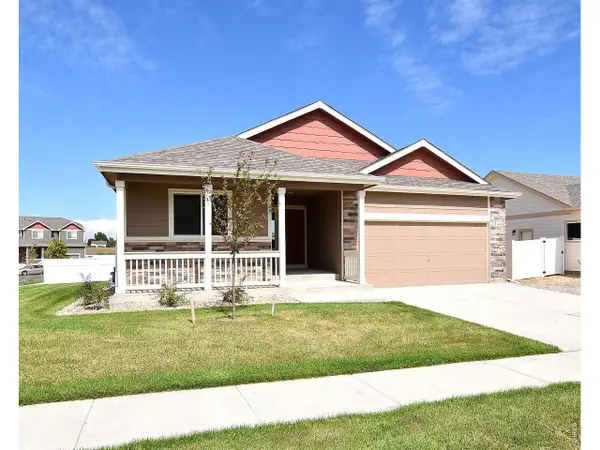 $439,976Active3 beds 2 baths2,888 sq. ft.
2418 Juno Ln, Johnstown, CO 80534
MLS# 1068869Listed by: Mtn Vista Real Estate Co., LLC - New
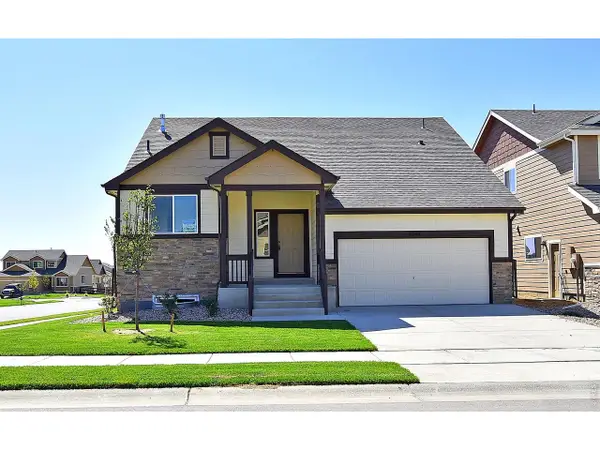 $440,958Active3 beds 3 baths1,961 sq. ft.
2384 Blissful Ln, Johnstown, CO 80534
MLS# 1068870Listed by: Mtn Vista Real Estate Co., LLC - New
 $510,700Active3 beds 3 baths2,894 sq. ft.
1039 Crown Sparrow St, Johnstown, CO 80534
MLS# 1068808Listed by: RE/MAX Alliance-Greeley - New
 $525,000Active5 beds 3 baths3,978 sq. ft.
910 N 7th Pl, Johnstown, CO 80534
MLS# 1068711Listed by: Sears Real Estate - Open Sat, 10am to 12pmNew
 $299,900Active2 beds 1 baths756 sq. ft.
511 W South 1st St, Johnstown, CO 80534
MLS# 1068703Listed by: Coldwell Banker Realty- Fort Collins - New
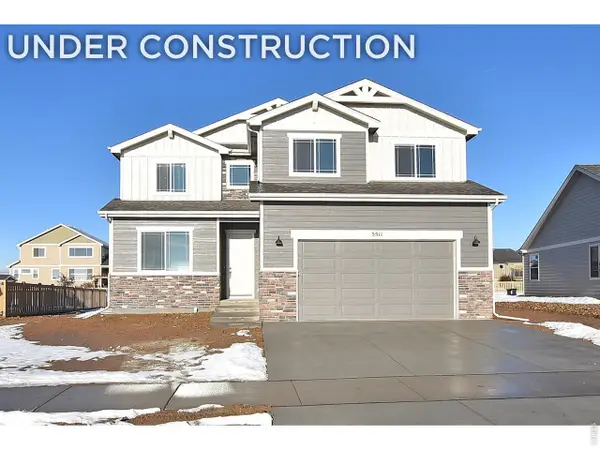 $549,775Active4 beds 3 baths3,450 sq. ft.
1173 Crown Sparrow St, Johnstown, CO 80534
MLS# 1068691Listed by: RE/MAX Alliance-Greeley - New
 $563,850Active5 beds 4 baths2,544 sq. ft.
4023 Wyatt Dr, Johnstown, CO 80534
MLS# 6800253Listed by: RE/MAX Professionals - Open Sat, 11am to 1pmNew
 $545,000Active3 beds 3 baths2,822 sq. ft.
3413 Maplewood Ln, Johnstown, CO 80534
MLS# 1068631Listed by: Salz Home Solutions Realty


Protect your home and budget from life's surprises with an Assurant Home Warranty, backed by a partner that supports you through every step of homeownership. Explore Plans.
©2026 Century 21 Real Estate LLC. All rights reserved. CENTURY 21®, the CENTURY 21 Logo and C21® are service marks owned by Century 21 Real Estate LLC. Century 21 Real Estate LLC fully supports the principles of the Fair Housing Act and the Equal Opportunity Act. Each office is independently owned and operated. Listing information is deemed reliable but not guaranteed accurate.