
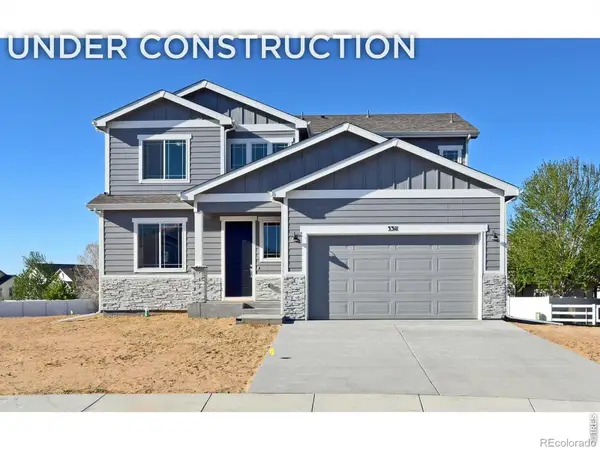
3372 Baltin Rd, Johnstown, CO 80534
Local realty services provided by:CENTURY 21 CapRock Real Estate
Listed by: layson smyer, cassie curlee
Office: oakwood homes real estate llc801-301-6482
MLS#:3116886
Source:IRES
Price summary
- Price:$339,990
- Price per sq. ft.:$336.29
- Monthly HOA dues:$90
About this home
The Muir, modern living at Thompson River Ranch. to a thoughtfully designed two-bedroom, two-bathroom home that brings together open-concept living and everyday ease. The kitchen-centered around a functional eat-in island-flows effortlessly into a welcoming living room, making it an ideal space for both connection and quiet moments. The spacious primary suite offers the comfort you crave, with a large walk-in closet and seamless access to the main living areas-all on the same level for added convenience. Step out onto the balcony just off the living room, and you'll find a perfect extension of your lifestyle, blurring the lines between indoors and out. This is a representation of a buildable plan however contact us at to see if we have an available home of this plan today! Located in the heart of Thompson River Ranch, just south of the Promenade Shops at Centerra, you'll live where amenities meet lifestyle. Enjoy two outdoor pools, a fitness clubhouse, disc golf, playgrounds, scenic trails, and year-round community events-all in a master-planned setting that feels like a permanent vacation. Actual home may differ from artist's renderings or photography....
Contact an agent
Home facts
- Year built:2026
- Subdivision & Development:Thompson River Ranch
- Listing ID #:3116886
- Added:148 day(s) ago
- Updated:August 28, 2026 at 02:28 AM
Rooms and interior
- Bedrooms:2
- Total bathrooms:2
- Full bathrooms:1
- Half bathrooms:1
- Kitchen Description:Dishwasher, Disposal, Microwave, Pantry
- Basement Description:Crawl Space, Radon Test Available, Slab, Sump Pump
- Living area:1,011 sq. ft.
Heating and cooling
- Heating:Forced Air
Structure and exterior
- Roof:Fiberglass
- Year built:2026
- Building area:1,011 sq. ft.
- Lot area:0.05 Acres
- Lot Features:Gutters
- Architectural Style:Contemporary
- Construction Materials:Concrete, Wood Siding
- Exterior Features:Balcony, Patio
- Levels:2 Story
Schools
- High school:Mountain View
- Middle school:Riverview Pk-8
- Elementary school:Riverview Pk-8
Utilities
- Water:City
- Sewer:Public Sewer
Finances and disclosures
- Price:$339,990
- Price per sq. ft.:$336.29
- Tax amount:$4,759
Features and amenities
- Appliances:Dishwasher, Disposal, Fire Alarm, Microwave
- Amenities:Open Floorplan, Pantry, Walk-In Closet(s)
Parking
- Garage spaces:2
New listings near 3372 Baltin Rd
- Coming Soon
 $615,000Coming Soon4 beds 3 baths3,171 sq. ft.
3808 Sprucewood Dr, Johnstown, CO 80534
MLS# 1067331Listed by: Compass - Boulder - New
 $339,990Active2 beds 2 baths1,011 sq. ft.
3429 Arklow St, Johnstown, CO 80534
MLS# 1924444Listed by: Oakwood Homes Real Estate LLC - New
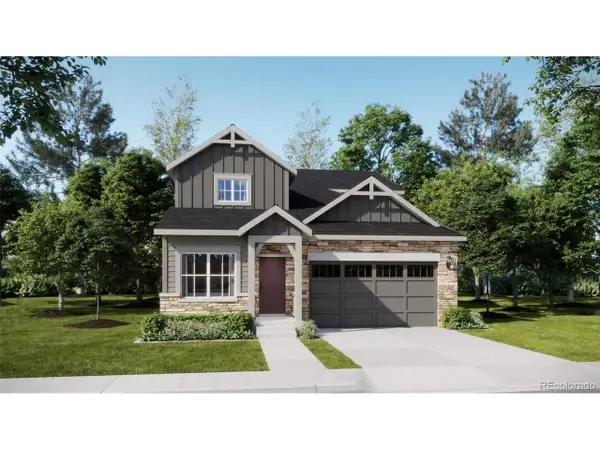 $545,900Active5 beds 4 baths2,544 sq. ft.
130 Kobe Ln, Johnstown, CO 80534
MLS# 3367010Listed by: RE/MAX Professionals - New
 $450,260Active3 beds 3 baths2,418 sq. ft.
2411 Juno Lane, Johnstown, CO 80534
MLS# IR1067361Listed by: MTN VISTA REAL ESTATE CO., LLC
- Open Sun, 12 to 2pmNew
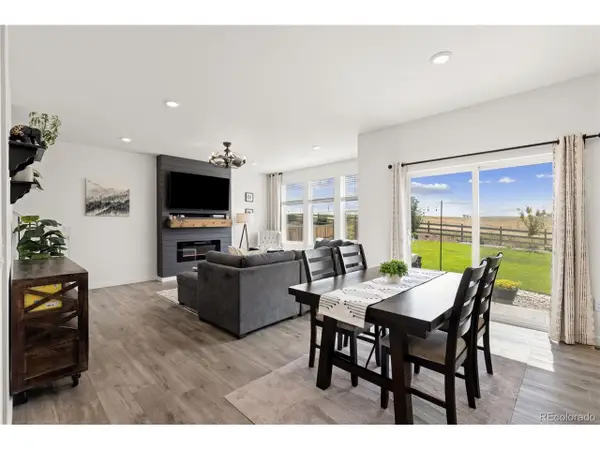 $600,000Active4 beds 3 baths3,051 sq. ft.
412 Elbert St, Johnstown, CO 80534
MLS# 9717962Listed by: Tallent Co. Real Estate - Open Sun, 12 to 2pmNew
 $510,000Active4 beds 4 baths2,426 sq. ft.
108 Sandstone Dr, Johnstown, CO 80534
MLS# 1067253Listed by: Tallent Co. Real Estate - New
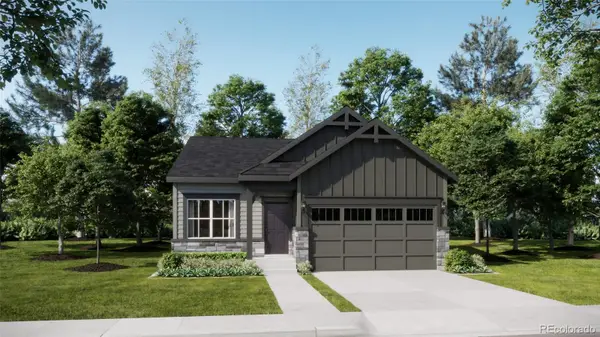 $477,900Active4 beds 2 baths1,672 sq. ft.
4081 Wyatt Drive, Johnstown, CO 80534
MLS# 8943065Listed by: RE/MAX PROFESSIONALS - New
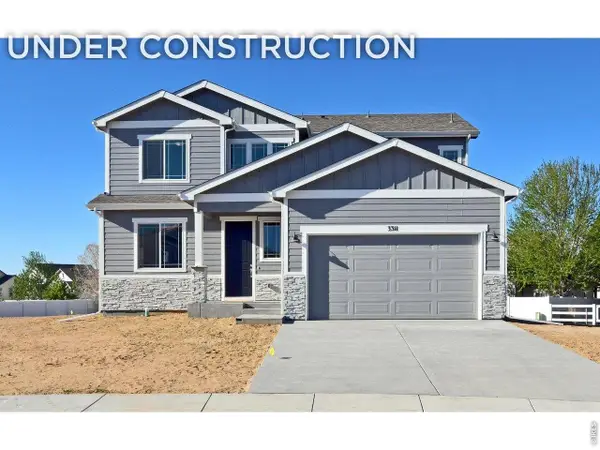 $509,700Active4 beds 3 baths2,894 sq. ft.
1188 Crown Sparrow St, Johnstown, CO 80534
MLS# 1067194Listed by: RE/MAX Alliance-Greeley - Open Fri, 9am to 7pmNew
 $481,000Active3 beds 2 baths3,318 sq. ft.
1814 Chesapeake Cir, Johnstown, CO 80534
MLS# 2166867Listed by: Opendoor Brokerage LLC - New
 $509,700Active4 beds 3 baths2,894 sq. ft.
1188 Crown Sparrow Street, Johnstown, CO 80534
MLS# IR1067194Listed by: RE/MAX ALLIANCE-GREELEY


Protect your home and budget from life's surprises with an Assurant Home Warranty, backed by a partner that supports you through every step of homeownership. Explore Plans.
©2026 Century 21 Real Estate LLC. All rights reserved. CENTURY 21®, the CENTURY 21 Logo and C21® are service marks owned by Century 21 Real Estate LLC. Century 21 Real Estate LLC fully supports the principles of the Fair Housing Act and the Equal Opportunity Act. Each office is independently owned and operated. Listing information is deemed reliable but not guaranteed accurate.