
3906 Windwood Dr, Johnstown, CO 80534
Local realty services provided by:CENTURY 21 Top Dog Properties
Listed by: kyle christianson, tanya christianson
Office: re/max alliance-ftc south9702263990
MLS#:1065015
Source:IRES
Price summary
- Price:$422,000
- Price per sq. ft.:$287.47
About this home
Welcome to the desirable Thompson River Ranch Community! Backing to private open space, this bright and beautifully maintained home offers the perfect blend of comfort, style, and community. The open-concept floor plan features a welcoming living room, stunning kitchen with a quartz island, and pantry. Seamless access to the spacious custom patio, inviting pergola, and fully fenced backyard is ideal for entertaining or relaxing. Upstairs you'll find two bedrooms plus a versatile loft perfect for a home office, playroom, or media room. The primary suite includes a walk-in closet and private bath with dual sinks and a walk-in shower. An oversized laundry room and attached two-car garage provide exceptional storage. Enjoy the community lifestyle with two pools, a clubhouse, disc golf, parks, and trails. Conveniently located with quick access to I-25, Centerra, Fort Collins, Windsor, and an easy commute to Longmont and Denver.
Contact an agent
Home facts
- Year built:2019
- Subdivision & Development:Thompson River Ranch Fil 9
- Listing ID #:1065015
- Added:46 day(s) ago
- Updated:September 09, 2026 at 03:03 PM
Rooms and interior
- Bedrooms:2
- Total bathrooms:3
- Full bathrooms:1
- Half bathrooms:1
- Dining Description:Eat-in Kitchen
- Kitchen Description:Dishwasher, Disposal, Electric Range, Kitchen Island, Microwave, Pantry, Refrigerator
- Basement Description:Crawl Space
- Living area:1,468 sq. ft.
Heating and cooling
- Cooling:Central Air
- Heating:Forced Air
Structure and exterior
- Roof:Composition
- Year built:2019
- Building area:1,468 sq. ft.
- Lot area:0.07 Acres
- Lot Features:Abuts Private Open Space
- Architectural Style:Contemporary
- Construction Materials:Frame
- Exterior Features:Patio, Sprinkler System
- Levels:2 Story
Schools
- High school:Mountain View
- Middle school:Riverview PK-8
- Elementary school:Winona
Utilities
- Water:City, District
- Sewer:Public Sewer
Finances and disclosures
- Price:$422,000
- Price per sq. ft.:$287.47
- Tax amount:$5,479
Features and amenities
- Appliances:Dishwasher, Disposal, Dryer, Electric Range, Fire Alarm, Microwave, Refrigerator, Washer
- Laundry features:Dryer, Washer, Washer/Dryer Hookup
- Amenities:Eat-in Kitchen, Kitchen Island, Pantry, Walk-In Closet(s)
Parking
- Garage spaces:2
New listings near 3906 Windwood Dr
- Coming SoonOpen Sun, 12 to 2pm
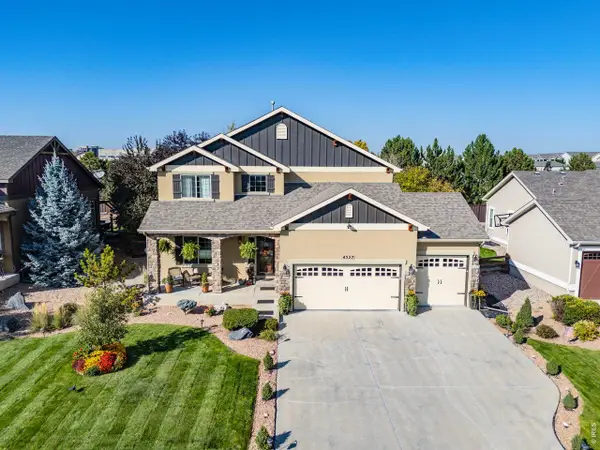 $645,000Coming Soon4 beds 4 baths2,895 sq. ft.
4527 Tarragon Dr, Johnstown, CO 80534
MLS# 1067973Listed by: Group Centerra - Open Sun, 1 to 3pmNew
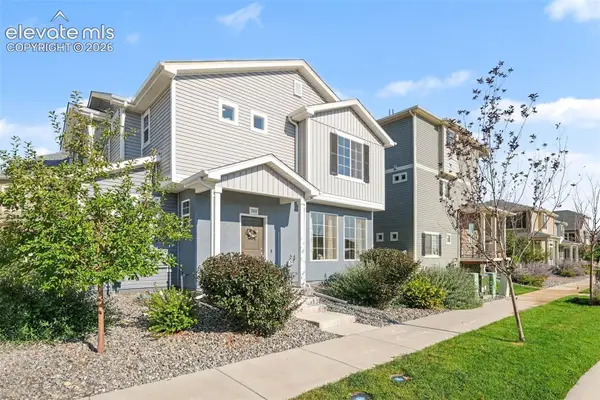 $420,000Active3 beds 3 baths1,458 sq. ft.
3512 Streamwood Drive, Johnstown, CO 80534
MLS# 2746849Listed by: REDFIN CORPORATION
- New
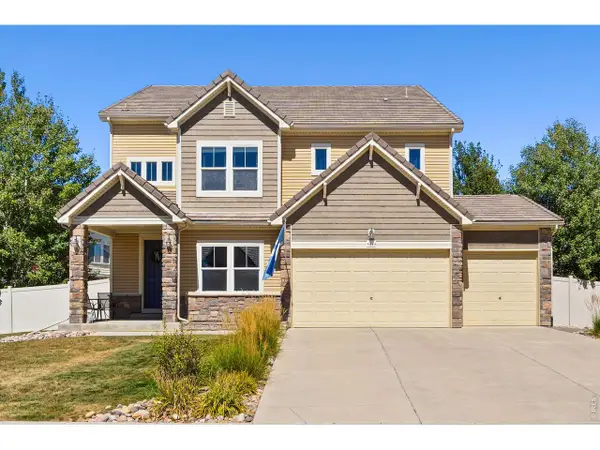 $645,000Active4 beds 3 baths4,353 sq. ft.
4843 Silverwood Dr, Johnstown, CO 80534
MLS# 1068186Listed by: Group Harmony - Open Sat, 11am to 1pmNew
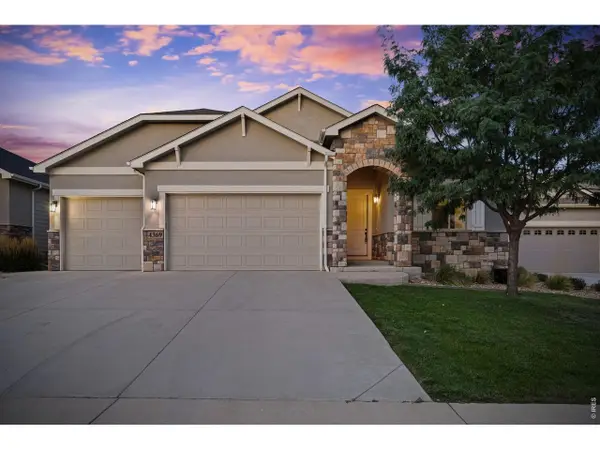 $710,000Active5 beds 3 baths3,592 sq. ft.
4369 Cicely Ct, Johnstown, CO 80534
MLS# 1068126Listed by: Group Centerra - New
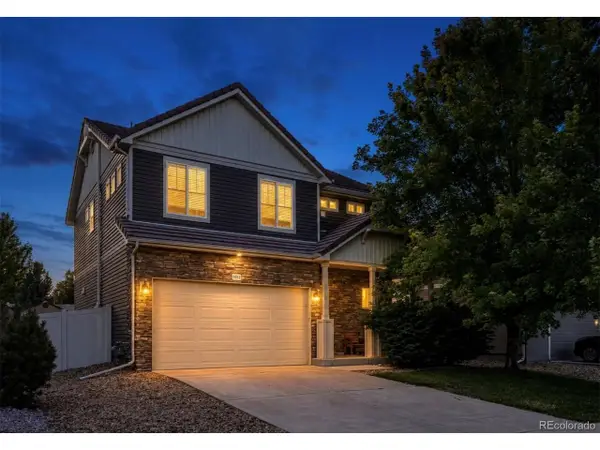 $565,000Active5 beds 4 baths2,792 sq. ft.
5012 Ridgewood Dr, Johnstown, CO 80534
MLS# 5896330Listed by: eXp Realty, LLC - New
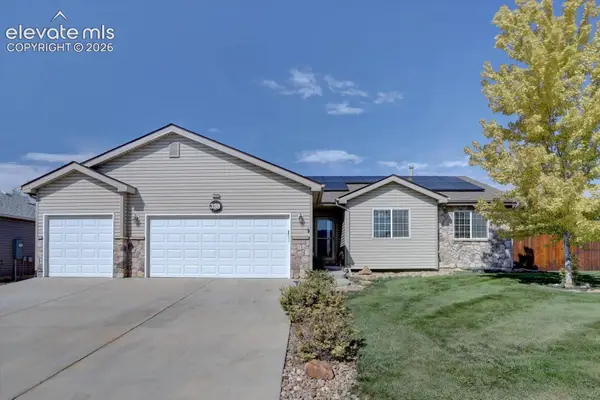 $555,000Active4 beds 3 baths2,650 sq. ft.
338 Hawthorne Avenue, Johnstown, CO 80534
MLS# 9940319Listed by: REALTY ONE GROUP APEX - New
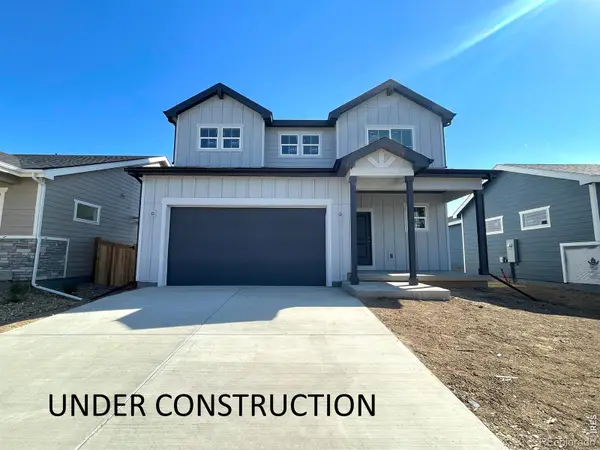 $469,000Active4 beds 3 baths1,730 sq. ft.
1974 Sorghum Way, Johnstown, CO 80534
MLS# IR1068052Listed by: GROUP MULBERRY - New
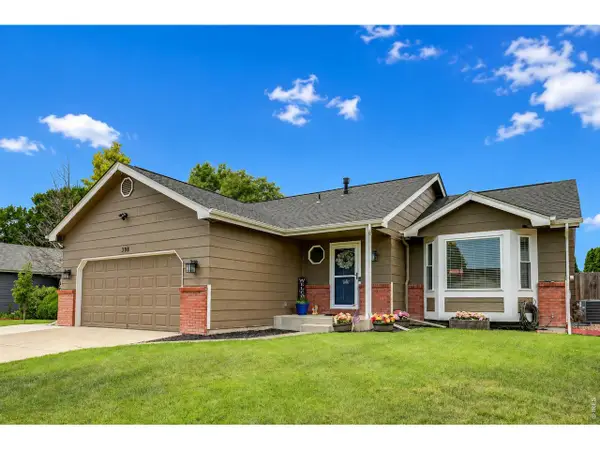 $475,000Active4 beds 3 baths2,661 sq. ft.
308 Medinah Ave, Johnstown, CO 80534
MLS# 1068005Listed by: Yellow Dog Group Real Estate - New
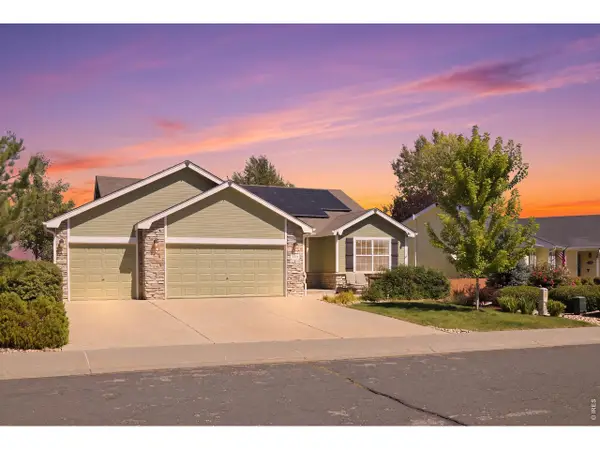 $579,000Active5 beds 4 baths2,642 sq. ft.
4307 Onyx Pl, Johnstown, CO 80534
MLS# 1067884Listed by: Coldwell Banker Realty- Fort Collins - New
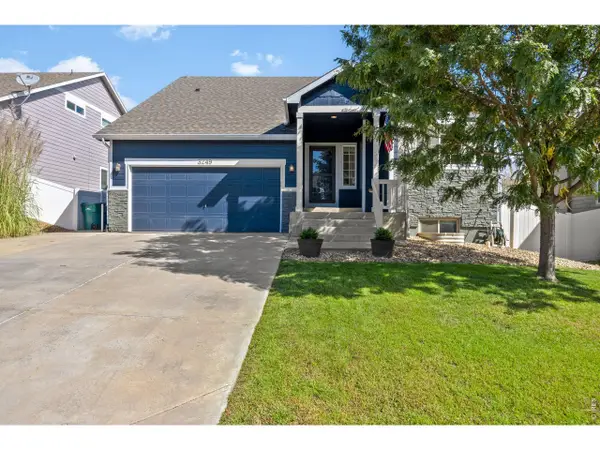 $475,000Active4 beds 3 baths1,959 sq. ft.
3249 Tamarac Ln, Johnstown, CO 80534
MLS# 1067885Listed by: The Station Real Estate


Protect your home and budget from life's surprises with an Assurant Home Warranty, backed by a partner that supports you through every step of homeownership. Explore Plans.
©2026 Century 21 Real Estate LLC. All rights reserved. CENTURY 21®, the CENTURY 21 Logo and C21® are service marks owned by Century 21 Real Estate LLC. Century 21 Real Estate LLC fully supports the principles of the Fair Housing Act and the Equal Opportunity Act. Each office is independently owned and operated. Listing information is deemed reliable but not guaranteed accurate.