
4121 Pennycress Dr, Johnstown, CO 80534
Local realty services provided by:CENTURY 21 CapRock Real Estate
Listed by: raelynn barnett
Office: rad real estate9704608460
MLS#:1063128
Source:IRES
Price summary
- Price:$570,000
- Price per sq. ft.:$208.26
- Monthly HOA dues:$50
About this home
Welcome to this beautifully maintained two-story stucco home in the sought-after Thompson Crossing community! Built in 2018 and lovingly cared for by its original owner, this inviting home blends modern style, quality finishes, and thoughtful design with plenty of room to grow.Step inside to discover 3 spacious bedrooms plus a versatile loft, offering the flexibility to create a home office, playroom, reading retreat, or additional living space. At the center of it all is the impressive kitchen, featuring a generous island, granite countertops, soft-close birch cabinetry, stainless steel appliances, and an open-concept layout that makes entertaining and everyday living feel effortless. Granite countertops continue throughout the home, creating a polished and cohesive finish.The unfinished basement is a blank canvas with endless potential-expand your living space, add bedrooms, create a home gym or recreation area, or design the space to fit your lifestyle while building valuable equity. Central air conditioning keeps the home comfortable year-round, while the durable stucco exterior offers lasting curb appeal.The oversized 4-car garage is a standout feature, providing abundant space for vehicles, hobbies, workshop projects, and storage. Both hot and cold-water spigots add an extra level of convenience for projects and everyday use.Enjoy the best of Thompson Crossing with easy access to I-25 for a convenient commute, plus nearby restaurants, shopping, parks, and everyday amenities. Fresh, inviting, and truly move-in ready, this home offers the space, flexibility, and location you've been looking for. Don't miss the opportunity to make it your own!...
Contact an agent
Home facts
- Year built:2018
- Subdivision & Development:Thompson Crossing II Filing 2
- Listing ID #:1063128
- Added:49 day(s) ago
- Updated:August 19, 2026 at 02:19 PM
Rooms and interior
- Bedrooms:3
- Total bathrooms:3
- Full bathrooms:2
- Half bathrooms:1
- Dining Description:Eat-in Kitchen, Separate Dining Room
- Kitchen Description:Dishwasher, Gas Range, Kitchen Island, Microwave, Pantry, Refrigerator
- Basement Description:Unfinished
- Living area:2,737 sq. ft.
Heating and cooling
- Cooling:Central Air
- Heating:Forced Air
Structure and exterior
- Roof:Composition
- Year built:2018
- Building area:2,737 sq. ft.
- Lot area:0.15 Acres
- Lot Features:Level
- Construction Materials:Frame, Stucco
- Exterior Features:Patio
- Levels:2 Story
Schools
- High school:Mountain View
- Middle school:Ball (Conrad)
- Elementary school:Winona
Utilities
- Water:City
- Sewer:Public Sewer
Finances and disclosures
- Price:$570,000
- Price per sq. ft.:$208.26
- Tax amount:$3,949
Features and amenities
- Appliances:Dishwasher, Gas Range, Microwave, Refrigerator
- Laundry features:Washer/Dryer Hookup
- Amenities:Eat-in Kitchen, Kitchen Island, Pantry, Separate Dining Room, Walk-In Closet(s)
Parking
- Parking description:Oversized Garage
- Garage spaces:4
New listings near 4121 Pennycress Dr
- New
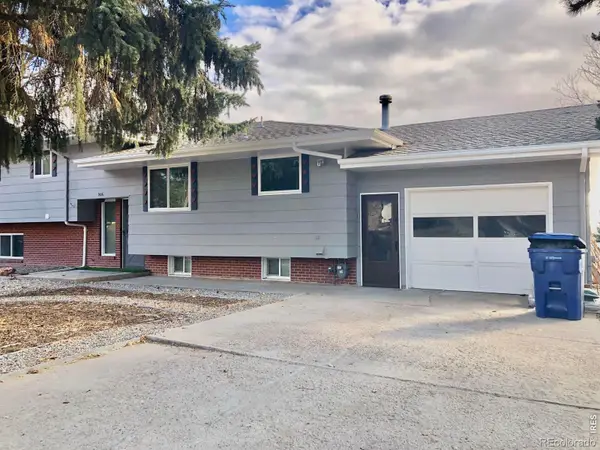 $550,000Active-- beds -- baths3,100 sq. ft.
906 W South 1st Street, Johnstown, CO 80534
MLS# IR1066761Listed by: TOPCO REALTY
- Open Sun, 2:30 to 4pmNew
 $499,990Active3 beds 2 baths1,779 sq. ft.
812 Galloway Drive, Johnstown, CO 80534
MLS# IR1066771Listed by: NEXTHOME FOUNDATIONS - New
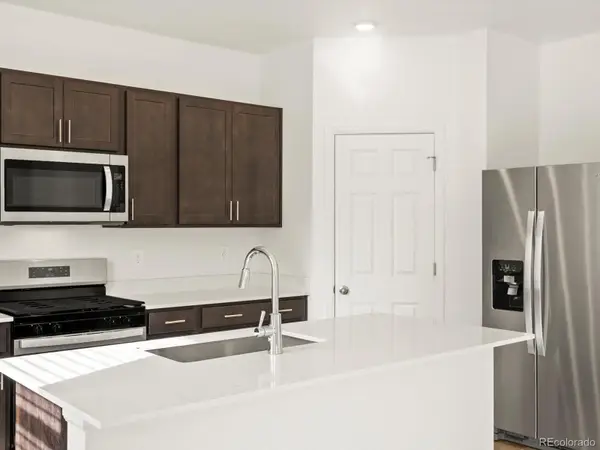 $475,190Active3 beds 3 baths1,888 sq. ft.
4634 Rabbitbrush Street, Johnstown, CO 80534
MLS# 4337604Listed by: KERRIE A. YOUNG (INDEPENDENT) - New
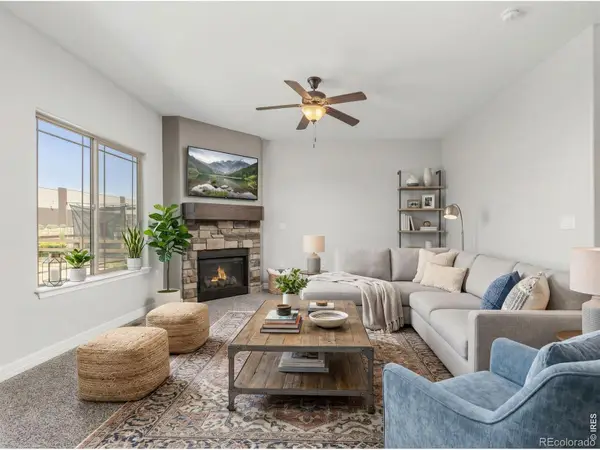 $569,999Active3 beds 3 baths2,737 sq. ft.
4121 Pennycress Drive, Johnstown, CO 80534
MLS# IR1066735Listed by: RAD REAL ESTATE - New
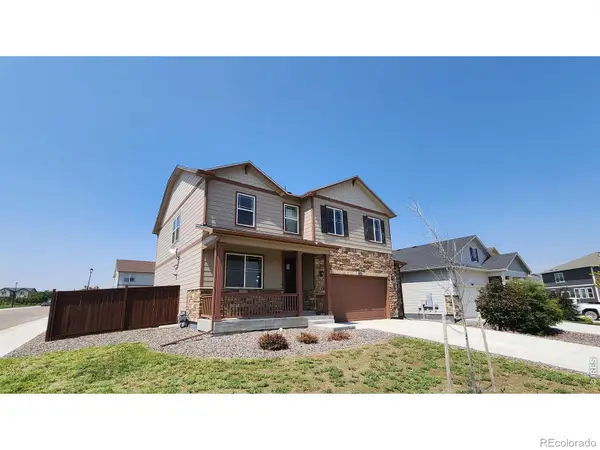 $515,000Active4 beds 3 baths2,532 sq. ft.
2595 Wren Drive, Johnstown, CO 80534
MLS# IR1066741Listed by: C3 REAL ESTATE SOLUTIONS, LLC - New
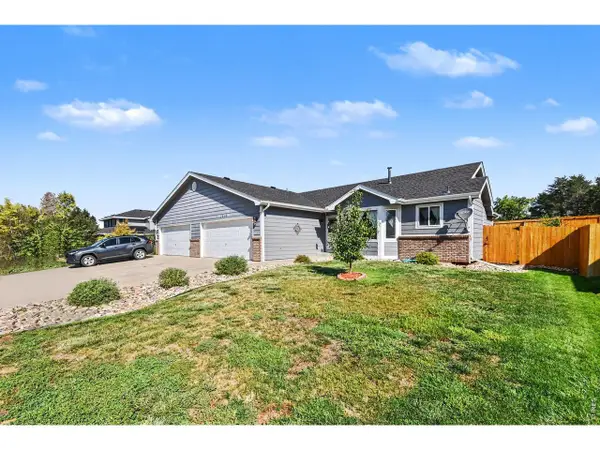 $415,000Active3 beds 2 baths2,356 sq. ft.
1210 Country Acres Ct, Johnstown, CO 80534
MLS# 1066705Listed by: Cynthia & Co. Homes - New
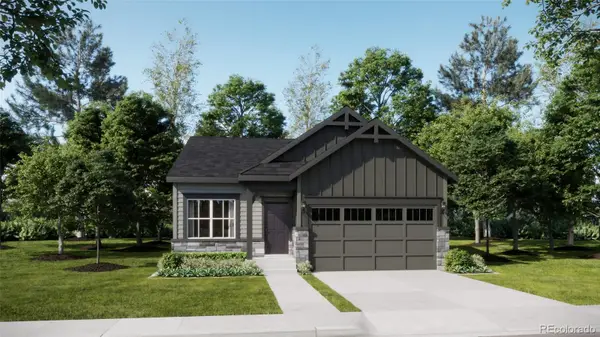 $464,900Active4 beds 2 baths1,672 sq. ft.
157 Kobe Lane, Johnstown, CO 80534
MLS# 8728703Listed by: RE/MAX PROFESSIONALS - New
 $509,000Active4 beds 3 baths2,481 sq. ft.
439 Bluebird Road, Johnstown, CO 80534
MLS# IR1066671Listed by: HOMESMART WESTMINSTER - Open Sun, 1:30 to 3:30pmNew
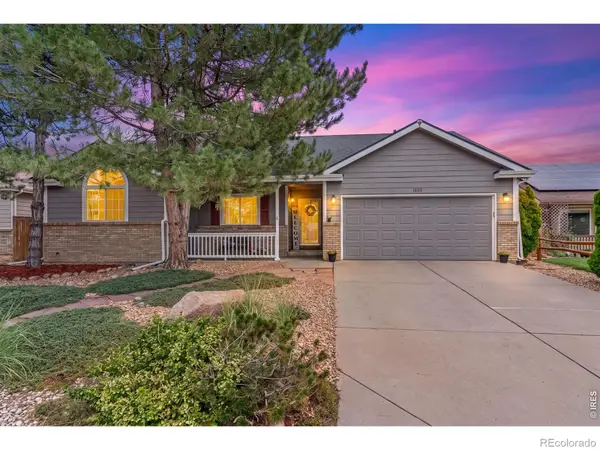 $450,000Active3 beds 2 baths3,057 sq. ft.
1865 Chesapeake Circle, Johnstown, CO 80534
MLS# IR1066643Listed by: C3 REAL ESTATE SOLUTIONS, LLC - New
 $479,900Active4 beds 4 baths2,045 sq. ft.
2134 Blue Wing Drive, Johnstown, CO 80534
MLS# IR1066621Listed by: EXP REALTY LLC


Protect your home and budget from life's surprises with an Assurant Home Warranty, backed by a partner that supports you through every step of homeownership. Explore Plans.
©2026 Century 21 Real Estate LLC. All rights reserved. CENTURY 21®, the CENTURY 21 Logo and C21® are service marks owned by Century 21 Real Estate LLC. Century 21 Real Estate LLC fully supports the principles of the Fair Housing Act and the Equal Opportunity Act. Each office is independently owned and operated. Listing information is deemed reliable but not guaranteed accurate.