
432 Territory Ln, Johnstown, CO 80534
Local realty services provided by:CENTURY 21 Cornerstone
432 Territory Ln,Johnstown, CO 80534
$420,000
- 4 Beds
- 3 Baths
- 2,844 sq. ft.
- Single family
- Active
Listed by: jaclyn henderson
Office: real7208072890
MLS#:1065597
Source:IRES
Price summary
- Price:$420,000
- Price per sq. ft.:$147.68
- Monthly HOA dues:$39.33
About this home
Welcome to 432 Territory Lane in the desirable Johnstown Farms community! This spacious ranch-style home offers 4 bedrooms, 3 bathrooms, and 2,844 total square feet, including a full basement with room to expand. The open-concept layout features vaulted ceilings, abundant natural light, and a functional kitchen that flows seamlessly into the dining and living areas- perfect for everyday living and entertaining. The main level includes a spacious primary suite with an en-suite bath, additional bedrooms, and convenient main-floor living. The basement offers additional finished living space along with plenty of unfinished space for storage, a workshop, home gym, or future expansion. This home has already undergone significant cleanup and preparation and is ready for its next owner to add the finishing touches. Several bedrooms have been prepared for new flooring, allowing you to choose the style and color that fits your taste. With only cosmetic updates remaining, this is an excellent opportunity to build instant equity in one of Johnstown's most established neighborhoods. Enjoy a covered front porch, attached 2-car garage, and easy access to parks, schools, shopping, dining, and I-25 for an easy commute to Fort Collins, Loveland, Greeley, and Denver. Don't miss this opportunity to own a spacious home with incredible potential at an attractive price!...
Contact an agent
Home facts
- Year built:2012
- Subdivision & Development:Johnstown Farms Fg#1
- Listing ID #:1065597
- Added:1 day(s) ago
- Updated:August 02, 2026 at 02:48 AM
Rooms and interior
- Bedrooms:4
- Total bathrooms:3
- Full bathrooms:3
- Dining Description:Separate Dining Room
- Kitchen Description:Kitchen Island, Microwave, Pantry
- Basement Description:Full, Partially Finished
- Living area:2,844 sq. ft.
Heating and cooling
- Cooling:Central Air
- Heating:Forced Air
Structure and exterior
- Roof:Composition
- Year built:2012
- Building area:2,844 sq. ft.
- Lot area:0.14 Acres
- Construction Materials:Vinyl Siding
- Exterior Features:Enclosed, Sprinkler System
- Levels:2 Story
Schools
- High school:Roosevelt
- Middle school:Milliken
- Elementary school:Elwell
Utilities
- Water:City
Finances and disclosures
- Price:$420,000
- Price per sq. ft.:$147.68
- Tax amount:$3,163
Features and amenities
- Appliances:Fire Alarm, Microwave
- Laundry features:Washer/Dryer Hookup
- Amenities:Cathedral Ceiling(s), Kitchen Island, Open Floorplan, Pantry, Separate Dining Room
Parking
- Garage spaces:2
New listings near 432 Territory Ln
- New
 $519,999Active5 beds 3 baths2,716 sq. ft.
225 Swallow Road, Johnstown, CO 80534
MLS# IR1065542Listed by: HOUSE2HOME, LLC
- New
 $465,000Active5 beds 2 baths2,403 sq. ft.
309 Medinah Ave, Johnstown, CO 80534
MLS# 1065527Listed by: Yellow Dog Group Real Estate - New
 $535,000Active5 beds 3 baths3,232 sq. ft.
1749 Goldenvue Drive, Johnstown, CO 80534
MLS# IR1065532Listed by: C3 REAL ESTATE SOLUTIONS, LLC - New
 $649,900Active3 beds 4 baths3,839 sq. ft.
763 Columbia Street, Johnstown, CO 80534
MLS# 8994795Listed by: REAL COLORADO PROPERTIES - New
 $475,000Active4 beds 3 baths1,844 sq. ft.
715 Ayrshire Rd, Johnstown, CO 80534
MLS# 1065489Listed by: DR Horton Realty LLC 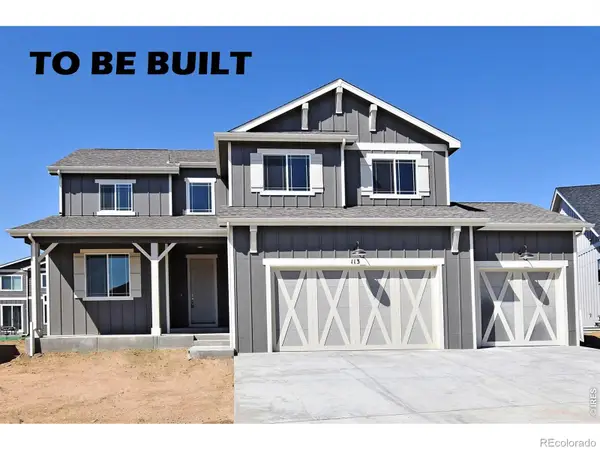 $569,850Active4 beds 3 baths3,634 sq. ft.
1156 Crown Sparrow Street, Johnstown, CO 80534
MLS# IR1061240Listed by: RE/MAX ALLIANCE-GREELEY- New
 $518,000Active3 beds 3 baths2,529 sq. ft.
683 Piedmontese Street, Johnstown, CO 80534
MLS# IR1065458Listed by: GROUP HARMONY - New
 $499,000Active3 beds 2 baths2,849 sq. ft.
1813 Chesapeake Cir, Johnstown, CO 80534
MLS# 1065433Listed by: NorthWest Real Estate - New
 $450,000Active4 beds 2 baths1,771 sq. ft.
429 Bluebird Road, Johnstown, CO 80534
MLS# 8853386Listed by: KELLER WILLIAMS DTC


Protect your home and budget from life's surprises with an Assurant Home Warranty, backed by a partner that supports you through every step of homeownership. Explore Plans.
©2026 Century 21 Real Estate LLC. All rights reserved. CENTURY 21®, the CENTURY 21 Logo and C21® are service marks owned by Century 21 Real Estate LLC. Century 21 Real Estate LLC fully supports the principles of the Fair Housing Act and the Equal Opportunity Act. Each office is independently owned and operated. Listing information is deemed reliable but not guaranteed accurate.