
517 Dee Road, Johnstown, CO 80534
Local realty services provided by:CENTURY 21 Top Dog Properties
517 Dee Road,Johnstown, CO 80534
$460,000
- 3 Beds
- 2 Baths
- 3,108 sq. ft.
- Single family
- Active
Listed by: kayleigh weickum
Office: tallent co. real estate
MLS#:IR1064587
Source:ML
Price summary
- Price:$460,000
- Price per sq. ft.:$148.01
- Monthly HOA dues:$39.33
About this home
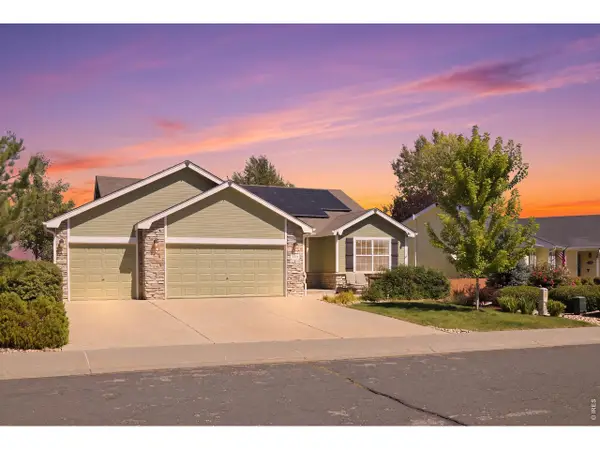
Welcome home to this move in ready, well-maintained ranch-style beauty in a quiet, established Johnstown neighborhood! This 3-bed, 2-bath home offers 3,108 total square feet and the easy, one-level living everyone wants, with vaulted ceilings and a tastefully finished interior that feels homey and welcoming from the moment you walk in. The full unfinished basement is a blank canvas ready for your vision. With 3 egress windows already in place, it's primed for additional bedrooms, a rec room, home gym, or whatever your growing needs demand. Step outside to a covered back patio, perfect for morning coffee or evening relaxing, surrounded by mature shade trees that give the yard a settled, established feel. A 2-car garage adds everyday convenience. The neighborhood itself is a true gem, peaceful and quiet, with a lovely shaded park nearby for walks, play, and fresh air. Location is unbeatable: minutes to the Johnstown Downtown, YMCA, parks and library, plus quick access to I-25 right off the Buc-ee's exit for effortless commuting and travel. Don't miss this rare combination of comfort, character, and future potential. Schedule your showing today!...
Contact an agent
Home facts
- Year built:2012
- Subdivision & Development:Johnstown Farms Fg#1
- Listing ID #:IR1064587
Rooms and interior
- Bedrooms:3
- Total bathrooms:2
- Full bathrooms:2
- Flooring:Laminate
- Kitchen Description:Dishwasher, Disposal, Eat-in Kitchen, Kitchen Island, Microwave, Oven, Pantry
- Basement:Yes
- Basement Description:Bath/Stubbed, Full, Unfinished
- Living area:3,108 sq. ft.
Heating and cooling
- Heating:Forced Air
Structure and exterior
- Roof:Composition
- Year built:2012
- Building area:3,108 sq. ft.
- Lot area:0.15 Acres
- Construction Materials:Frame
- Exterior Features:Patio
- Levels:1 Story
Schools
- High school:Roosevelt
- Middle school:Other
- Elementary school:Other
Utilities
- Water:Public
- Sewer:Public Sewer
Finances and disclosures
- Price:$460,000
- Price per sq. ft.:$148.01
- Tax amount:$4,367 (2025)
Features and amenities
- Laundry features:In Unit
- Amenities:Smoke Detector(s)
Parking
- Total parking spaces:2
- Garage:Yes
- Garage spaces:2
 Based on information submitted to the MLS GRID as of September 9, 2026 03:03 PM. All data is obtained from various sources and may not have been verified by broker or MLS GRID. Supplied Open House information is subject to change without notice. All information should be independently reviewed and verified for accuracy. Properties may or may not be listed by the office/agent presenting the information.
New listings near 517 Dee Road
- New
 $500,000Active4 beds 3 baths1,953 sq. ft.
1923 Sorghum Way, Johnstown, CO 80534
MLS# 1575713Listed by: D.R. Horton Realty, LLC - Open Sun, 1 to 3pmNew
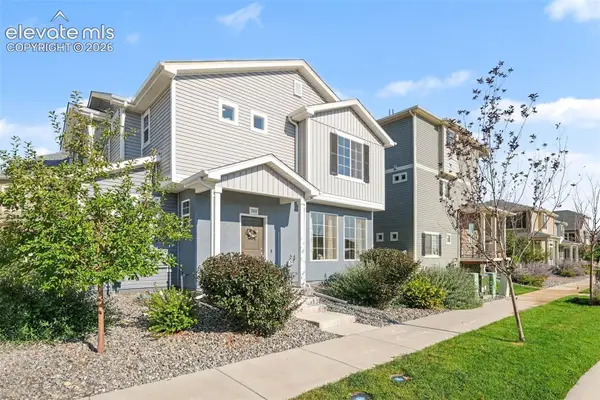 $420,000Active3 beds 3 baths1,458 sq. ft.
3512 Streamwood Drive, Johnstown, CO 80534
MLS# 2746849Listed by: REDFIN CORPORATION - New
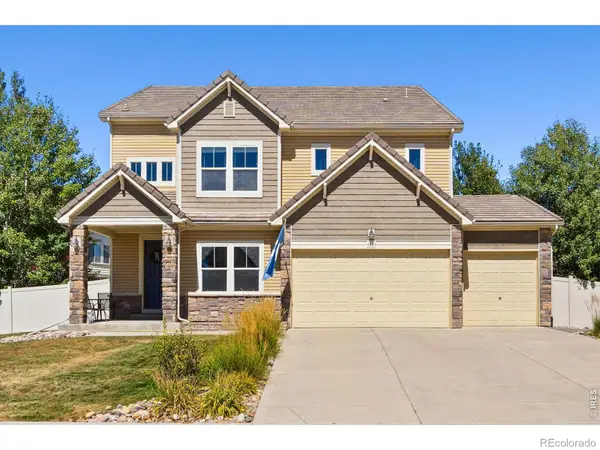 $645,000Active4 beds 3 baths4,353 sq. ft.
4843 Silverwood Drive, Johnstown, CO 80534
MLS# IR1068186Listed by: GROUP HARMONY - Open Sat, 11am to 1pmNew
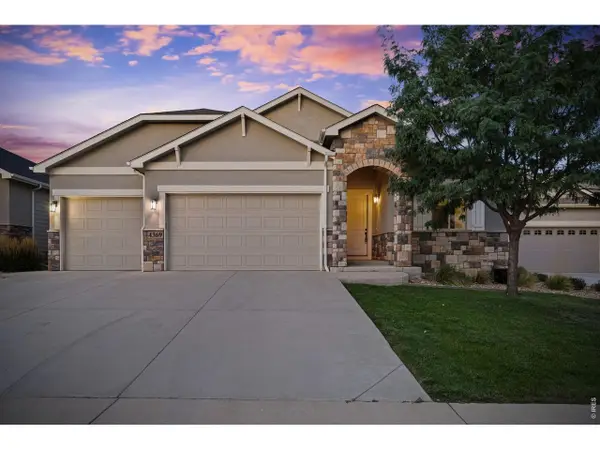 $710,000Active5 beds 3 baths3,592 sq. ft.
4369 Cicely Ct, Johnstown, CO 80534
MLS# 1068126Listed by: Group Centerra - Open Sat, 10am to 12pmNew
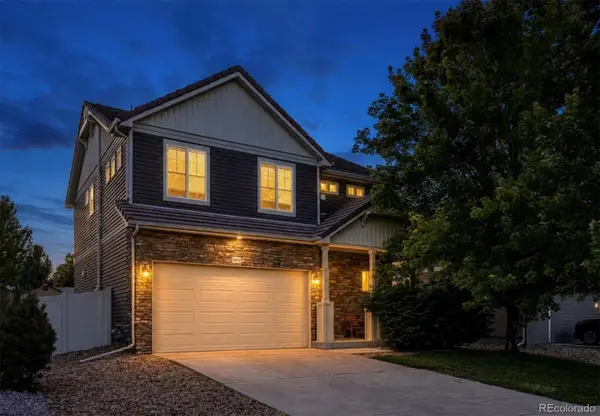 $565,000Active5 beds 4 baths2,792 sq. ft.
5012 Ridgewood Drive, Johnstown, CO 80534
MLS# 5896330Listed by: EXP REALTY, LLC - New
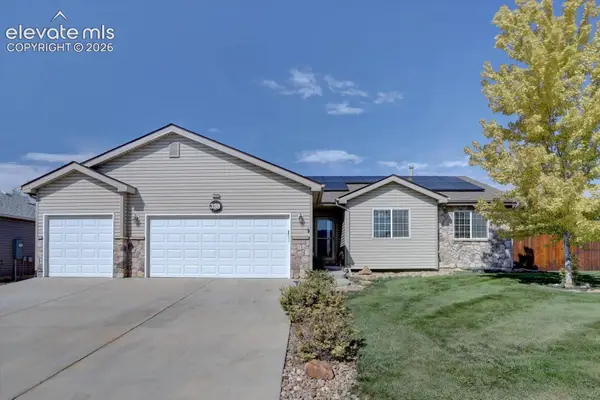 $555,000Active4 beds 3 baths2,650 sq. ft.
338 Hawthorne Avenue, Johnstown, CO 80534
MLS# 9940319Listed by: REALTY ONE GROUP APEX - New
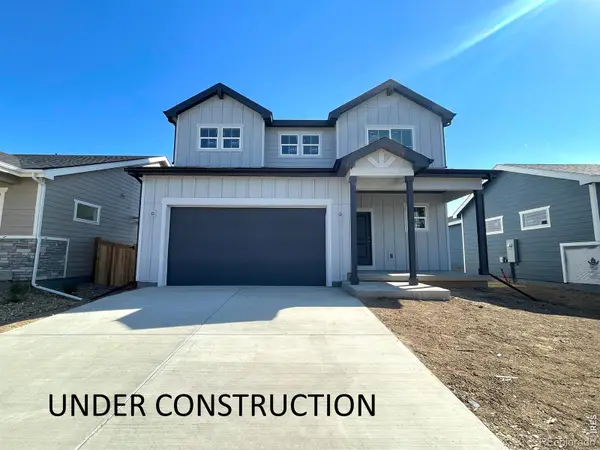 $469,000Active4 beds 3 baths1,730 sq. ft.
1974 Sorghum Way, Johnstown, CO 80534
MLS# IR1068052Listed by: GROUP MULBERRY - New
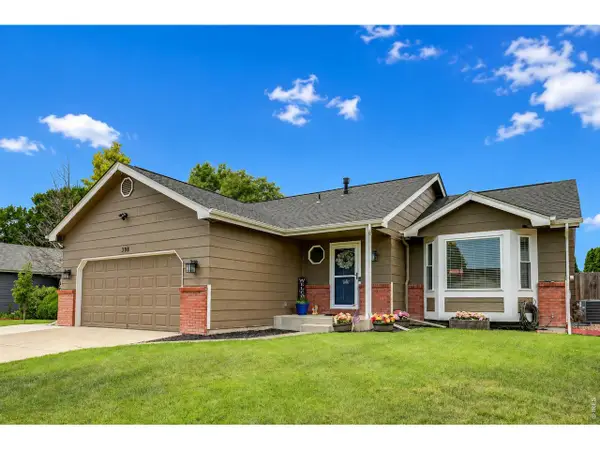 $475,000Active4 beds 3 baths2,661 sq. ft.
308 Medinah Ave, Johnstown, CO 80534
MLS# 1068005Listed by: Yellow Dog Group Real Estate - Open Sun, 12 to 2pmNew
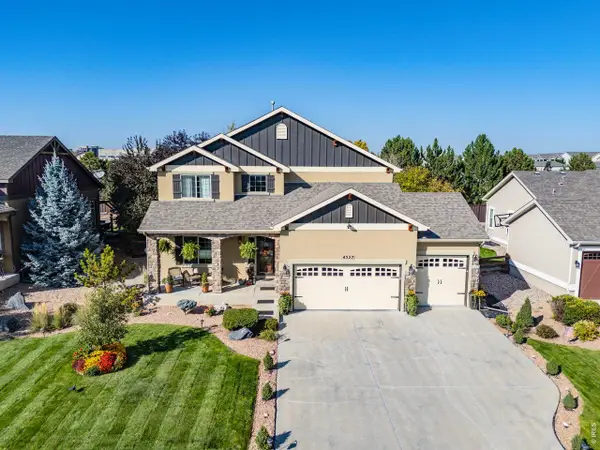 $645,000Active4 beds 4 baths2,895 sq. ft.
4527 Tarragon Dr, Johnstown, CO 80534
MLS# 1067973Listed by: Group Centerra - New
 $579,000Active5 beds 4 baths2,642 sq. ft.
4307 Onyx Pl, Johnstown, CO 80534
MLS# 1067884Listed by: Coldwell Banker Realty- Fort Collins


Protect your home and budget from life's surprises with an Assurant Home Warranty, backed by a partner that supports you through every step of homeownership. Explore Plans.
©2026 Century 21 Real Estate LLC. All rights reserved. CENTURY 21®, the CENTURY 21 Logo and C21® are service marks owned by Century 21 Real Estate LLC. Century 21 Real Estate LLC fully supports the principles of the Fair Housing Act and the Equal Opportunity Act. Each office is independently owned and operated. Listing information is deemed reliable but not guaranteed accurate.